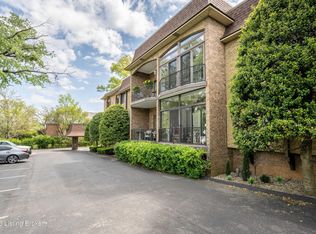
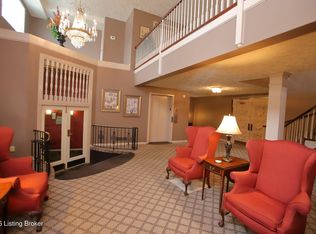
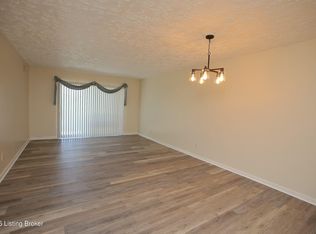
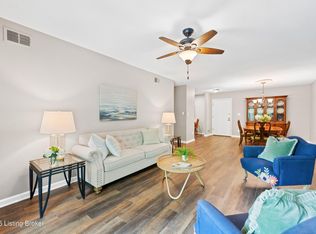
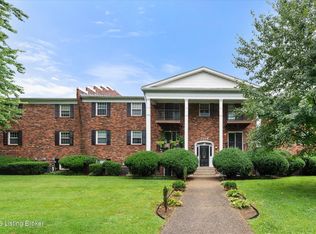
Enjoy convenient, low-maintenance living in this beautifully maintained 1-bedroom, 1-bath first floor condo in the desirable Royal Ambassador Condominiums. From your sunroom, step into the lush gardens and enjoy the indoor pool steps away. Located in a secure building, this move-in-ready home features newer LVP flooring, fresh paint throughout, a comfortable floor plan, and 2 garage parking spaces. Centrally located, enjoy easy access to shopping, dining, medical facilities, parks, and major highways. Resort-style community amenities include an indoor year-round heated pool, fitness center, sauna, community room, game room, walking paths and elevator. Whether you're a first-time buyer, downsizing, or looking for a low-maintenance lifestyle, this condo offers comfort and exceptional value.
For sale
$180,000
1602 Gardiner Ln APT 130, Louisville, KY 40205
1beds
963sqft
Condominium
Built in 1973
-- sqft lot
$172,400 Zestimate®
$187/sqft
$399/mo HOA
What's special
Indoor pool steps awayNewer lvp flooringFresh paint throughoutIndoor year-round heated poolComfortable floor planWalking pathsLush gardens
- 32 days |
- 453 |
- 29 |
Zillow last checked:
Listing updated:
Listed by:
Senior Family Solutions,
Homepage Realty
Source: Metro Search Inc. LLC DBA Apex MLS,MLS#: 1715976
Facts & features
Interior
Bedrooms & bathrooms
- Bedrooms: 1
- Bathrooms: 1
- Full bathrooms: 1
Bedroom
- Description: Freshly painted, professionally cleaned carpets
- Level: First
- Area: 238.52
- Dimensions: 13.40 x 17.80
Full bathroom
- Description: Walk-in shower, separate vanity room, walk-in closet, laundry closet
- Level: First
- Area: 50.47
- Dimensions: 4.90 x 10.30
Great room
- Description: Access to sunroom, newer LVP flooring mirrored dining area, built-in shelving
- Level: First
- Area: 302.6
- Dimensions: 17.80 x 17.00
Kitchen
- Description: Eat-in kitchen, white cabinets & appliances, newer LVP flooring
- Level: First
- Area: 121
- Dimensions: 10.00 x 12.10
Sun room
- Description: Year round enjoyment
- Level: First
- Area: 78
- Dimensions: 13.00 x 6.00
Heating
- Electric, Forced Air
Cooling
- Central Air
Appliances
- Laundry: In Unit
Features
- Basement: None
- Has fireplace: No
Interior area
- Total structure area: 963
- Total interior livable area: 963 sqft
- Finished area above ground: 963
- Finished area below ground: 0
Video & virtual tour
Property
Parking
- Total spaces: 2
- Parking features: Off Street, Attached, Lower Level
- Attached garage spaces: 2
- Has uncovered spaces: Yes
Features
- Stories: 1
- Patio & porch: Enclosed
- Has private pool: Yes
- Pool features: Association, Community, In Ground
Lot
- Features: Sidewalk
Details
- Parcel number: 13087N01300000
Construction
Type & style
- Home type: Condo
- Property subtype: Condominium
Materials
- Brick Veneer
- Roof: Shingle
Condition
- Year built: 1973
Utilities & green energy
- Sewer: Public Sewer
- Water: Public
- Utilities for property: Electricity Connected
Community & HOA
Community
- Subdivision: Royal Ambassador
HOA
- Has HOA: Yes
- Amenities included: Storage, Clubhouse, Fitness Center, Pool
- Services included: Maintenance Grounds, Sewer, Snow Removal, Trash, Water
- HOA fee: $4,785 annually
Location
- Region: Louisville
Financial & listing details
- Price per square foot: $187/sqft
- Tax assessed value: $108,750
- Annual tax amount: $1,088
- Date on market: 7/15/2026
- Electric utility on property: Yes
Estimated market value
$172,400
$164,000 - $181,000
$1,251/mo
Price history
| Date | Event | Price |
|---|---|---|
| 7/15/2026 | Listed for sale | $180,000+29.6%$187/sqft |
Source:  Metro Search Inc. LLC DBA Apex MLS #1715976 Report a problem Metro Search Inc. LLC DBA Apex MLS #1715976 Report a problem | ||
| 7/6/2018 | Sold | $138,850+0.1%$144/sqft |
Source: Metro Search Inc. LLC DBA Apex MLS #1502737 Report a problem | ||
| 5/9/2018 | Listed for sale | $138,750$144/sqft |
Source: Jan Scholtz REALTORS #1502737 Report a problem | ||
Public tax history
| Year | Property taxes | Tax assessment |
|---|---|---|
| 2013 | $1,088 | $108,750 |
| 2011 | $1,088 | $108,750 |
| 2010 | $1,088 | $108,750 |
| 2009 | $1,088 | $108,750 |
| 2007 | -- | $108,750 |
| 2006 | -- | $108,750 |
Find assessor info on the county website
Monthly payment
Est. payment
Payment breakdown
Explore the cost of this home by adjusting the details. Changes won't be saved.Climate risks
Neighborhood: Hayfield Dundee
Nearby schools
GreatSchools rating
- 8/10Hawthorne Elementary SchoolGrades: PK-5Distance: 1.4 mi
- 5/10Highland Middle SchoolGrades: 6-8Distance: 1.7 mi
- 8/10Atherton High SchoolGrades: 9-12Distance: 0.7 mi
- $199,9502 bd2 ba1.1k sqft1602 Gardiner Ln APT 120, Louisville, KY 40205Sold
- $194,0001 bd2 ba1.1k sqft1602 Gardiner Ln APT 233, Louisville, KY 40205For Sale
- $205,0002 bd2 ba1.1k sqft1600 Gardiner Ln APT 204, Louisville, KY 40205Sold
- $210,0002 bd2 ba1.1k sqft1600 Gardiner Ln APT 203, Louisville, KY 40205For Sale
- $178,000-- bd1 ba945 sqft1602 Gardiner Ln APT 124, Louisville, KY 40205Off Market
- $176,400-- bd2 ba1.1k sqft1602 Gardiner Ln APT 136, Louisville, KY 40205Off Market
- $202,600-- bd2 ba1.1k sqft1602 Gardiner Ln APT 121, Louisville, KY 40205Off Market
- $201,000-- bd2 ba1.4k sqft1602 Gardiner Ln APT 122, Louisville, KY 40205Off Market
A local agent can set up tours, give advice and negotiate with sellers.
Similar homes
- $199,9002 bd2 ba1.1k sqft1600 Gardiner Ln APT 118, Louisville, KY 40205For Sale

 MLS ID #1725374, Angela M Tino, First Saturday Real Estate. Metro Search Inc. LLC DBA Apex MLS
 - $210,0002 bd2 ba1.1k sqft1600 Gardiner Ln APT 203, Louisville, KY 40205For SaleMLS ID #1724590, Jake Netherton, Weichert Realtors - ABG. Metro Search Inc. LLC DBA Apex MLS
- $179,0002 bd2 ba1k sqft2454 Glenmary Ave APT 13, Louisville, KY 40204For Sale
 MLS ID #1726006, Mary Gerstle, Homepage Realty. Metro Search Inc. LLC DBA Apex MLS
 - $179,9002 bd1 ba800 sqft2214 Sherwood Ave APT 8, Louisville, KY 40205For Sale
 MLS ID #1722805, Glenn C Edelen, Edelen & Edelen REALTORS. Metro Search Inc. LLC DBA Apex MLS
 - $149,9002 bd2 ba989 sqft1815 Gardiner Ln APT F52, Louisville, KY 40205For SaleMLS ID #1721530, Jennifer R Bunker, Gant Hill & Associates, LLC. Metro Search Inc. LLC DBA Apex MLS
- $160,0001 bd1 ba768 sqft2082 Douglass Blvd APT 18, Louisville, KY 40205For SaleMLS ID #1725313, Joshua H Laughlin, Keller Williams Collective. Metro Search Inc. LLC DBA Apex MLS
- $141,9002 bd1 ba839 sqft1935 Gardiner Ln APT H121, Louisville, KY 40205For SaleMLS ID #1724756, Katie J Tuell, Schuler Bauer Real Estate Services ERA Powered. Metro Search Inc. LLC DBA Apex MLS
- $144,9002 bd1 ba837 sqft1935 Gardiner Ln APT E80, Louisville, KY 40205For SaleMLS ID #1720973, Deborah S Cox, RE/MAX Results. Metro Search Inc. LLC DBA Apex MLS
- $169,9002 bd2 ba1k sqft4825 Sherburn Ln Unit 110, Louisville, KY 40207For SaleMLS ID #1725295, Katie McDonald, Segrest Flaherty Realtors LLC. Metro Search Inc. LLC DBA Apex MLS
- $132,0002 bd1 ba797 sqft3501 Illinois Ave APT A7, Louisville, KY 40213For SaleMLS ID #1722836, Senior Family Solutions, Homepage Realty. Metro Search Inc. LLC DBA Apex MLS
- $185,0002 bd1 ba1k sqft1108 Schiller Ave, Louisville, KY 40204For SaleMLS ID #1726037, Chrissy Gandolfo, RE Solutions LLC. Metro Search Inc. LLC DBA Apex MLS
- $110,0002 bd1 ba839 sqft1935 Gardiner Ln APT D62, Louisville, KY 40205For SaleMLS ID #1714441, Jay Pitts, RE/MAX Premier Properties. Metro Search Inc. LLC DBA Apex MLS
- $149,9502 bd2 ba1.1k sqft3030 Breckenridge Ln APT 208, Louisville, KY 40220For SaleMLS ID #1725834, Michael O'Brien, United Real Estate Louisville. Metro Search Inc. LLC DBA Apex MLS
- $175,0001 bd2 ba1k sqft2411 Brownsboro Rd APT 301, Louisville, KY 40206For SaleMLS ID #1719675, Timothy M Bowman, PML Real Estate Group LLC. Metro Search Inc. LLC DBA Apex MLS
- $173,0002 bd2 ba1.2k sqft4825 Sherburn Ln Unit 307B, Saint Matthews, KY 40207For SaleMLS ID #1717121, Anthony Reddington, EXP Realty LLC. Metro Search Inc. LLC DBA Apex MLS
- $105,0001 bd1 ba619 sqft1935 Gardiner Ln APT F89, Louisville, KY 40205For SaleMLS ID #1721282, Meghan Smith, Kentucky Select Properties. Metro Search Inc. LLC DBA Apex MLS
- $197,0002 bd2 ba1.1k sqft255 Salisbury Sq APT 101, Saint Matthews, KY 40207For SaleMLS ID #1724398, Andy M Wolf, EXP Realty LLC. Metro Search Inc. LLC DBA Apex MLS
- $194,5002 bd2 ba1k sqft8413 Ambrosse Ln Unit 310, Louisville, KY 40299For SaleMLS ID #1724052, Abby Kalmey, Homepage Realty. Metro Search Inc. LLC DBA Apex MLS
- $175,0002 bd2 ba1k sqft9100 Hawthorne Pointe Dr Unit 201, Louisville, KY 40272For SaleMLS ID #1725927, Tiffany Miller, Keller Williams Louisville. Metro Search Inc. LLC DBA Apex MLS
- $157,5002 bd2 ba1.1k sqft3030 Breckenridge Ln APT 433, Louisville, KY 40220For SaleMLS ID #1724896, Michael Cohen, BERKSHIRE HATHAWAY HomeServices, Parks & Weisberg Realtors. Metro Search Inc. LLC DBA Apex MLS
