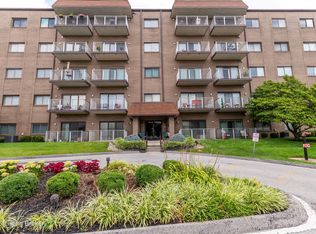
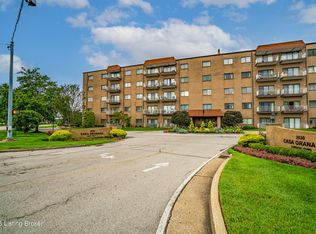
If you're looking for maintenance free, condo living, Unit 208 in Casa Granada may very well be the perfect fit! All the heavy lifting has been done for you in this 2 bedroom/2 bathroom updated condo in Building 1, that comes with a designated covered parking spot. The kitchen, bathrooms, floors, exterior door & windows, light fixtures and more have already been updated. The kitchen wall was removed to provide an open flow into the dining area and create a kitchen bar for additional seating. It features granite counters, updated plumbing fixtures, tile backsplash, stainless steel appliances, and replacement cabinets w/ plenty of storage. The primary bathroom has a dual vanity and like-new shower setup. A large living room, second bedroom, laundry/utility room, and hall bath make up the rest of the floorpan. There are many spacious closets throughout the unit as well. The very competitive monthly condo fee covers water, sewer, master insurance, landscaping and all common area upkeep, internet, cable and snow removal. Casa Granada offers residents secure entry, an outdoor pool with picnic tables and grilling area, a fitness room, several inviting resident gathering rooms and open spaces, and a party room. Easy and plentiful visitor parking is available. Conveniently located near Kroger, coffee shops, restaurants, banks, medical/hospitals and veterinary care, and nearby interstate access. Call today for your private showing and more information!
Under contract
$149,950
3030 Breckenridge Ln APT 208, Louisville, KY 40220
2beds
1,172sqft
Condominium
Built in 1979
-- sqft lot
$145,200 Zestimate®
$128/sqft
$-- HOA
What's special
Updated plumbing fixturesLike-new shower setupStainless steel appliancesTile backsplashSecure entryGranite countersDesignated covered parking spot
- 11 days |
- 623 |
- 46 |
Likely to sell faster than
Zillow last checked:
Listing updated:
Listed by:
Michael O'Brien 502-851-8404,
United Real Estate Louisville
Source: Metro Search Inc. LLC DBA Apex MLS,MLS#: 1725834
Facts & features
Interior
Bedrooms & bathrooms
- Bedrooms: 2
- Bathrooms: 2
- Full bathrooms: 2
Primary bedroom
- Level: First
Bedroom
- Level: First
Primary bathroom
- Level: First
Full bathroom
- Level: First
Dining area
- Level: First
Kitchen
- Level: First
Laundry
- Level: First
Living room
- Level: First
Heating
- Electric
Cooling
- Central Air
Appliances
- Laundry: In Unit
Features
- Basement: None
- Has fireplace: No
Interior area
- Total structure area: 1,172
- Total interior livable area: 1,172 sqft
- Finished area above ground: 1,172
- Finished area below ground: 0
Property
Parking
- Total spaces: 1
- Parking features: Detached
- Carport spaces: 1
Features
- Stories: 1
- Exterior features: See Remarks, Balcony
- Has private pool: Yes
- Pool features: Association, In Ground
- Fencing: None
Lot
- Features: Level
Details
- Parcel number: 220902080000
Construction
Type & style
- Home type: Condo
- Architectural style: Other
- Property subtype: Condominium
Materials
- Brick
- Foundation: Slab
- Roof: Flat
Condition
- Year built: 1979
Utilities & green energy
- Sewer: Public Sewer
- Water: Public
- Utilities for property: Electricity Connected
Community & HOA
Community
- Subdivision: Casa Granada
HOA
- Has HOA: Yes
- Amenities included: Fitness Center, Pool
- Services included: Cable TV, Maintenance Grounds, Internet, Security, Sewer, Snow Removal, Trash, Water
Location
- Region: Louisville
Financial & listing details
- Price per square foot: $128/sqft
- Date on market: 8/10/2026
- Electric utility on property: Yes
Estimated market value
$145,200
$138,000 - $152,000
$1,465/mo
Price history
| Date | Event | Price |
|---|---|---|
| 8/18/2026 | Contingent | $149,950$128/sqft |
Source:  Metro Search Inc. LLC DBA Apex MLS #1725834 Report a problem Metro Search Inc. LLC DBA Apex MLS #1725834 Report a problem | ||
| 8/10/2026 | Listed for sale | $149,950+61.2%$128/sqft |
Source: Metro Search Inc. LLC DBA Apex MLS #1725834 Report a problem | ||
| 7/18/2017 | Sold | $93,000$79/sqft |
Source: Metro Search Inc. LLC DBA Apex MLS #1477860 Report a problem | ||
Public tax history
Tax history is unavailable.
Monthly payment
Est. payment
Payment breakdown
Explore the cost of this home by adjusting the details. Changes won't be saved.Climate risks
Neighborhood: Jeffersontown
Nearby schools
GreatSchools rating
- 3/10Klondike Elementary SchoolGrades: PK-5Distance: 0.7 mi
- 3/10Ramsey Middle SchoolGrades: 6-8Distance: 6.4 mi
- 1/10Seneca High SchoolGrades: 9-12Distance: 1.5 mi
- $131,4001 bd2 ba1.1k sqft3030 Breckenridge Ln APT 508, Louisville, KY 40220Off Market
- $131,500-- bd2 ba-- sqft3030 Breckenridge Ln #2, Louisville, KY 40220Off Market
- $180,000-- bd2 ba-- sqft3030 Breckenridge Ln, Louisville, KY 40220Off Market
- $120,300-- bd1 ba-- sqft3030 Breckenridge Ln #3, Louisville, KY 40220Off Market
- $134,100-- bd2 ba-- sqft3030 Breckenridge Ln, Louisville, KY 40220Off Market
- $126,900-- bd2 ba-- sqft3030 Breckenridge Ln, Louisville, KY 40220Off Market
- $125,000-- bd2 ba-- sqft3030 Breckenridge Ln #2, Louisville, KY 40220Sold
- $124,600-- bd1 ba-- sqft3030 Breckenridge Ln #3, Louisville, KY 40220Off Market
A local agent can set up tours, give advice and negotiate with sellers.
Similar homes
- $149,9002 bd2 ba1.1k sqft3030 Breckenridge Ln APT 433, Louisville, KY 40220For Sale
 MLS ID #1724896, Michael Cohen, BERKSHIRE HATHAWAY HomeServices, Parks & Weisberg Realtors. Metro Search Inc. LLC DBA Apex MLS
 - $156,5003 bd2 ba1.4k sqft3030 Breckenridge Ln APT 314, Louisville, KY 40220For Sale
 MLS ID #1725222, Jackie G Strange, Kentucky Select Properties. Metro Search Inc. LLC DBA Apex MLS
 - $140,0003 bd2 ba1.4k sqft3030 Breckenridge Ln APT 112, Louisville, KY 40220For Sale
 MLS ID #1725682, Karen Hagan Bauer, simpler.realestate. Metro Search Inc. LLC DBA Apex MLS
 - $147,9002 bd2 ba1.1k sqft201 Ramsgate Gardens Ct APT 104, Saint Matthews, KY 40207For Sale
 MLS ID #1726555, Martha Hemminger, simpler.realestate. Metro Search Inc. LLC DBA Apex MLS
 - $142,9002 bd1 ba837 sqft1935 Gardiner Ln APT E80, Louisville, KY 40205For SaleMLS ID #1726699, Deborah S Cox, RE/MAX Results. Metro Search Inc. LLC DBA Apex MLS
- $149,9002 bd1 ba850 sqft1935 Gardiner Ln APT D48, Louisville, KY 40205For SaleMLS ID #1726455, Morgan Bowling, Collective Roots Agency. Metro Search Inc. LLC DBA Apex MLS
- $189,9993 bd2 ba1.4k sqft3030 Breckenridge Ln APT 224, Louisville, KY 40220For SaleMLS ID #1718174, Alexandra Rogers, Keller Williams Collective. Metro Search Inc. LLC DBA Apex MLS
- $149,9002 bd2 ba989 sqft1815 Gardiner Ln APT F52, Louisville, KY 40205For SaleMLS ID #1721530, Jennifer R Bunker, Gant Hill & Associates, LLC. Metro Search Inc. LLC DBA Apex MLS
- $194,9002 bd2 ba1.2k sqft8508 Atrium Dr APT 1101, Louisville, KY 40220For SaleMLS ID #1724774, Debra Ann Haddad, simpler.realestate. Metro Search Inc. LLC DBA Apex MLS
- $175,0002 bd2 ba1.6k sqft2845 Hikes Ln APT 102, Louisville, KY 40218For SaleMLS ID #1726157, Leah Plush-Ches, Keller Williams Collective. Metro Search Inc. LLC DBA Apex MLS
- $135,0002 bd2 ba1k sqft317 Highwood Dr, Louisville, KY 40206For SaleMLS ID #1726114, Rhonda F Cox, EXP Realty LLC. Metro Search Inc. LLC DBA Apex MLS
- $179,0002 bd2 ba1k sqft2454 Glenmary Ave APT 13, Louisville, KY 40204For SaleMLS ID #1726006, Mary Gerstle, Homepage Realty. Metro Search Inc. LLC DBA Apex MLS
- $184,9002 bd2 ba1k sqft8402 Ambrosse Ln Unit 102, Louisville, KY 40299For SaleMLS ID #1726397, Michael Todd Render, DREAM J P Pirtle REALTORS. Metro Search Inc. LLC DBA Apex MLS
- $147,4952 bd1 ba832 sqft1935 Gardiner Ln APT E70, Louisville, KY 40205For SaleMLS ID #1721868, Derrick Stewart, DREAM J P Pirtle REALTORS. Metro Search Inc. LLC DBA Apex MLS
- $132,0002 bd1 ba797 sqft3501 Illinois Ave APT A7, Louisville, KY 40213For SaleMLS ID #1722836, Senior Family Solutions, Homepage Realty. Metro Search Inc. LLC DBA Apex MLS
- $140,0002 bd2 ba935 sqft402 Highwood Dr, Louisville, KY 40206For SaleMLS ID #1724191, Molly Hydes, United Real Estate Louisville. Metro Search Inc. LLC DBA Apex MLS
- $165,0002 bd2 ba1.1k sqft4701 Salisbury Sq APT 104, Saint Matthews, KY 40207For SaleMLS ID #1712980, Emily Hughes, Lenihan Sotheby's Int'l Realty. Metro Search Inc. LLC DBA Apex MLS
- $125,0002 bd2 ba850 sqft3502 Lodge Ln APT 333, Louisville, KY 40218For SaleMLS ID #1722840, Mavi Karkholova, Homepage Realty. Metro Search Inc. LLC DBA Apex MLS
- $129,9002 bd2 ba852 sqft3506 Lodge Ln APT 326, Louisville, KY 40218For SaleMLS ID #1713603, Olivia A Davis, Stacey Duvall Real Estate. Metro Search Inc. LLC DBA Apex MLS
- $173,0002 bd2 ba1.2k sqft4825 Sherburn Ln Unit 307B, Saint Matthews, KY 40207For SaleMLS ID #1717121, Anthony Reddington, EXP Realty LLC. Metro Search Inc. LLC DBA Apex MLS
