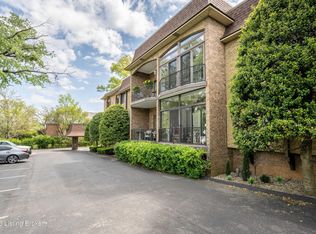
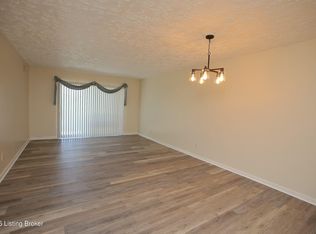
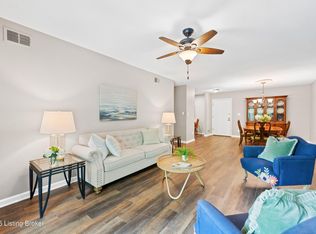
Welcome to 1602 Gardiner Lane #233. This fantastic 2nd floor condo is located at Royal Ambassador. This centrally located complex is just off Newburg Road, between Strathmoor Manor and Bashford Manor. Entering the building, through the secure foyer, brings you into a lovely lobby that provides access to both floors and the lower level garage where you'll have two dedicated spaces. Take the elevator, or sweeping staircase, upstairs and you will find this unit down the left main hall. Heading inside the condo, past the entryway, brings you into a huge open living room, dining area, and family room. The beautiful brand new waterproof luxury vinyl plank flooring in this space will certainly catch your attention. And the sliding glass door to the covered balcony really lets the natural light pour in. The family room is highlighted by a lovely brick gas fireplace and has nice wood paneling. Just off the side of the entryway is where you will find the kitchen. The kitchen offers all white cabinetry, all white appliances, ample counter space with planning desk, laundry closet with stackable washer and dryer, and pocket door access. Head down the hallway, past two large closets, to find the primary suite. The primary suite offers a spacious bedroom with new carpet, large closet, and private bath with two separate vanities, makeup counter, and tub/shower combo with tiled surround. A pocket door provides privacy to the tub side of the bath. A 2nd full bath with walk-in shower rounds out this unit. Residents of Royal Ambassador can take advantage of community amenities like an indoor pool, sauna, exercise room, and abundant green space. Don't miss out on this one and schedule a showing today!
For sale
Price cut: $1K (7/28)
$194,000
1602 Gardiner Ln APT 233, Louisville, KY 40205
1beds
1,185sqft
:
Get pre-qualified$1,324/mo
Condominium
Built in 1973
-- sqft lot
$187,600 Zestimate®
$164/sqft
$-- HOA
What's special
Brick gas fireplaceWood panelingAmple counter space
- 51 days |
- 146 |
- 6 |
Zillow last checked:
Listing updated:
Listed by:
Jack C May 502-855-3100,
May Team REALTORS
Source: Metro Search Inc. LLC DBA Apex MLS,MLS#: 1721087
Facts & features
Interior
Bedrooms & bathrooms
- Bedrooms: 1
- Bathrooms: 2
- Full bathrooms: 2
Primary bedroom
- Level: Second
Primary bathroom
- Level: Second
Full bathroom
- Level: Second
Dining area
- Level: Second
Family room
- Level: Second
Kitchen
- Level: Second
Living room
- Level: Second
Heating
- Forced Air, Natural Gas
Cooling
- Central Air
Appliances
- Laundry: In Unit
Features
- Basement: None
- Number of fireplaces: 1
Interior area
- Total structure area: 1,185
- Total interior livable area: 1,185 sqft
- Finished area above ground: 1,185
- Finished area below ground: 0
Video & virtual tour
Property
Parking
- Total spaces: 2
- Parking features: Attached, Entry Side, Lower Level, See Remarks
- Attached garage spaces: 2
Features
- Stories: 1
- Exterior features: Balcony
- Pool features: Association
Details
- Parcel number: 087N02330000
Construction
Type & style
- Home type: Condo
- Architectural style: Traditional
- Property subtype: Condominium
Materials
- Brick
- Foundation: Concrete Perimeter
- Roof: Flat
Condition
- Year built: 1973
Utilities & green energy
- Sewer: Public Sewer
- Water: Public
- Utilities for property: Electricity Connected, Natural Gas Connected
Community & HOA
Community
- Subdivision: Royal Ambassador
HOA
- Has HOA: Yes
- Amenities included: Storage, Clubhouse, Fitness Center, Pool
- Services included: Maintenance Grounds, Sewer, Snow Removal, Trash, Water
Location
- Region: Louisville
Financial & listing details
- Price per square foot: $164/sqft
- Tax assessed value: $115,000
- Annual tax amount: $1,150
- Date on market: 6/20/2026
- Electric utility on property: Yes
Estimated market value
$187,600
$178,000 - $197,000
$1,406/mo
Price history
| Date | Event | Price |
|---|---|---|
| 7/28/2026 | Price change | $194,000-0.5%$164/sqft |
Source:  Metro Search Inc. LLC DBA Apex MLS #1721087 Report a problem Metro Search Inc. LLC DBA Apex MLS #1721087 Report a problem | ||
| 7/23/2026 | Price change | $195,000-2.5%$165/sqft |
Source: Metro Search Inc. LLC DBA Apex MLS #1721087 Report a problem | ||
| 6/20/2026 | Listed for sale | $199,900+73.8%$169/sqft |
Source: Metro Search Inc. LLC DBA Apex MLS #1721087 Report a problem | ||
| 2/25/2000 | Sold | $115,000$97/sqft |
Source: Agent Provided Report a problem | ||
Public tax history
| Year | Property taxes | Tax assessment |
|---|---|---|
| 2013 | $1,150 | $115,000 |
| 2011 | $1,150 | $115,000 |
| 2010 | $1,150 | $115,000 |
| 2009 | $1,150 | $115,000 |
| 2007 | -- | $115,000 |
| 2006 | -- | $115,000 |
Find assessor info on the county website
Monthly payment
Est. payment
Payment breakdown
Explore the cost of this home by adjusting the details. Changes won't be saved.Climate risks
Neighborhood: Hayfield Dundee
Nearby schools
GreatSchools rating
- 8/10Hawthorne Elementary SchoolGrades: PK-5Distance: 1.4 mi
- 5/10Highland Middle SchoolGrades: 6-8Distance: 1.7 mi
- 8/10Atherton High SchoolGrades: 9-12Distance: 0.7 mi
- $180,0001 bd1 ba963 sqft1602 Gardiner Ln APT 130, Louisville, KY 40205For Sale

- $199,9502 bd2 ba1.1k sqft1602 Gardiner Ln APT 120, Louisville, KY 40205Sold
- $205,0002 bd2 ba1.1k sqft1600 Gardiner Ln APT 204, Louisville, KY 40205Sold
- $210,0002 bd2 ba1.1k sqft1600 Gardiner Ln APT 203, Louisville, KY 40205For Sale
- $176,900-- bd1 ba945 sqft1602 Gardiner Ln APT 124, Louisville, KY 40205Off Market
- $175,300-- bd2 ba1.1k sqft1602 Gardiner Ln APT 136, Louisville, KY 40205Off Market
- $201,000-- bd2 ba1.1k sqft1602 Gardiner Ln APT 121, Louisville, KY 40205Off Market
- $209,100-- bd2 ba1.4k sqft1602 Gardiner Ln APT 122, Louisville, KY 40205Off Market
A local agent can set up tours, give advice and negotiate with sellers.
Similar homes
- $180,0001 bd1 ba963 sqft1602 Gardiner Ln APT 130, Louisville, KY 40205For Sale
 MLS ID #1715976, Senior Family Solutions, Homepage Realty. Metro Search Inc. LLC DBA Apex MLS
 - $149,9002 bd2 ba989 sqft1815 Gardiner Ln APT F52, Louisville, KY 40205For Sale
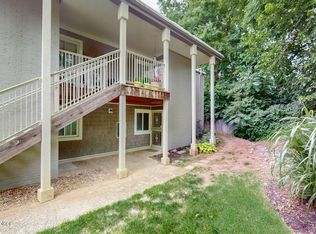 MLS ID #1721530, Jennifer R Bunker, Gant Hill & Associates, LLC. Metro Search Inc. LLC DBA Apex MLS
 - $169,9002 bd2 ba1k sqft4825 Sherburn Ln Unit 110, Louisville, KY 40207For Sale
 MLS ID #1725295, Katie McDonald, Segrest Flaherty Realtors LLC. Metro Search Inc. LLC DBA Apex MLS
 - $159,9001 bd1 ba778 sqft1040 Cherokee Rd APT A1, Louisville, KY 40204For Sale
 MLS ID #1725468, Brandon C Karem, Champion Properties. Metro Search Inc. LLC DBA Apex MLS
 - $215,0001 bd2 ba924 sqft347 Kenilworth Rd, Louisville, KY 40206For SaleMLS ID #1724206, Bruce Bell, JPAR Aspire. Metro Search Inc. LLC DBA Apex MLS
- $147,4952 bd1 ba832 sqft1935 Gardiner Ln APT E70, Louisville, KY 40205For SaleMLS ID #1721868, Derrick Stewart, DREAM J P Pirtle REALTORS. Metro Search Inc. LLC DBA Apex MLS
- $145,0002 bd1 ba839 sqft1935 Gardiner Ln APT H121, Louisville, KY 40205For SaleMLS ID #1724756, Katie J Tuell, Schuler Bauer Real Estate Services ERA Powered. Metro Search Inc. LLC DBA Apex MLS
- $197,0002 bd2 ba1.1k sqft255 Salisbury Sq APT 101, Saint Matthews, KY 40207For SaleMLS ID #1724398, Andy M Wolf, EXP Realty LLC. Metro Search Inc. LLC DBA Apex MLS
- $162,5003 bd2 ba1.1k sqft2845 Hikes Ln APT 206, Louisville, KY 40218For SaleMLS ID #1725364, Elizabeth A Hay, Housing Associates. Metro Search Inc. LLC DBA Apex MLS
- $180,0002 bd2 ba1k sqft404 Ledgeview Park Dr, Louisville, KY 40206For SaleMLS ID #1720265, Aaron T Givhan, Givhan & Mitchell REALTORS. Metro Search Inc. LLC DBA Apex MLS
- $194,9002 bd2 ba1.2k sqft8508 Atrium Dr APT 1101, Louisville, KY 40220For SaleMLS ID #1724774, Debra Ann Haddad, simpler.realestate. Metro Search Inc. LLC DBA Apex MLS
- $189,9993 bd2 ba1.4k sqft3030 Breckenridge Ln APT 224, Louisville, KY 40220For SaleMLS ID #1718174, Alexandra Rogers, Keller Williams Collective. Metro Search Inc. LLC DBA Apex MLS
- $157,5002 bd2 ba1.1k sqft3030 Breckenridge Ln APT 433, Louisville, KY 40220For SaleMLS ID #1724896, Michael Cohen, BERKSHIRE HATHAWAY HomeServices, Parks & Weisberg Realtors. Metro Search Inc. LLC DBA Apex MLS
- $190,0002 bd2 ba1k sqft410 Mockingbird Valley Rd APT 11, Louisville, KY 40207For SaleMLS ID #1709844, Jordan Rajchel, Schuler Bauer Real Estate Services ERA Powered. Metro Search Inc. LLC DBA Apex MLS
- $217,5002 bd2 ba1.3k sqft373 Crescent Spring Dr #373, Louisville, KY 40206For SaleMLS ID #1718162, Lucy Peterson, Sun Residential. Metro Search Inc. LLC DBA Apex MLS
- $110,0002 bd2 ba1.1k sqft1926 Goldsmith Ln Unit 85, Louisville, KY 40218For SaleMLS ID #1724346, Bruce Bell, JPAR Aspire. Metro Search Inc. LLC DBA Apex MLS
- $156,5003 bd2 ba1.4k sqft3030 Breckenridge Ln APT 314, Louisville, KY 40220For SaleMLS ID #1725222, Jackie G Strange, Kentucky Select Properties. Metro Search Inc. LLC DBA Apex MLS
- $105,0001 bd1 ba619 sqft1935 Gardiner Ln APT F89, Louisville, KY 40205For SaleMLS ID #1721282, Meghan Smith, Kentucky Select Properties. Metro Search Inc. LLC DBA Apex MLS
- $140,0003 bd2 ba1.4k sqft3030 Breckenridge Ln APT 112, Louisville, KY 40220For SaleMLS ID #1725682, Karen Hagan Bauer, simpler.realestate. Metro Search Inc. LLC DBA Apex MLS
- $138,0001 bd2 ba715 sqft348 Crescent Spring Dr, Louisville, KY 40206For SaleMLS ID #1725760, Mark Benitez, Rankin Realty. Metro Search Inc. LLC DBA Apex MLS
