FHA Approved! Welcome Home to 404 Ledgeview Park Drive Discover the charm of this beautifully upgraded 2-bedroom, 1.5-bath townhouse, nestled in one of Louisville's most picturesque and well-maintained communities. Key Features • Spacious Living Area: • Step into an open and airy first floor, showcasing updated flooring and fresh paint that create a welcoming atmosphere. The convenient half bath adds a practical touch for guests. • Modern Kitchen: • The kitchen is a chef's delight, equipped with newer appliances, including a sleek range, refrigerator, and dishwasher, making meal prep a breeze. • Outdoor Relaxation: • Enjoy tranquil mornings on your front balcony or unwind in the evenings on your private back deck, perfect for entertaining (please see supplement r or simply soaking in the peaceful surroundings. Recent Upgrades • Enhanced Living: • A newer roof and skylight flood the home with natural light, while Champion windows enhance energy efficiency and comfort. • A brand-new hot water heater ensures hassle-free living. • Convenient hideaway washer and dryer closet with first-floor hookups. Community Amenities • Resort-Style Living: • Dive into the sparkling community pool, or gather with friends at the clubhouse. • The scenic rock facade surrounding the community provides a stunning backdrop for daily living. Low-Maintenance Lifestyle • HOA Benefits: • The monthly HOA fee includes water, sewer, landscaping, snow removal, and a master insurance policy, allowing you to enjoy a carefree lifestyle without the usual upkeep worries. Conclusion This competitively priced townhouse in the heart of the 40206 area is a rare find that blends modern upgrades with the tranquility of a well-appointed community. Don't miss your chance to make this charming home your own! Are you interested in scheduling a visit or learning more about the neighborhood amenities?
For sale
$180,000
404 Ledgeview Park Dr, Louisville, KY 40206
2beds
1,029sqft
:
Get pre-qualified$1,253/mo
Condominium
Built in 1984
-- sqft lot
$175,500 Zestimate®
$175/sqft
$-- HOA
What's special
Updated flooringFront balconySleek rangeNewer roofConvenient half bathPrivate back deckNewer appliances
- 59 days |
- 468 |
- 29 |
Likely to sell faster than
Zillow last checked:
Listing updated:
Listed by:
Aaron T Givhan 502-417-7610,
Givhan & Mitchell REALTORS
Source: Metro Search Inc. LLC DBA Apex MLS,MLS#: 1720265
Facts & features
Interior
Bedrooms & bathrooms
- Bedrooms: 2
- Bathrooms: 2
- Full bathrooms: 1
- 1/2 bathrooms: 1
Primary bedroom
- Level: Second
Bedroom
- Level: Second
Half bathroom
- Level: First
Full bathroom
- Level: Second
Family room
- Level: First
Kitchen
- Level: First
Laundry
- Level: First
Heating
- Forced Air, Natural Gas
Cooling
- Central Air
Features
- Basement: None
- Has fireplace: No
Interior area
- Total structure area: 1,029
- Total interior livable area: 1,029 sqft
- Finished area above ground: 1,029
- Finished area below ground: 0
Property
Parking
- Parking features: Off Street
- Has uncovered spaces: Yes
Features
- Stories: 2
- Patio & porch: Deck, Porch
- Exterior features: Balcony
- Has private pool: Yes
- Pool features: Association, Community, In Ground
- Fencing: None
Lot
- Size: 871 Square Feet
- Features: Covt/Restr, Sidewalk, Cleared, Dead End, Level, Wooded
Details
- Parcel number: 05070L00B80002
Construction
Type & style
- Home type: Condo
- Architectural style: Colonial,Other
- Property subtype: Condominium
Materials
- Other, Wood Frame
- Foundation: Slab
- Roof: Shingle
Condition
- Year built: 1984
Utilities & green energy
- Sewer: Public Sewer
- Water: Public
- Utilities for property: Electricity Connected, Natural Gas Connected
Community & HOA
Community
- Subdivision: Crescent Springs
HOA
- Has HOA: Yes
- Amenities included: Clubhouse, Pool
Location
- Region: Louisville
Financial & listing details
- Price per square foot: $175/sqft
- Tax assessed value: $162,580
- Annual tax amount: $2,088
- Date on market: 6/12/2026
- Electric utility on property: Yes
Estimated market value
$175,500
$167,000 - $184,000
$1,680/mo
Price history
| Date | Event | Price |
|---|---|---|
| 6/12/2026 | Listed for sale | $180,000-5.2%$175/sqft |
Source:  Metro Search Inc. LLC DBA Apex MLS #1720265 Report a problem Metro Search Inc. LLC DBA Apex MLS #1720265 Report a problem | ||
| 6/1/2026 | Listing removed | $189,900$185/sqft |
Source: Metro Search Inc. LLC DBA Apex MLS #1698902 Report a problem | ||
| 5/12/2026 | Price change | $189,900-2.6%$185/sqft |
Source: Metro Search Inc. LLC DBA Apex MLS #1698902 Report a problem | ||
| 3/18/2026 | Price change | $194,900-4.9%$189/sqft |
Source: Metro Search Inc. LLC DBA Apex MLS #1698902 Report a problem | ||
| 2/26/2026 | Price change | $204,900-1%$199/sqft |
Source: Metro Search Inc. LLC DBA Apex MLS #1698902 Report a problem | ||
| 11/14/2025 | Price change | $206,900-1.4%$201/sqft |
Source: Metro Search Inc. LLC DBA Apex MLS #1698902 Report a problem | ||
| 9/23/2025 | Listed for sale | $209,900+56.8%$204/sqft |
Source: Metro Search Inc. LLC DBA Apex MLS #1698902 Report a problem | ||
| 5/10/2019 | Sold | $133,900$130/sqft |
Source: Public Record Report a problem | ||
Public tax history
| Year | Property taxes | Tax assessment |
|---|---|---|
| 2024 | $2,088 +16.2% | $162,580 +21.4% |
| 2023 | $1,797 -1.3% | $133,900 |
| 2022 | $1,821 -6.2% | $133,900 |
| 2021 | $1,941 +5.5% | $133,900 |
| 2020 | $1,840 | $133,900 +22.2% |
| 2019 | $1,840 +26.8% | $109,570 |
| 2018 | $1,451 | $109,570 |
| 2017 | $1,451 +20.4% | $109,570 -9.1% |
| 2013 | $1,205 | $120,530 |
| 2011 | $1,205 | $120,530 |
| 2010 | $1,205 | $120,530 |
| 2009 | $1,205 | $120,530 |
| 2007 | -- | $120,530 |
| 2006 | -- | $120,530 +7.2% |
| 2005 | -- | $112,400 |
| 2004 | -- | $112,400 |
Find assessor info on the county website
Monthly payment
Est. payment
Payment breakdown
Explore the cost of this home by adjusting the details. Changes won't be saved.Climate risks
Neighborhood: Clifton
Nearby schools
GreatSchools rating
- 2/10Breckinridge/Franklin Elementary SchoolGrades: K-5Distance: 1.3 mi
- 5/10Highland Middle SchoolGrades: 6-8Distance: 1.9 mi
- 8/10Atherton High SchoolGrades: 9-12Distance: 2.6 mi
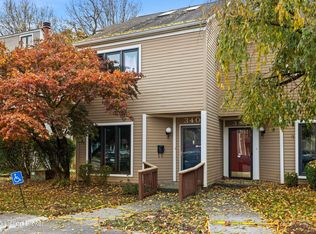
- $146,0001 bd2 ba912 sqft340 Crescent Spring Dr, Louisville, KY 40206Sold
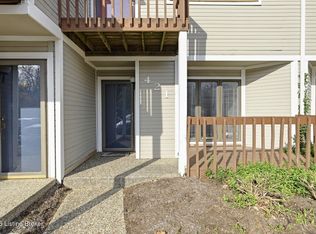
- $185,0002 bd2 ba1k sqft417 Ledgeview Park Dr, Louisville, KY 40206Sold

- $195,0002 bd2 ba1.1k sqft421 Ledgeview Park Dr, Louisville, KY 40206Sold
- $200,0002 bd2 ba1k sqft604 Ledgeview Park Dr, Louisville, KY 40206Sold

- $165,0002 bd1 ba850 sqft606 Ledgeview Park Dr, Louisville, KY 40206Sold
- $179,0002 bd2 ba1.3k sqft614 Ledgeview Park Dr, Louisville, KY 40206Sold
- $165,0001 bd1 ba846 sqft354 Crescent Spring Dr, Louisville, KY 40206Sold
- $138,0001 bd2 ba715 sqft348 Crescent Spring Dr, Louisville, KY 40206For Sale
A local agent can set up tours, give advice and negotiate with sellers.
Similar homes
- $217,5002 bd2 ba1.3k sqft373 Crescent Spring Dr #373, Louisville, KY 40206For Sale

 MLS ID #1718162, Lucy Peterson, Sun Residential. Metro Search Inc. LLC DBA Apex MLS
 - $169,9002 bd2 ba1k sqft4825 Sherburn Ln Unit 110, Louisville, KY 40207For Sale
 MLS ID #1725295, Katie McDonald, Segrest Flaherty Realtors LLC. Metro Search Inc. LLC DBA Apex MLS
 - $140,0002 bd2 ba935 sqft402 Highwood Dr, Louisville, KY 40206For Sale
 MLS ID #1724191, Molly Hydes, United Real Estate Louisville. Metro Search Inc. LLC DBA Apex MLS
 - $162,5003 bd2 ba1.1k sqft2845 Hikes Ln APT 206, Louisville, KY 40218For Sale
 MLS ID #1725364, Elizabeth A Hay, Housing Associates. Metro Search Inc. LLC DBA Apex MLS
 - $197,0002 bd2 ba1.1k sqft255 Salisbury Sq APT 101, Saint Matthews, KY 40207For SaleMLS ID #1724398, Andy M Wolf, EXP Realty LLC. Metro Search Inc. LLC DBA Apex MLS
- $199,0002 bd2 ba1k sqft400 Rosewood Ct, Blue Ridge Manor, KY 40223For SaleMLS ID #1725797, Rebecca Smith, United Real Estate Louisville. Metro Search Inc. LLC DBA Apex MLS
- $174,9993 bd1 ba1k sqft2935 Garey Ln, Shively, KY 40216For SaleMLS ID #1725624, Alex C Conway, May Team REALTORS. Metro Search Inc. LLC DBA Apex MLS
- $239,4002 bd1 ba1.2k sqft14 Kenil Ct, Louisville, KY 40206For SaleMLS ID #1720085, Michelle Mattingly, Landstar Realty Group LLC. Metro Search Inc. LLC DBA Apex MLS
- $209,5002 bd1 ba1.1k sqft607 Rubel Ave, Louisville, KY 40204For SaleMLS ID #1722998, Marilyn V Cardine-Baker, Right Choice Realty Inc.. Metro Search Inc. LLC DBA Apex MLS
- $229,9002 bd2 ba1.1k sqft4901 Crossing Spring Way Unit 101, Louisville, KY 40229For SaleMLS ID #1724704, Sheila M Sheehan, Cornerstone Group REALTORS. Metro Search Inc. LLC DBA Apex MLS
- $195,0003 bd2 ba1k sqft3723 Wheeler Ave, Louisville, KY 40215For SaleMLS ID #1725336, John Clayton Henn, Genesis Realty LLC. Metro Search Inc. LLC DBA Apex MLS
- $170,0002 bd1 ba875 sqft3210 New Lynnview Dr, Louisville, KY 40216For SaleMLS ID #1725177, Ron W Arnold, Semonin Realtors. Metro Search Inc. LLC DBA Apex MLS
- $255,0003 bd2 ba1k sqft3004 Cleveland Blvd, Louisville, KY 40206For SaleMLS ID #1721346, Dina Coomes, Cornerstone Real Estate, LLC. Metro Search Inc. LLC DBA Apex MLS
- $219,9972 bd2 ba1k sqft321 Piatt Pl Unit 104, Louisville, KY 40223For SaleMLS ID #1725037, Pam Ruckriegel, One Key Realty. Metro Search Inc. LLC DBA Apex MLS
- $169,0002 bd2 ba1.1k sqft7817 Pleasure Walk Cir, Louisville, KY 40258For SaleMLS ID #1719321, Frances Sowells, United Real Estate Louisville. Metro Search Inc. LLC DBA Apex MLS
- $170,0003 bd3 ba1.1k sqft9814 Oakshire Dr, Jeffersontown, KY 40299For SaleMLS ID #1714891, Sidney Raymond, Payton & Co. Realtors. Metro Search Inc. LLC DBA Apex MLS
- $149,9002 bd1 ba970 sqft530 Camp St, Louisville, KY 40203For SaleMLS ID #1723564, Mike Morris, Morris REALTORS. Metro Search Inc. LLC DBA Apex MLS
- $187,0002 bd1 ba999 sqft4639 Cane Run Rd, Louisville, KY 40216For SaleMLS ID #1724086, Yeilen Contreras, New Era Real Estate. Metro Search Inc. LLC DBA Apex MLS
- $185,0002 bd2 ba1k sqft6518 Montero Dr APT 3, Prospect, KY 40059For SaleMLS ID #1716013, Praveen Katta, First Realty, LLC. Metro Search Inc. LLC DBA Apex MLS
- $137,9002 bd2 ba1.1k sqft8133 Lake Ave APT B9, Louisville, KY 40222For SaleMLS ID #1723231, Phil Moffett, Edelen & Edelen REALTORS. Metro Search Inc. LLC DBA Apex MLS
