BACK ON THE MARKET - NOW PRICED TO SELL Beautifully updated 2-story home offering over 1,900 finished sq ft, including a rare finished walkout basement. Features 3 bedrooms, 2.5 bathrooms, original hardwood floors, and a spacious kitchen with an island and stainless steel appliances. Multiple living areas provide flexibility for today's lifestyle, with the basement perfect for a second family room, office, or guest space. Enjoy a covered front porch, deck, patio, and level backyard. Conveniently located near Chickasaw Park, the Ohio River, and just minutes from downtown Louisville. Schedule your showing today! Well suited for buyers looking for space, flexibility, and the opportunity to make the home their own over time. Welcome to 1205 S 43rd St — a well-appointed 2-story home that blends classic character with modern updates and functional living space. With over 1,900 total finished square feet, this home stands out in its price range thanks to its finished walkout basement, offering valuable additional living space not commonly found in comparable homes. The main level features original hardwood floors, a spacious living area, and a large kitchen designed for both everyday living and entertaining. The kitchen includes a center island, ample cabinetry, and stainless steel appliances, providing both functionality and style. Upstairs, you'll find comfortable bedrooms with natural light and a layout that maximizes usable space. The home includes 2 full bathrooms and an additional half bath, offering convenience for both residents and guests. The finished walkout basement adds significant versatility, ideal for a second family room, home office, guest suite, or recreation area. This level enhances the overall usability of the home and provides flexibility for a variety of living needs. Outdoor features include a covered front porch, rear deck, and patio area, along with a level backyard suitable for relaxing or entertaining. The property also offers off-street parking and additional storage space. Located in close proximity to Chickasaw Park, the Ohio River, and local neighborhood markets, the home also provides convenient access to downtown Louisville, making commuting and daily errands accessible and efficient. Recently repositioned to reflect current market conditions, this property presents a strong opportunity for buyers seeking space, functionality, and overall value.
For sale
$199,900
1205 S 43rd St, Louisville, KY 40211
3beds
1,913sqft
Single Family Residence
Built in 1920
5,227 Square Feet Lot
$-- Zestimate®
$104/sqft
$-- HOA
What's special
Stainless steel appliancesRare finished walkout basementOff-street parkingCovered front porchOriginal hardwood floorsLevel backyard
- 3 hours
- 45
- 9
Zillow last checked:
Listing updated:
Listed by:
David A Hittle 502-489-1135,
United Real Estate Louisville
Source: Metro Search Inc. LLC DBA Apex MLS,MLS#: 1714157
Facts & features
Interior
Bedrooms & bathrooms
- Bedrooms: 3
- Bathrooms: 3
- Full bathrooms: 2
- 1/2 bathrooms: 1
Bedroom
- Description: Generously sized bedroom with ceiling fan and natural light. Sloped ceilings add character while maintaining functional space.
- Level: Second
- Area: 192.42
- Dimensions: 11.90 x 16.17
Bedroom
- Description: Comfortable secondary bedroom with ample space and natural light, ideal for guests, office, or additional living use.
- Level: Second
- Area: 162.2
- Dimensions: 16.50 x 9.83
Bedroom
- Description: Spacious bedroom with dual closets, egress window, and walkout access. Offers flexibility for guests, extended living, or private workspace.
- Level: Basement
- Area: 162.23
- Dimensions: 14.42 x 11.25
Half bathroom
- Description: Updated half bathroom featuring modern fixtures and convenient access for guests.
- Level: First
- Area: 38.56
- Dimensions: 6.25 x 6.17
Full bathroom
- Description: Full bathroom with functional layout and convenient access to upper-level bedrooms.
- Level: Second
- Area: 35.97
- Dimensions: 5.83 x 6.17
Full bathroom
- Description: Full bathroom located in the basement, adding convenience and functionality to the lower-level living space.
- Level: Basement
- Area: 26.95
- Dimensions: 5.50 x 4.90
Den
- Description: Versatile finished space with closet, ideal for office, hobby room, or additional storage.
- Level: Basement
- Area: 185.25
- Dimensions: 14.25 x 13.00
Dining area
- Description: Flexible dining space offering room for formal or casual dining. Conveniently located adjacent to the kitchen for easy entertaining.
- Level: First
- Area: 103.94
- Dimensions: 6.33 x 16.42
Family room
- Description: Finished basement family room providing additional living space, perfect for a second living area, media room, or recreation space.
- Level: Basement
- Area: 178.25
- Dimensions: 15.50 x 11.50
Kitchen
- Description: Large kitchen with center island, ample cabinetry, and stainless steel appliances. Designed for both functionality and gathering, with plenty of prep space and storage.
- Level: First
- Area: 100.83
- Dimensions: 10.90 x 9.25
Laundry
- Description: Dedicated laundry room located on the main level for added convenience.
- Level: First
- Area: 37.5
- Dimensions: 6.25 x 6.00
Living room
- Description: Spacious living room featuring original hardwood floors, abundant natural light, and a deco fireplace that adds warmth and character to the space. Ideal for relaxing or entertaining.
- Level: First
- Area: 71.63
- Dimensions: 14.83 x 4.83
Heating
- Electric
Cooling
- Central Air
Features
- Basement: Finished,Walkout Finished
- Has fireplace: No
Interior area
- Total structure area: 1,139
- Total interior livable area: 1,913 sqft
- Finished area above ground: 1,139
- Finished area below ground: 774
Property
Parking
- Parking features: On Street, Off Street, Entry Front, Driveway
- Has uncovered spaces: Yes
Features
- Stories: 2
- Patio & porch: Deck, Patio, Porch
- Fencing: None
Lot
- Size: 5,227 Square Feet
- Features: Sidewalk, Level, Storm Sewer
Details
- Additional structures: Outbuilding
- Parcel number: 06047B00360000
Construction
Type & style
- Home type: SingleFamily
- Architectural style: Traditional
- Property subtype: Single Family Residence
Materials
- Vinyl Siding, Brick Veneer
- Foundation: Concrete Perimeter
- Roof: Shingle
Condition
- Year built: 1920
Utilities & green energy
- Sewer: Public Sewer
- Water: Public
- Utilities for property: Electricity Connected
Community & HOA
Community
- Subdivision: Chicasaw
HOA
- Has HOA: No
Location
- Region: Louisville
Financial & listing details
- Price per square foot: $104/sqft
- Tax assessed value: $66,350
- Annual tax amount: $836
- Date on market: 10/12/2026
- Electric utility on property: Yes
Estimated market value
Not available
Estimated sales range
Not available
$1,706/mo
Price history
| Date | Event | Price |
|---|---|---|
| 10/12/2026 | Listed for sale | $199,900$104/sqft |
Source:  Metro Search Inc. LLC DBA Apex MLS #1714157 Report a problem Metro Search Inc. LLC DBA Apex MLS #1714157 Report a problem | ||
| 8/20/2026 | Listing removed | $199,900$104/sqft |
Source: Metro Search Inc. LLC DBA Apex MLS #1714157 Report a problem | ||
| 4/13/2026 | Listed for sale | $199,900-11.2%$104/sqft |
Source: Metro Search Inc. LLC DBA Apex MLS #1714157 Report a problem | ||
| 2/16/2026 | Listing removed | $225,000$118/sqft |
Source: Metro Search Inc. LLC DBA Apex MLS #1695795 Report a problem | ||
| 12/8/2025 | Price change | $225,000-8.1%$118/sqft |
Source: Metro Search Inc. LLC DBA Apex MLS #1695795 Report a problem | ||
| 10/10/2025 | Price change | $244,750-4%$128/sqft |
Source: Metro Search Inc. LLC DBA Apex MLS #1695795 Report a problem | ||
| 8/22/2025 | Listed for sale | $254,900+96.1%$133/sqft |
Source: Metro Search Inc. LLC DBA Apex MLS #1695795 Report a problem | ||
| 3/24/2021 | Listing removed | -- |
Source: Owner Report a problem | ||
| 12/18/2016 | Listing removed | $130,000$68/sqft |
Source: Owner Report a problem | ||
| 9/6/2016 | Price change | $130,000+18.2%$68/sqft |
Source: Owner Report a problem | ||
| 9/6/2016 | Pending sale | $110,000$58/sqft |
Source: Owner Report a problem | ||
| 8/19/2016 | Listed for sale | $110,000+286%$58/sqft |
Source: Owner Report a problem | ||
| 7/8/2015 | Sold | $28,500+8.6%$15/sqft |
Source: Metro Search Inc. LLC DBA Apex MLS #1419473 Report a problem | ||
| 6/10/2015 | Pending sale | $26,250$14/sqft |
Source: Louisville Home Store REALTORS Inc. #1419473 Report a problem | ||
| 6/8/2015 | Listed for sale | $26,250$14/sqft |
Source: Louisville Home Store REALTORS Inc. #1419473 Report a problem | ||
| 6/3/2015 | Pending sale | $26,250$14/sqft |
Source: Louisville Home Store REALTORS Inc. #1419473 Report a problem | ||
| 5/22/2015 | Listed for sale | $26,250-70%$14/sqft |
Source: Louisville Home Store REALTORS Inc. #1419473 Report a problem | ||
| 10/27/2009 | Sold | $87,500+548.1%$46/sqft |
Source: Public Record Report a problem | ||
| 12/10/2008 | Sold | $13,500-32.5%$7/sqft |
Source: Public Record Report a problem | ||
| 10/3/2008 | Price change | $20,000-60%$10/sqft |
Source: foreclosure.com Report a problem | ||
| 9/27/2008 | Listed for sale | -- |
Source: foreclosure.com Report a problem | ||
| 9/4/2008 | Sold | $50,000-50%$26/sqft |
Source: Public Record Report a problem | ||
| 10/14/2005 | Sold | $100,000$52/sqft |
Source: Public Record Report a problem | ||
Public tax history
| Year | Property taxes | Tax assessment |
|---|---|---|
| 2025 | $836 -1.9% | $66,350 |
| 2024 | $852 -4.3% | $66,350 |
| 2023 | $890 +34.7% | $66,350 +36.6% |
| 2022 | $661 -6.2% | $48,590 |
| 2021 | $704 +5.5% | $48,590 |
| 2020 | $668 | $48,590 |
| 2019 | $668 +16% | $48,590 +11.8% |
| 2018 | $575 | $43,450 |
| 2017 | $575 -4.4% | $43,450 -27.8% |
| 2013 | $602 -31.2% | $60,170 -31.2% |
| 2011 | $875 | $87,500 |
| 2010 | $875 +548.1% | $87,500 +548.1% |
| 2009 | $135 | $13,500 -86.5% |
| 2007 | -- | $100,000 |
| 2006 | -- | $100,000 +39.7% |
| 2005 | -- | $71,600 +53.2% |
| 2004 | -- | $46,730 |
Find assessor info on the county website
Monthly payment
Est. payment
Payment breakdown
Explore the cost of this home by adjusting the details. Changes won't be saved.Climate risks
Neighborhood: Chickasaw
Similar homes
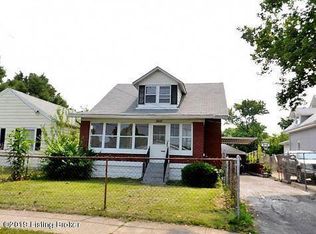
- $190,0003 bd3 ba1.4k sqft3716 Stratton Ave, Louisville, KY 40211For Sale
 MLS ID #1730560, Tracey Y Washburn, South Pointe REALTORS. Metro Search Inc. LLC DBA Apex MLS
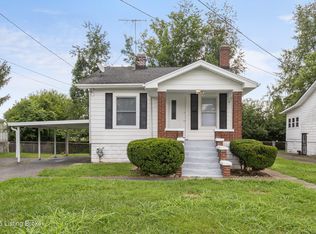
 - $199,9003 bd1 ba1.2k sqft5001 Graston Ave, Louisville, KY 40216For Sale
 MLS ID #1731322, Kim Karst, First Saturday Real Estate. Metro Search Inc. LLC DBA Apex MLS
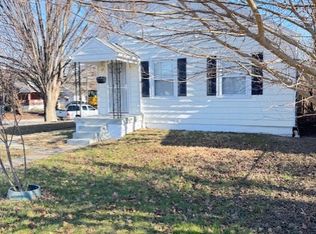
 - $185,0004 bd1 ba2.5k sqft1219 S 32nd St, Louisville, KY 40211For Sale
 MLS ID #1728004, John Brace, Redfin. Metro Search Inc. LLC DBA Apex MLS
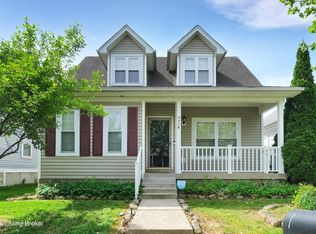
 - $185,0002 bd2 ba1k sqft611 E Hill St, Louisville, KY 40217For Sale
 MLS ID #1731601, Michelle E Kurland, Homepage Realty. Metro Search Inc. LLC DBA Apex MLS
 - $229,9003 bd2 ba2k sqft6501 Cady Dr, Louisville, KY 40258For SaleMLS ID #1731572, Daniel Pierce, EXP Realty LLC. Metro Search Inc. LLC DBA Apex MLS
- $199,9003 bd2 ba1.5k sqft1111 Lehigh Ave, Louisville, KY 40215For SaleMLS ID #1730995, Nicole Vu, EXP Realty LLC. Metro Search Inc. LLC DBA Apex MLS
- $199,0003 bd2 ba2k sqft4513 Jewell Ave, Louisville, KY 40212For SaleMLS ID #1718260, Paula Weaver, First Saturday Real Estate. Metro Search Inc. LLC DBA Apex MLS
- $135,0003 bd2 ba1.2k sqft1608 S 25th St, Louisville, KY 40210For SaleMLS ID #1731577, Ty'Shawn G Brooks, United Real Estate Louisville. Metro Search Inc. LLC DBA Apex MLS
- $239,9003 bd3 ba1.8k sqft3455 Heatherfield Dr, Shively, KY 40216For SaleMLS ID #1730983, Albin Machado Campo, New Era Real Estate. Metro Search Inc. LLC DBA Apex MLS
- $225,0003 bd2 ba2.1k sqft3918 Northwestern Pkwy, Louisville, KY 40212For SaleMLS ID #1729282, Billicia S Sullivan, United Real Estate Louisville. Metro Search Inc. LLC DBA Apex MLS
- $143,0003 bd1 ba1.2k sqft1171 S 41st St, Louisville, KY 40211For SaleMLS ID #1725275, Brad Long, 85W Real Estate. Metro Search Inc. LLC DBA Apex MLS
- $177,5003 bd2 ba1.3k sqft321 S 42nd St, Louisville, KY 40212For SaleMLS ID #1727511, Amy Miller, Keller Williams Collective. Metro Search Inc. LLC DBA Apex MLS
- $220,0003 bd1 ba1.2k sqft4418 Yolanda Dr, Louisville, KY 40216For SaleMLS ID #1730738, Billicia S Sullivan, United Real Estate Louisville. Metro Search Inc. LLC DBA Apex MLS
- $179,9004 bd1 ba1.4k sqft343 Glendora Ave, Louisville, KY 40212For SaleMLS ID #1727327, Chris Holland, United Real Estate Louisville. Metro Search Inc. LLC DBA Apex MLS
- $189,9003 bd1 ba1.1k sqft944 E Maple St, Jeffersonville, IN 47130For SaleMLS ID #1731263, Courtney McDonald, Lopp Residential LLC. Metro Search Inc. LLC DBA Apex MLS
- $189,0004 bd1 ba1.4k sqft121 N Shawnee Ter, Louisville, KY 40212For SaleMLS ID #1721724, Jai'Rus Bibb, Re/Max Five Star Properties. Metro Search Inc. LLC DBA Apex MLS
- $200,0004 bd2 ba1.6k sqft730 Iowa Ave, Louisville, KY 40208For SaleMLS ID #1729059, Ethan J Adams, EXP Realty LLC. Metro Search Inc. LLC DBA Apex MLS
- $199,9003 bd1 ba1.1k sqft840 E Walnut St, Corydon, IN 47112For SaleMLS ID #1731257, Courtney McDonald, Lopp Residential LLC. Metro Search Inc. LLC DBA Apex MLS
- $214,9003 bd2 ba2.5k sqft1416 Larchmont Ave, Louisville, KY 40215For SaleMLS ID #1729686, Yurima Fernandez Perez, ZHomes Real Estate. Metro Search Inc. LLC DBA Apex MLS
- $165,0004 bd2 ba2.4k sqft123 N 40th St, Louisville, KY 40212For SaleMLS ID #1719446, Carmen P Cabral, 85W Real Estate. Metro Search Inc. LLC DBA Apex MLS
