Welcome to this beautifully refreshed 3 bedroom, 2 full bath, one owner home, perfectly blending classic charm with thoughtful modern updates. Step inside to discover a spacious living room, dining room and remodeled kitchen. Enjoy a breakfast room or possible mud room just off the kitchen that leads to the back yard. There are 2 bedrooms and one full bath on the first floor and a large bedroom with a ensuite bathroom upstairs featuring a large oversized walk in closet. Check out the partially finished basement perfect for watching the big game or entertaining. Enjoy brand new luxury vinyl plank flooring, plush new carpet in the bedrooms, and new interior lighting. Fresh paint inside and out gives the entire home a crisp, move in ready feel. Outside new landscaping adds curb appeal and a welcoming touch. This property also features a detached 2 car garage idea for parking, storage or a future workshop. Don't miss your chance to own a piece of this growing community near Shawnee Golf Course and Park. Make your appointment today!
For sale
Price cut: $16K (8/6)
$199,000
4513 Jewell Ave, Louisville, KY 40212
3beds
2,077sqft
:
Get pre-qualified$1,331/mo
Single Family Residence
Built in 1935
4,356 Square Feet Lot
$198,000 Zestimate®
$96/sqft
$-- HOA
What's special
Remodeled kitchenNew interior lightingDining room
- 81 days |
- 1,199 |
- 110 |
Zillow last checked:
Listing updated:
Listed by:
Paula Weaver 502-718-9009,
First Saturday Real Estate
Source: Metro Search Inc. LLC DBA Apex MLS,MLS#: 1718260
Facts & features
Interior
Bedrooms & bathrooms
- Bedrooms: 3
- Bathrooms: 2
- Full bathrooms: 2
Bedroom
- Level: First
Bedroom
- Level: First
Bedroom
- Level: Second
Full bathroom
- Level: First
Full bathroom
- Level: Second
Breakfast room
- Level: First
Dining room
- Level: First
Family room
- Level: Basement
Kitchen
- Level: First
Laundry
- Level: Basement
Living room
- Level: First
Heating
- Electric, Natural Gas
Cooling
- Central Air
Features
- Basement: Walk-Up Access,Partially Finished
- Number of fireplaces: 1
Interior area
- Total structure area: 1,494
- Total interior livable area: 2,077 sqft
- Finished area above ground: 1,494
- Finished area below ground: 583
Property
Parking
- Total spaces: 2
- Parking features: Detached, Entry Rear
- Garage spaces: 2
Features
- Stories: 2
- Patio & porch: Patio, Porch
- Fencing: Partial
Lot
- Size: 4,356 Square Feet
- Dimensions: 39 x 110
- Features: Cleared
Details
- Parcel number: 009B01080000
Construction
Type & style
- Home type: SingleFamily
- Architectural style: Cape Cod
- Property subtype: Single Family Residence
Materials
- Vinyl Siding, Wood Frame, Stone
- Foundation: Crawl Space, Concrete Perimeter
- Roof: Shingle
Condition
- Year built: 1935
Utilities & green energy
- Sewer: Public Sewer
- Water: Public
- Utilities for property: Electricity Connected, Natural Gas Connected
Community & HOA
Community
- Subdivision: Fontaine Place
HOA
- Has HOA: No
Location
- Region: Louisville
Financial & listing details
- Price per square foot: $96/sqft
- Tax assessed value: $138,070
- Annual tax amount: $1,740
- Date on market: 7/30/2026
- Electric utility on property: Yes
Estimated market value
$198,000
$188,000 - $208,000
$1,561/mo
Price history
| Date | Event | Price |
|---|---|---|
| 8/6/2026 | Price change | $199,000-7.4%$96/sqft |
Source:  Metro Search Inc. LLC DBA Apex MLS #1718260 Report a problem Metro Search Inc. LLC DBA Apex MLS #1718260 Report a problem | ||
| 7/30/2026 | Listed for sale | $215,000$104/sqft |
Source: Metro Search Inc. LLC DBA Apex MLS #1718260 Report a problem | ||
| 7/27/2026 | Contingent | $215,000$104/sqft |
Source: Metro Search Inc. LLC DBA Apex MLS #1718260 Report a problem | ||
| 6/28/2026 | Listed for sale | $215,000$104/sqft |
Source: Metro Search Inc. LLC DBA Apex MLS #1718260 Report a problem | ||
| 6/20/2026 | Contingent | $215,000$104/sqft |
Source: Metro Search Inc. LLC DBA Apex MLS #1718260 Report a problem | ||
| 5/22/2026 | Listed for sale | $215,000-6.5%$104/sqft |
Source: Metro Search Inc. LLC DBA Apex MLS #1718260 Report a problem | ||
| 5/22/2026 | Listing removed | $230,000$111/sqft |
Source: Metro Search Inc. LLC DBA Apex MLS #1711791 Report a problem | ||
| 3/19/2026 | Listed for sale | $230,000-3.8%$111/sqft |
Source: Metro Search Inc. LLC DBA Apex MLS #1711791 Report a problem | ||
| 3/15/2026 | Listing removed | $239,000$115/sqft |
Source: Metro Search Inc. LLC DBA Apex MLS #1707016 Report a problem | ||
| 1/14/2026 | Listed for sale | $239,000-7.7%$115/sqft |
Source: Metro Search Inc. LLC DBA Apex MLS #1707016 Report a problem | ||
| 1/14/2026 | Listing removed | $259,000$125/sqft |
Source: Metro Search Inc. LLC DBA Apex MLS #1698017 Report a problem | ||
| 9/12/2025 | Price change | $259,000-2.6%$125/sqft |
Source: Metro Search Inc. LLC DBA Apex MLS #1698017 Report a problem | ||
| 8/15/2025 | Price change | $266,000-3.3%$128/sqft |
Source: Metro Search Inc. LLC DBA Apex MLS #1692715 Report a problem | ||
| 7/17/2025 | Price change | $275,000-1.8%$132/sqft |
Source: Metro Search Inc. LLC DBA Apex MLS #1692715 Report a problem | ||
| 6/19/2025 | Listed for sale | $280,000$135/sqft |
Source: Metro Search Inc. LLC DBA Apex MLS #1690107 Report a problem | ||
Public tax history
| Year | Property taxes | Tax assessment |
|---|---|---|
| 2025 | $1,740 | $138,070 |
| 2024 | -- | $138,070 |
| 2023 | $1,231 +57.5% | $138,070 +40.9% |
| 2022 | $782 | $97,970 |
| 2021 | -- | $97,970 |
| 2020 | $806 | $97,970 |
| 2019 | $806 -8.9% | $97,970 -6.2% |
| 2018 | $885 | $104,430 |
| 2017 | $885 -15.3% | $104,430 |
| 2013 | $1,044 +26.8% | $104,430 +26.8% |
| 2011 | $824 -8.3% | $82,370 -8.3% |
| 2010 | $899 | $89,850 |
| 2009 | $899 | $89,850 |
| 2007 | -- | $89,850 |
| 2006 | -- | $89,850 |
| 2005 | -- | $89,850 |
| 2004 | -- | $89,850 |
Find assessor info on the county website
Monthly payment
Est. payment
Payment breakdown
Explore the cost of this home by adjusting the details. Changes won't be saved.Climate risks
Neighborhood: Shawnee
Nearby schools
GreatSchools rating
- 3/10Portland Elementary SchoolGrades: K-5Distance: 1 mi
- 4/10Kammerer Middle SchoolGrades: 6-8Distance: 11 mi
- 2/10Pleasure Ridge Park High SchoolGrades: 9-12Distance: 8.7 mi
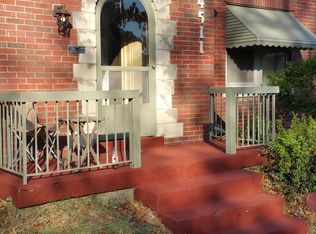
- $137,8002 bd1 ba1.1k sqft4511 Jewell Ave, Louisville, KY 40212Off Market
- $180,800-- bd2 ba1.3k sqft4509 Jewell Ave, Louisville, KY 40212Off Market
- $161,8001 bd1 ba1.5k sqft4512 Jewell Ave, Louisville, KY 40212Off Market
- $238,7004 bd2 ba1.6k sqft4515 Jewell Ave, Louisville, KY 40212Off Market
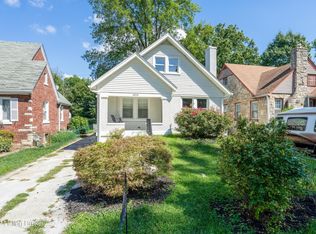
- $125,0001 bd1 ba1.2k sqft4508 Jewell Ave, Louisville, KY 40212Off Market
- $172,1002 bd2 ba1.7k sqft4514 Jewell Ave, Louisville, KY 40212Off Market
- $98,9001 bd1 ba1.6k sqft4507 Jewell Ave, Louisville, KY 40212Off Market
- $3,500-- bd-- ba-- sqft4506 Jewell Ave, Louisville, KY 40212Off Market
A local agent can set up tours, give advice and negotiate with sellers.
Similar homes
- $175,0003 bd3 ba2.5k sqft210 S 39th St, Louisville, KY 40212For Sale
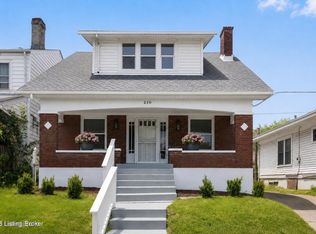
 MLS ID #1725699, Christy Webster, United Real Estate Louisville. Metro Search Inc. LLC DBA Apex MLS
 - $194,9994 bd1 ba1.4k sqft121 N Shawnee Ter, Louisville, KY 40212For Sale
 MLS ID #1721724, Jai'Rus Bibb, Re/Max Five Star Properties. Metro Search Inc. LLC DBA Apex MLS
 - $170,0004 bd2 ba2.4k sqft123 N 40th St, Louisville, KY 40212For Sale
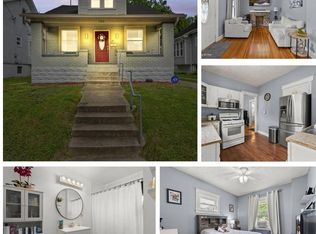 MLS ID #1719446, Carmen P Cabral, 85W Real Estate. Metro Search Inc. LLC DBA Apex MLS
 - $159,0004 bd2 ba1.5k sqft3118 Bank St, Louisville, KY 40212For Sale
 MLS ID #1725436, Stephanie Mason, simpler.realestate. Metro Search Inc. LLC DBA Apex MLS
 - $199,9003 bd3 ba1.9k sqft1205 S 43rd St, Louisville, KY 40211For SaleMLS ID #1714157, David A Hittle, United Real Estate Louisville. Metro Search Inc. LLC DBA Apex MLS
- $189,9003 bd2 ba1.5k sqft2296 Ralph Ave, Shively, KY 40216For SaleMLS ID #1719637, Chris Taylor, Semonin Realtors. Metro Search Inc. LLC DBA Apex MLS
- $199,9003 bd2 ba1.1k sqft626 E Ormsby Ave, Louisville, KY 40203For SaleMLS ID #1725647, Nick Johnson, DREAM J P Pirtle REALTORS. Metro Search Inc. LLC DBA Apex MLS
- $215,0004 bd3 ba2.3k sqft3426 River Park Dr, Louisville, KY 40211For SaleMLS ID #1710666, Teia Miller, Homepage Realty. Metro Search Inc. LLC DBA Apex MLS
- $230,0003 bd2 ba2.1k sqft2907 Ralph Ave, Shively, KY 40216For SaleMLS ID #1713784, Rebecca Ponder, United Real Estate Louisville. Metro Search Inc. LLC DBA Apex MLS
- $248,0003 bd2 ba1.1k sqft640 Ervay Ave, Louisville, KY 40217For SaleMLS ID #1725876, Allison D Bartholomew, Weichert Realtors-ABG. Metro Search Inc. LLC DBA Apex MLS
- $169,9004 bd2 ba1.2k sqft2713 Algonquin Pkwy, Louisville, KY 40210For SaleMLS ID #1725050, Diamond A Alexander, Diamond Key REALTORS. Metro Search Inc. LLC DBA Apex MLS
- $215,6003 bd2 ba1k sqft1519 E Elm St, New Albany, IN 47150Off Market
- $230,0003 bd1 ba1.7k sqft1924 White Oak Ln, Louisville, KY 40216For SaleMLS ID #1725627, Andy M Wolf, EXP Realty LLC. Metro Search Inc. LLC DBA Apex MLS
- $230,0003 bd1 ba1.2k sqft4517 S 3rd St, Louisville, KY 40214For SaleMLS ID #1725686, Lizzie Cohen, Homepage Realty. Metro Search Inc. LLC DBA Apex MLS
- $194,9003 bd1 ba1.1k sqft944 E Maple St, Jeffersonville, IN 47130For SaleMLS ID #1724177, Courtney McDonald, Lopp Real Estate. Metro Search Inc. LLC DBA Apex MLS
- $220,0003 bd1 ba1.2k sqft5001 Graston Ave, Louisville, KY 40216For SaleMLS ID #1723529, Kim Karst, First Saturday Real Estate. Metro Search Inc. LLC DBA Apex MLS
- $220,0003 bd1 ba1.2k sqft518 Dale Ave, Louisville, KY 40214For SaleMLS ID #1724299, Clayton Gentile, Kentucky Select Properties. Metro Search Inc. LLC DBA Apex MLS
- $145,0003 bd1 ba1.2k sqft1171 S 41st St, Louisville, KY 40211For SaleMLS ID #1725275, Brad Long, 85W Real Estate. Metro Search Inc. LLC DBA Apex MLS
- $229,9003 bd2 ba1.4k sqft5316 Oak Lea Dr, Louisville, KY 40216For SaleMLS ID #1724750, Melanie Murphy, Epique Realty. Metro Search Inc. LLC DBA Apex MLS
- $204,9993 bd1 ba1.1k sqft2501 Wyckford Way, Louisville, KY 40218For SaleMLS ID #1721935, Michelle Gahm, Lenihan Sotheby's Int'l Realty. Metro Search Inc. LLC DBA Apex MLS
