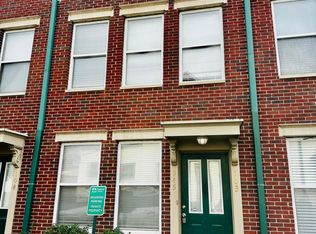
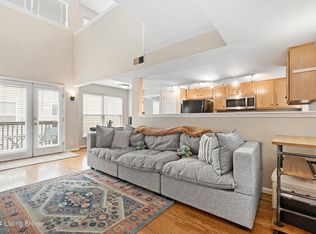
Prime Highlands Location! This stunning condo is ideally situated in the heart of the Highlands, just a short walk from restaurants, shops, and entertainment. You have the option to buy this spacious condo for yourself or rent it out since it is conveniently zoned commercial and has a Short Term Rental license, generating great income! The inviting first-floor living space features beautiful hardwood floors, custom built-ins, stainless steel appliances, and granite countertops. The second floor offers a laundry room and spacious bedroom with an ensuite bath. The private primary suite occupies the entire third floor and features its own ensuite bath with a jetted tub. Both bedrooms boast large windows, filling the spaces with an abundance of natural light. All new appliances! An additional bonus attic space provides plenty of extra storage. Enjoy the convenience of a gated, covered off-street parking space, plus two additional parking spots. The complex also features a great common space outdoors to hangout with chairs and an area to relax and unwind that is all gated and private for the condo owners. Don't miss your opportunity to live in one of the Highlands' most desirable locations—schedule your private showing today!
For sale
$325,000
959 Baxter Ave Unit 105, Louisville, KY 40204
2beds
1,510sqft
:
Get pre-qualified$2,363/mo
Condominium
Built in 2001
-- sqft lot
$286,800 Zestimate®
$215/sqft
$212/mo HOA
What's special
Stainless steel appliancesAll new appliancesLaundry roomCustom built-insTwo additional parking spotsInviting first-floor living spaceBeautiful hardwood floors
- 2 days |
- 19 |
- 2 |
Zillow last checked:
Listing updated:
Listed by:
Jana Carter,
Perkins Realty Group
Source: Metro Search Inc. LLC DBA Apex MLS,MLS#: 1726086
Facts & features
Interior
Bedrooms & bathrooms
- Bedrooms: 2
- Bathrooms: 3
- Full bathrooms: 2
- 1/2 bathrooms: 1
Bedroom
- Level: Second
Bedroom
- Level: Third
Half bathroom
- Level: First
Full bathroom
- Level: Second
Full bathroom
- Level: Third
Kitchen
- Level: First
Laundry
- Level: Second
Living room
- Level: First
Heating
- Forced Air, Natural Gas
Cooling
- Central Air
Appliances
- Laundry: In Unit
Features
- Basement: None
- Number of fireplaces: 1
Interior area
- Total structure area: 1,510
- Total interior livable area: 1,510 sqft
- Finished area above ground: 1,510
- Finished area below ground: 0
Property
Parking
- Total spaces: 1
- Parking features: Off Street, Lower Level
- Garage spaces: 1
- Has uncovered spaces: Yes
Features
- Stories: 3
- Fencing: Split Rail
Lot
- Size: 1,742 Square Feet
Details
- Parcel number: 10068T09590105
Construction
Type & style
- Home type: Condo
- Property subtype: Condominium
Materials
- Brick
- Foundation: Concrete Perimeter
- Roof: Shingle
Condition
- Year built: 2001
Utilities & green energy
- Sewer: Public Sewer
- Water: Public
- Utilities for property: Natural Gas Connected
Community & HOA
Community
- Subdivision: Highland Terrace
HOA
- Has HOA: Yes
- Services included: Maintenance Grounds, Snow Removal, Trash
- HOA fee: $2,540 annually
Location
- Region: Louisville
Financial & listing details
- Price per square foot: $215/sqft
- Tax assessed value: $272,000
- Annual tax amount: $3,427
- Date on market: 8/12/2026
Estimated market value
$286,800
$272,000 - $301,000
$2,397/mo
Price history
| Date | Event | Price |
|---|---|---|
| 8/12/2026 | Listed for sale | $325,000+19.5%$215/sqft |
Source:  Metro Search Inc. LLC DBA Apex MLS #1726086 Report a problem Metro Search Inc. LLC DBA Apex MLS #1726086 Report a problem | ||
| 5/11/2023 | Sold | $272,000+62.9%$180/sqft |
Source: Public Record Report a problem | ||
| 10/26/2012 | Sold | $167,000+36.9%$111/sqft |
Source: Public Record Report a problem | ||
| 2/4/2011 | Sold | $122,000-39.6%$81/sqft |
Source: Public Record Report a problem | ||
| 7/20/2006 | Sold | $202,000$134/sqft |
Source: Public Record Report a problem | ||
Public tax history
| Year | Property taxes | Tax assessment |
|---|---|---|
| 2025 | $3,427 -1.9% | $272,000 |
| 2024 | $3,492 +65.7% | $272,000 +73.2% |
| 2023 | $2,107 -1.3% | $157,040 |
| 2022 | $2,136 -6.2% | $157,040 |
| 2021 | $2,276 +5.5% | $157,040 |
| 2020 | $2,158 | $157,040 |
| 2019 | $2,158 +3.8% | $157,040 |
| 2018 | $2,080 | $157,040 |
| 2017 | $2,080 +24.5% | $157,040 -6% |
| 2013 | $1,670 -17.3% | $167,000 -17.3% |
| 2011 | $2,020 | $202,000 |
Find assessor info on the county website
Monthly payment
Est. payment
Payment breakdown
Explore the cost of this home by adjusting the details. Changes won't be saved.Climate risks
Neighborhood: Cherokee Triangle
Nearby schools
GreatSchools rating
- 8/10Bloom Elementary SchoolGrades: K-5Distance: 0.4 mi
- 5/10Highland Middle SchoolGrades: 6-8Distance: 1.6 mi
- 1/10Waggener High SchoolGrades: 9-12Distance: 4.7 mi
- $315,0002 bd3 ba1.5k sqft945 Baxter Ave UNIT 103, Louisville, KY 40204Sold
- $260,0002 bd2 ba1.4k sqft943 Baxter Ave UNIT 103, Louisville, KY 40204Sold
- $---- bd-- ba-- sqft947 Baxter Ave, Louisville, KY 40204Off Market
- $425,0003 bd3 ba1.8k sqft953 Baxter Ave UNIT 101, Louisville, KY 40204Sold
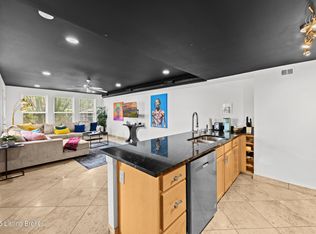
- $340,0002 bd4 ba1.5k sqft945 Baxter Ave UNIT 102, Louisville, KY 40204Sold
- $353,0002 bd3 ba1.5k sqft951 Baxter Ave UNIT 105, Louisville, KY 40204Sold
- $222,3002 bd2 ba1.4k sqft941 Baxter Ave, Louisville, KY 40204Off Market
- $286,1002 bd2 ba1.4k sqft943 Baxter Ave, Louisville, KY 40204Off Market
A local agent can set up tours, give advice and negotiate with sellers.
Similar homes
- $325,0002 bd3 ba1.4k sqft927 Cherokee Rd APT 6, Louisville, KY 40204For Sale
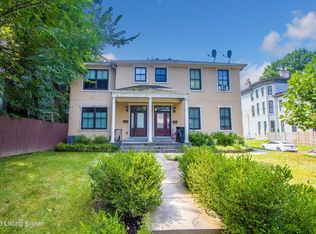
 MLS ID #1726386, Charles H Witten, Semonin Realtors. Metro Search Inc. LLC DBA Apex MLS
 - $295,0002 bd1 ba1.5k sqft1416 Rufer Ave, Louisville, KY 40204For Sale
 MLS ID #1726164, Kyle Wohrle, Schuler Bauer Real Estate Services ERA Powered. Metro Search Inc. LLC DBA Apex MLS
 - $329,9005 bd2 ba1.5k sqft939 S Clay St, Louisville, KY 40203For Sale
 MLS ID #1726102, Christina Mansour, Trueblood Real Estate. Metro Search Inc. LLC DBA Apex MLS
 - $329,9003 bd3 ba1.3k sqft1203 E Kentucky St, Louisville, KY 40204For Sale
 MLS ID #1725538, Dan T McMillan, The West Group REALTORS. Metro Search Inc. LLC DBA Apex MLS
 - $314,9002 bd2 ba1.6k sqft1125 Hilliard Ave, Louisville, KY 40204For SaleMLS ID #1725501, Linda M Hiter, Real Estate 3000. Metro Search Inc. LLC DBA Apex MLS
- $286,5003 bd1 ba1.2k sqft1063 Highland Ave, Louisville, KY 40204For SaleMLS ID #1726303, Karen A Schott, Knob & Key Realty, LLC. Metro Search Inc. LLC DBA Apex MLS
- $325,0002 bd1 ba1.8k sqft1314 Morton Ave, Louisville, KY 40204For SaleMLS ID #1722780, Jessica L Gooch, Homepage Realty. Metro Search Inc. LLC DBA Apex MLS
- $319,0002 bd3 ba1.8k sqft1429 Everett Ave APT 2, Louisville, KY 40204For SaleMLS ID #1719655, Kristin B Jackson, BERKSHIRE HATHAWAY HomeServices, Parks & Weisberg Realtors. Metro Search Inc. LLC DBA Apex MLS
- $347,0003 bd2 ba1.2k sqft2213 Grinstead Dr, Louisville, KY 40204For SaleMLS ID #1725277, John Nitzken, John Nitzken REALTORS. Metro Search Inc. LLC DBA Apex MLS
- $250,0002 bd2 ba1.2k sqft1128 Cherokee Rd APT 1A, Louisville, KY 40204For SaleMLS ID #1724530, Ethan J Adams, EXP Realty LLC. Metro Search Inc. LLC DBA Apex MLS
- $329,9002 bd2 ba1.4k sqft2140 Bonnycastle Ave APT 9A, Louisville, KY 40205For SaleMLS ID #1719923, Jan Scholtz, Jan Scholtz REALTORS. Metro Search Inc. LLC DBA Apex MLS
- $179,0002 bd2 ba1k sqft2454 Glenmary Ave APT 13, Louisville, KY 40204For SaleMLS ID #1726006, Mary Gerstle, Homepage Realty. Metro Search Inc. LLC DBA Apex MLS
- $239,0003 bd2 ba2.2k sqft2211 Longest Ave, Louisville, KY 40204For SaleMLS ID #1726364, Jeff N Levein, THINK Real Estate LLC. Metro Search Inc. LLC DBA Apex MLS
- $349,9002 bd2 ba1.5k sqft1210 Rogers St, Louisville, KY 40204For SaleMLS ID #1722817, Joyce Duncan Mills, Semonin Realtors. Metro Search Inc. LLC DBA Apex MLS
- $339,9003 bd2 ba1.7k sqft1061 E Kentucky St, Louisville, KY 40204For SaleMLS ID #1724867, Joseph E Simms, simpler.realestate. Metro Search Inc. LLC DBA Apex MLS
- $349,9003 bd2 ba1.9k sqft1434 Christy Ave, Louisville, KY 40204For SaleMLS ID #1723686, Joseph L Gilliland, Signal One Realty. Metro Search Inc. LLC DBA Apex MLS
- $295,0002 bd1 ba2k sqft1026 E Breckinridge St, Louisville, KY 40204For SaleMLS ID #1725236, Katie L Lawson, Schempp Realty Company. Metro Search Inc. LLC DBA Apex MLS
- $310,0003 bd3 ba1.4k sqft1044 E Kentucky St, Louisville, KY 40204For SaleMLS ID #1724430, Brad Long, 85W Real Estate. Metro Search Inc. LLC DBA Apex MLS
- $--3 bd2 ba1.6k sqft1062 Highland Ave, Louisville, KY 40204AuctionXome
- $349,0002 bd2 ba2.1k sqft1011 Rogers St, Louisville, KY 40204For SaleMLS ID #1720449, Daniel Beirne, Opendoor Brokerage LLC. Metro Search Inc. LLC DBA Apex MLS
