Experience 1011 Rogers St, a residence arranged for everyday comfort and practicality. The kitchen includes an accent backsplash and all stainless steel appliances for efficient daily use. A walk in closet in the primary bedroom provides organized storage. An exterior deck connects to a fully fenced in backyard, completing the outdoor space. This property combines modern style with practical outdoor living.
For sale
Price cut: $4K (7/16)
$356,000
1011 Rogers St, Louisville, KY 40204
2beds
2,161sqft
:
Get pre-qualified$2,335/mo
Single Family Residence
Built in 1900
2,613 Square Feet Lot
$347,800 Zestimate®
$165/sqft
$-- HOA
What's special
Exterior deckAll stainless steel appliancesAccent backsplashFully fenced in backyard
- 46 days |
- 516 |
- 27 |
Zillow last checked:
Listing updated:
Listed by:
Daniel Beirne 610-308-5670,
Opendoor Brokerage LLC
Source: Metro Search Inc. LLC DBA Apex MLS,MLS#: 1720449
Facts & features
Interior
Bedrooms & bathrooms
- Bedrooms: 2
- Bathrooms: 2
- Full bathrooms: 2
Primary bedroom
- Level: Second
Primary bedroom
- Level: Second
Bedroom
- Level: Second
Full bathroom
- Level: Second
Dining room
- Level: First
Kitchen
- Level: First
Laundry
- Level: Second
Living room
- Level: First
Loft
- Level: Second
Heating
- Forced Air, Natural Gas
Cooling
- Central Air
Features
- Basement: Cellar,None
- Has fireplace: No
Interior area
- Total structure area: 2,161
- Total interior livable area: 2,161 sqft
- Finished area above ground: 2,161
- Finished area below ground: 0
Property
Parking
- Parking features: On Street, Driveway, None
- Has uncovered spaces: Yes
Features
- Stories: 2
- Patio & porch: Deck
- Fencing: Privacy,Full,Wood
Lot
- Size: 2,613 Square Feet
- Features: Corner Lot, Sidewalk, Level, Zero Lot Line
Details
- Parcel number: 05068C007600005068C00760000
Construction
Type & style
- Home type: SingleFamily
- Architectural style: Camelback
- Property subtype: Single Family Residence
Materials
- Vinyl Siding, Wood Frame, Brick Veneer, Brick
- Foundation: Crawl Space
- Roof: Shingle
Condition
- Year built: 1900
Utilities & green energy
- Sewer: Public Sewer
- Water: Public
- Utilities for property: Electricity Connected, Natural Gas Connected
Community & HOA
Community
- Subdivision: Highlands
HOA
- Has HOA: No
Location
- Region: Louisville
Financial & listing details
- Price per square foot: $165/sqft
- Tax assessed value: $345,000
- Annual tax amount: $4,430
- Date on market: 6/14/2026
- Electric utility on property: Yes
Estimated market value
$347,800
$330,000 - $365,000
$2,565/mo
Price history
| Date | Event | Price |
|---|---|---|
| 7/16/2026 | Price change | $356,000-1.1%$165/sqft |
Source:  Metro Search Inc. LLC DBA Apex MLS #1720449 Report a problem Metro Search Inc. LLC DBA Apex MLS #1720449 Report a problem | ||
| 6/14/2026 | Listed for sale | $360,000$167/sqft |
Source: Metro Search Inc. LLC DBA Apex MLS #1720449 Report a problem | ||
| 6/8/2026 | Sold | $360,000-10%$167/sqft |
Source: Public Record Report a problem | ||
| 1/7/2026 | Listing removed | $399,950$185/sqft |
Source: Metro Search Inc. LLC DBA Apex MLS #1698412 Report a problem | ||
| 10/23/2025 | Price change | $399,950-4.8%$185/sqft |
Source: Metro Search Inc. LLC DBA Apex MLS #1698412 Report a problem | ||
| 10/3/2025 | Price change | $419,900-3.5%$194/sqft |
Source: Metro Search Inc. LLC DBA Apex MLS #1698412 Report a problem | ||
| 9/17/2025 | Listed for sale | $435,000+26.1%$201/sqft |
Source: Metro Search Inc. LLC DBA Apex MLS #1698412 Report a problem | ||
| 10/7/2022 | Sold | $345,000$160/sqft |
Source: Metro Search Inc. LLC DBA Apex MLS #1620800 Report a problem | ||
| 9/6/2022 | Pending sale | $345,000$160/sqft |
Source: Metro Search Inc. LLC DBA Apex MLS #1620800 Report a problem | ||
| 9/6/2022 | Listed for sale | $345,000$160/sqft |
Source: Metro Search Inc. LLC DBA Apex MLS #1620800 Report a problem | ||
| 8/29/2022 | Pending sale | $345,000$160/sqft |
Source: Metro Search Inc. LLC DBA Apex MLS #1620800 Report a problem | ||
| 8/26/2022 | Listed for sale | $345,000+25.5%$160/sqft |
Source: Metro Search Inc. LLC DBA Apex MLS #1620800 Report a problem | ||
| 1/5/2018 | Sold | $275,000$127/sqft |
Source: Metro Search Inc. LLC DBA Apex MLS #1490841 Report a problem | ||
| 12/8/2017 | Pending sale | $275,000$127/sqft |
Source: Kentucky Select Properties #1490841 Report a problem | ||
| 12/4/2017 | Listed for sale | $275,000$127/sqft |
Source: Kentucky Select Properties #1490841 Report a problem | ||
| 11/21/2017 | Pending sale | $275,000$127/sqft |
Source: Kentucky Select Properties #1490841 Report a problem | ||
| 11/16/2017 | Listed for sale | $275,000+47.8%$127/sqft |
Source: Kentucky Select Properties #1490841 Report a problem | ||
| 8/5/2016 | Sold | $186,000+0.5%$86/sqft |
Source: Public Record Report a problem | ||
| 6/14/2016 | Pending sale | $185,000$86/sqft |
Source: Kentucky Select Properties #1447652 Report a problem | ||
| 6/8/2016 | Price change | $185,000-5.1%$86/sqft |
Source: Kentucky Select Properties #1447652 Report a problem | ||
| 5/16/2016 | Listed for sale | $195,000$90/sqft |
Source: Kentucky Select Properties #1447652 Report a problem | ||
| 10/1/2015 | Listing removed | $195,000$90/sqft |
Source: RE/MAX Properties East #1425161 Report a problem | ||
| 8/7/2015 | Price change | $195,000-7.1%$90/sqft |
Source: RE/MAX Properties East #1425161 Report a problem | ||
| 7/19/2015 | Price change | $210,000-4.5%$97/sqft |
Source: RE/MAX Properties East #1425161 Report a problem | ||
| 5/10/2015 | Listed for sale | $220,000$102/sqft |
Source: Re/Max Properties East #1418214 Report a problem | ||
Public tax history
| Year | Property taxes | Tax assessment |
|---|---|---|
| 2024 | $4,430 -4.3% | $345,000 |
| 2023 | $4,630 +42.7% | $345,000 +44.6% |
| 2022 | $3,245 -6.7% | $238,630 |
| 2021 | $3,477 -8% | $238,630 -13.2% |
| 2020 | $3,779 | $275,000 |
| 2019 | $3,779 +53.4% | $275,000 +47.8% |
| 2018 | $2,463 | $186,000 |
| 2017 | $2,463 +58% | $186,000 +19.3% |
| 2013 | $1,559 | $155,890 |
| 2011 | $1,559 | $155,890 |
| 2010 | $1,559 | $155,890 |
| 2009 | $1,559 | $155,890 +6.6% |
| 2007 | -- | $146,300 |
| 2006 | -- | $146,300 |
| 2005 | -- | $146,300 +18.1% |
| 2004 | -- | $123,900 |
Find assessor info on the county website
Monthly payment
Est. payment
Payment breakdown
Explore the cost of this home by adjusting the details. Changes won't be saved.Climate risks
Neighborhood: Phoenix Hill
Nearby schools
GreatSchools rating
- 2/10Breckinridge/Franklin Elementary SchoolGrades: K-5Distance: 0.4 mi
- 5/10Meyzeek Middle SchoolGrades: 6-8Distance: 1 mi
- 1/10Academy@ Shawnee High SchoolGrades: 6-12Distance: 4.8 mi
- $191,3001 bd1 ba1.3k sqft1013 Rogers St, Louisville, KY 40204Off Market
- $221,8003 bd1 ba1.6k sqft1015 Rogers St, Louisville, KY 40204Off Market
- $215,4001 bd1 ba1k sqft1017 Rogers St, Louisville, KY 40204Off Market
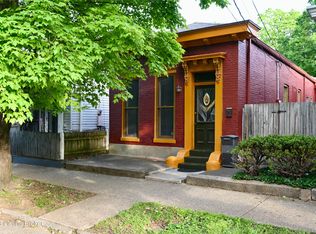
- $207,9001 bd13 ba5 sqft635 Rubel Ave, Louisville, KY 40204Off Market
- $254,4002 bd1 ba1k sqft1019 Rogers St, Louisville, KY 40204Off Market
- $156,7001 bd1 ba944 sqft633 Rubel Ave, Louisville, KY 40204Off Market
- $211,7001 bd1 ba1.6k sqft637 Rubel Ave, Louisville, KY 40204Off Market
- $199,6001 bd1 ba1k sqft631 Rubel Ave, Louisville, KY 40204Off Market
A local agent can set up tours, give advice and negotiate with sellers.
Similar homes
- $329,0002 bd2 ba1.3k sqft835 E Washington St, Louisville, KY 40206For Sale
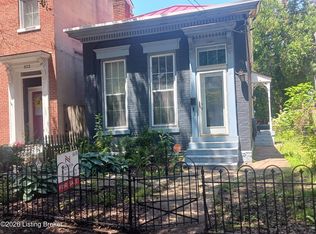
 MLS ID #1718772, Rohit Nahata, Nahata Realty. Metro Search Inc. LLC DBA Apex MLS
 - $359,0005 bd3 ba2.5k sqft1347 S Floyd St, Louisville, KY 40208For Sale
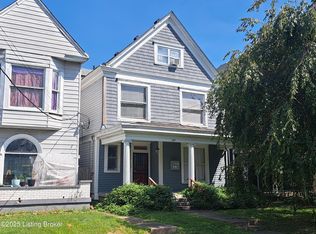 MLS ID #1724706, Rob Bergeron, Winner Realty. Metro Search Inc. LLC DBA Apex MLS
 - $328,9004 bd4 ba2.6k sqft1435 Mellwood Ave, Louisville, KY 40206For Sale
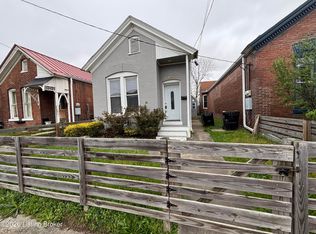 MLS ID #1714007, Fabiola Lewis, Americus Realty Group. Metro Search Inc. LLC DBA Apex MLS
 - $375,0003 bd2 ba1.9k sqft804 Cannonside Dr, Louisville, KY 40207For Sale
 MLS ID #1723101, Yalonda Y Buckner, Buckner Real Estate Services, LLC. Metro Search Inc. LLC DBA Apex MLS
 - $450,0004 bd4 ba3k sqft2044 Midland Ave, Louisville, KY 40204For SaleMLS ID #1716897, Tom Cowley, Cowley Realty. Metro Search Inc. LLC DBA Apex MLS
- $--3 bd3 ba1.3k sqft3404 Lexington Rd, Louisville, KY 40207AuctionMLS ID #1721977, Chris Barr, Barr Realty & Auction. Metro Search Inc. LLC DBA Apex MLS
- $309,9003 bd2 ba1.1k sqft1032 Reasor Ave, Louisville, KY 40217For SaleMLS ID #1723038, Victoria Wise, Carrington Real Estate Service dba Vylla Home. Metro Search Inc. LLC DBA Apex MLS
- $350,0003 bd3 ba2.7k sqft1813 Wesley Ave, Hurstbourne Acres, KY 40220For SaleMLS ID #1720968, Kenneth L Phillips, RE/MAX Real Estate Champions. Metro Search Inc. LLC DBA Apex MLS
- $350,0003 bd3 ba1.8k sqft10004 Creek View Estates Dr, Louisville, KY 40291For SaleMLS ID #1724785, Kyle Elmore, White Picket Real Estate. Metro Search Inc. LLC DBA Apex MLS
- $515,0003 bd3 ba2.4k sqft227 E Oak St, Louisville, KY 40203For SaleMLS ID #1724233, Katie L Lawson, Schempp Realty Company. Metro Search Inc. LLC DBA Apex MLS
- $335,0004 bd1 ba1.4k sqft316 Monohan Dr, Saint Matthews, KY 40207For SaleMLS ID #1721744, Kenneth Kaiser, simpler.realestate. Metro Search Inc. LLC DBA Apex MLS
- $374,9004 bd3 ba2.7k sqft2124 Sherwood Ave, Louisville, KY 40205For SaleMLS ID #1722770, Zach Fry, Fry Realty Collective. Metro Search Inc. LLC DBA Apex MLS
- $269,9003 bd1 ba1.1k sqft2256 Payne St, Louisville, KY 40206For SaleMLS ID #1722565, Brandon Priest, S. G. Priest Company, REALTORS. Metro Search Inc. LLC DBA Apex MLS
- $340,0003 bd3 ba2.9k sqft5921 Trappers Ridge Cir, Louisville, KY 40216For SaleMLS ID #1724270, Ashley Combs, Ramey And Associates, Inc.. Metro Search Inc. LLC DBA Apex MLS
- $360,0004 bd3 ba1.9k sqft615 Rymer Way, Louisville, KY 40223For SaleMLS ID #1720498, Heather Irish, simpler.realestate. Metro Search Inc. LLC DBA Apex MLS
- $359,5004 bd3 ba2.5k sqft7115 Orchard Lake Blvd, Louisville, KY 40218For SaleMLS ID #1721238, Walter L Collins, Realty Advanced. Metro Search Inc. LLC DBA Apex MLS
- $280,0002 bd1 ba2k sqft2228 Gladstone Ave, Strathmoor Village, KY 40205For SaleMLS ID #1722782, Sal Rubino, Gant Hill & Associates, LLC. Metro Search Inc. LLC DBA Apex MLS
- $385,0003 bd3 ba2.2k sqft1807 Myddleton Dr, Middletown, KY 40243For SaleMLS ID #1718948, Michaela Potvin, Red 1 Realty LLC. Metro Search Inc. LLC DBA Apex MLS
- $230,0003 bd2 ba1.5k sqft228 E Burnett Ave, Louisville, KY 40208For SaleMLS ID #1723173, Andrea Saavedra, EXP Realty LLC. Metro Search Inc. LLC DBA Apex MLS
- $375,2504 bd3 ba2.8k sqft8407 Brownsboro Rd, Brownsboro Farm, KY 40241For SaleMLS ID #1718877, George Green, Green Team Real Estate Services. Metro Search Inc. LLC DBA Apex MLS
