Welcome to 804 Cannonside Dr — a beautifully maintained raised ranch tucked at the end of a quiet cul-de-sac in one of the area's most meticulous, well-mannered neighborhoods. Just minutes from Seneca Park, this home offers the perfect blend of location, comfort, and timeless charm. Step inside to gleaming hardwood floors that flow throughout and a modern kitchen featuring rich granite countertops built for both everyday living and entertaining. Three inviting bedrooms and two full baths provide comfortable space for all, while pride of ownership shows around every corner. A rare cul-de-sac opportunity in a sought-after Seneca Park setting — don't miss it!
Under contract
$375,000
804 Cannonside Dr, Louisville, KY 40207
3beds
1,945sqft
:
Get pre-qualified$2,531/mo
Single Family Residence
Built in 1960
10,454 Square Feet Lot
$366,500 Zestimate®
$193/sqft
$-- HOA
What's special
Beautifully maintained raised ranchModern kitchenRich granite countertopsThree inviting bedrooms
- 26 days |
- 1,518 |
- 84 |
Zillow last checked:
Listing updated:
Listed by:
Yalonda Y Buckner 502-345-0644,
Buckner Real Estate Services, LLC
Source: Metro Search Inc. LLC DBA Apex MLS,MLS#: 1723101
Facts & features
Interior
Bedrooms & bathrooms
- Bedrooms: 3
- Bathrooms: 2
- Full bathrooms: 2
Bedroom
- Level: First
Bedroom
- Level: First
Bedroom
- Level: First
Full bathroom
- Level: First
Full bathroom
- Level: Basement
Kitchen
- Level: First
Living room
- Level: First
Other
- Level: First
Other
- Level: Basement
Heating
- Forced Air, Natural Gas
Cooling
- Central Air
Features
- Basement: Walkout Part Fin
- Number of fireplaces: 1
Interior area
- Total structure area: 1,422
- Total interior livable area: 1,945 sqft
- Finished area above ground: 1,422
- Finished area below ground: 523
Property
Parking
- Total spaces: 2
- Parking features: Attached, Lower Level
- Attached garage spaces: 2
Features
- Stories: 1
- Patio & porch: Patio
- Fencing: Wood
Lot
- Size: 10,454 Square Feet
- Features: Cul-De-Sac
Details
- Parcel number: 14082B02250000
Construction
Type & style
- Home type: SingleFamily
- Architectural style: Raised Ranch
- Property subtype: Single Family Residence
Materials
- Brick
- Foundation: Concrete Perimeter
- Roof: Shingle
Condition
- Year built: 1960
Utilities & green energy
- Sewer: Public Sewer
- Water: Public
- Utilities for property: Electricity Connected
Community & HOA
Community
- Subdivision: None
HOA
- Has HOA: No
Location
- Region: Louisville
Financial & listing details
- Price per square foot: $193/sqft
- Tax assessed value: $345,320
- Annual tax amount: $4,434
- Date on market: 7/30/2026
- Electric utility on property: Yes
Estimated market value
$366,500
$348,000 - $385,000
$2,594/mo
Price history
| Date | Event | Price |
|---|---|---|
| 8/2/2026 | Contingent | $375,000$193/sqft |
Source:  Metro Search Inc. LLC DBA Apex MLS #1723101 Report a problem Metro Search Inc. LLC DBA Apex MLS #1723101 Report a problem | ||
| 7/30/2026 | Listed for sale | $375,000$193/sqft |
Source: Metro Search Inc. LLC DBA Apex MLS #1723101 Report a problem | ||
| 7/20/2026 | Contingent | $375,000$193/sqft |
Source: Metro Search Inc. LLC DBA Apex MLS #1723101 Report a problem | ||
| 7/13/2026 | Listed for sale | $375,000+41.5%$193/sqft |
Source: Metro Search Inc. LLC DBA Apex MLS #1723101 Report a problem | ||
| 2/27/2021 | Listing removed | -- |
Source: Owner Report a problem | ||
| 7/2/2020 | Listing removed | $1,899$1/sqft |
Source: Owner Report a problem | ||
| 3/25/2020 | Listed for rent | $1,899-9.6%$1/sqft |
Source: Owner Report a problem | ||
| 11/9/2019 | Listing removed | $2,100$1/sqft |
Source: Keller Williams Realty Louisville #1538489 Report a problem | ||
| 8/16/2019 | Price change | $2,100-8.7%$1/sqft |
Source: Keller Williams Realty Louisville #1538489 Report a problem | ||
| 7/31/2019 | Price change | $2,300-2.1%$1/sqft |
Source: Keller Williams Realty Louisville #1538489 Report a problem | ||
| 7/25/2019 | Listed for rent | $2,350+38.2%$1/sqft |
Source: Keller Williams Realty- Louisville #1538489 Report a problem | ||
| 4/17/2019 | Listing removed | $1,700$1/sqft |
Source: Kentucky Select Properties #1525719 Report a problem | ||
| 3/30/2019 | Price change | $1,700-8.1%$1/sqft |
Source: Kentucky Select Properties #1525719 Report a problem | ||
| 3/2/2019 | Listed for rent | $1,850$1/sqft |
Source: Kentucky Select Properties #1525719 Report a problem | ||
| 1/7/2015 | Listing removed | $265,000$136/sqft |
Source: Owner Report a problem | ||
| 11/8/2014 | Listed for sale | $265,000+30.5%$136/sqft |
Source: Owner Report a problem | ||
| 6/28/2013 | Sold | $203,000$104/sqft |
Source: Public Record Report a problem | ||
Public tax history
| Year | Property taxes | Tax assessment |
|---|---|---|
| 2024 | $4,434 +21.2% | $345,320 +26.7% |
| 2023 | $3,657 -1.3% | $272,530 |
| 2022 | $3,706 -5.2% | $272,530 |
| 2021 | $3,911 +46% | $272,530 +39.8% |
| 2020 | $2,679 | $194,950 |
| 2019 | $2,679 +3.8% | $194,950 |
| 2018 | $2,582 | $194,950 |
| 2017 | $2,582 +22.6% | $194,950 -7.4% |
| 2013 | $2,105 | $210,540 |
| 2011 | $2,105 | $210,540 |
| 2010 | $2,105 | $210,540 |
| 2009 | $2,105 | $210,540 |
| 2007 | -- | $210,540 +7.7% |
| 2006 | -- | $195,400 |
| 2005 | -- | $195,400 |
| 2004 | -- | $195,400 |
Find assessor info on the county website
Monthly payment
Est. payment
Payment breakdown
Explore the cost of this home by adjusting the details. Changes won't be saved.Climate risks
Neighborhood: Rock Creek Lexington Road
Nearby schools
GreatSchools rating
- 7/10St Matthews Elementary SchoolGrades: K-5Distance: 1.3 mi
- 4/10Westport Middle SchoolGrades: 6-8Distance: 4.2 mi
- 1/10Waggener High SchoolGrades: 9-12Distance: 1.4 mi
- $555,700-- bd2 ba1.6k sqft802 Cannonside Dr, Louisville, KY 40207Off Market
- $590,1004 bd2 ba2.4k sqft1016 Old Cannons Ln, Louisville, KY 40207Off Market
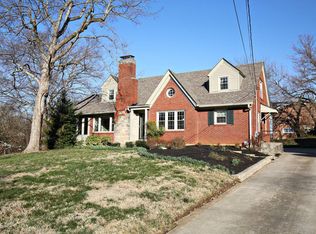
- $581,700-- bd2 ba2k sqft1014 Old Cannons Ln, Louisville, KY 40207Off Market
- $457,800-- bd2 ba1.5k sqft800 Cannonside Dr, Louisville, KY 40207Off Market
- $502,800-- bd2 ba2.3k sqft825 Huntington Rd, Louisville, KY 40207Off Market
- $570,9003 bd3 ba1.5k sqft827 Huntington Rd, Louisville, KY 40207Off Market
- $456,300-- bd2 ba1.8k sqft823 Alden Rd, Louisville, KY 40207Off Market
- $768,0004 bd4 ba2.6k sqft801 Cannonside Dr, Louisville, KY 40207Off Market
A local agent can set up tours, give advice and negotiate with sellers.
Similar homes
- $--3 bd3 ba1.3k sqft3404 Lexington Rd, Louisville, KY 40207Auction

 MLS ID #1721977, Chris Barr, Barr Realty & Auction. Metro Search Inc. LLC DBA Apex MLS
 - $335,0004 bd1 ba1.4k sqft316 Monohan Dr, Saint Matthews, KY 40207For Sale
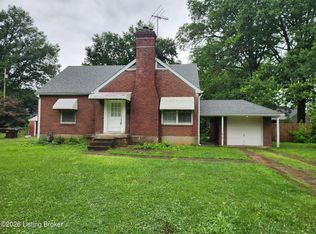 MLS ID #1721744, Kenneth Kaiser, simpler.realestate. Metro Search Inc. LLC DBA Apex MLS
 - $360,0004 bd3 ba1.9k sqft615 Rymer Way, Louisville, KY 40223For Sale
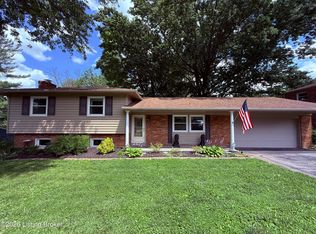 MLS ID #1720498, Heather Irish, simpler.realestate. Metro Search Inc. LLC DBA Apex MLS
 - $350,0003 bd3 ba2.7k sqft1813 Wesley Ave, Hurstbourne Acres, KY 40220For Sale
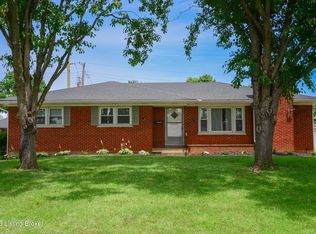 MLS ID #1720968, Kenneth L Phillips, RE/MAX Real Estate Champions. Metro Search Inc. LLC DBA Apex MLS
 - $399,0004 bd3 ba2.8k sqft9607 Keeling Ridge Rd, Louisville, KY 40291For SaleMLS ID #1725655, Sarah Jones Duffy, J. Michael Jones & Associates. Metro Search Inc. LLC DBA Apex MLS
- $324,9004 bd2 ba2k sqft4021 Landside Dr, Louisville, KY 40220For SaleMLS ID #1724884, Glenn C Edelen, Edelen & Edelen REALTORS. Metro Search Inc. LLC DBA Apex MLS
- $375,2504 bd3 ba2.8k sqft8407 Brownsboro Rd, Brownsboro Farm, KY 40241For SaleMLS ID #1718877, George Green, Green Team Real Estate Services. Metro Search Inc. LLC DBA Apex MLS
- $340,0003 bd2 ba2.2k sqft7106 Astin Ct, Louisville, KY 40219For SaleMLS ID #1722269, Tiffany R Williams, Eternal, LLC. Metro Search Inc. LLC DBA Apex MLS
- $356,0002 bd2 ba2.1k sqft1011 Rogers St, Louisville, KY 40204For SaleMLS ID #1720449, Daniel Beirne, Opendoor Brokerage LLC. Metro Search Inc. LLC DBA Apex MLS
- $285,0003 bd2 ba1.4k sqft9801 Tucson Ct, Louisville, KY 40223For SaleMLS ID #1725333, Robin C Barmore, Barmore Realty. Metro Search Inc. LLC DBA Apex MLS
- $348,0003 bd2 ba2.6k sqft4201 Sunny Crossing Dr, Louisville, KY 40291For SaleMLS ID #1724579, Walter L Collins, Realty Advanced. Metro Search Inc. LLC DBA Apex MLS
- $340,0003 bd3 ba2k sqft7001 Woodhaven Place Dr, Louisville, KY 40228For SaleMLS ID #1716139, Maria D Cruz, EXP Realty LLC. Metro Search Inc. LLC DBA Apex MLS
- $328,9004 bd4 ba2.6k sqft1435 Mellwood Ave, Louisville, KY 40206For SaleMLS ID #1714007, Fabiola Lewis, Americus Realty Group. Metro Search Inc. LLC DBA Apex MLS
- $280,0002 bd1 ba2k sqft2228 Gladstone Ave, Strathmoor Village, KY 40205For SaleMLS ID #1722782, Sal Rubino, Gant Hill & Associates, LLC. Metro Search Inc. LLC DBA Apex MLS
- $274,9004 bd2 ba2k sqft3409 Peleske Dr, Shively, KY 40216For SaleMLS ID #1725444, Sergio Estrada-Gasca, Americus Realty Group. Metro Search Inc. LLC DBA Apex MLS
- $420,0005 bd3 ba2.5k sqft6107 Ledgerock Cove Pl, Louisville, KY 40219For SaleMLS ID #1723865, Mary Bishop, Action First Realty, Inc.. Metro Search Inc. LLC DBA Apex MLS
- $318,5003 bd2 ba2k sqft7008 S Watterson Trl, Louisville, KY 40291For SaleMLS ID #1719349, Michael McWhorter, simpler.realestate. Metro Search Inc. LLC DBA Apex MLS
- $309,9003 bd2 ba1.1k sqft1032 Reasor Ave, Louisville, KY 40217For SaleMLS ID #1723038, Victoria Wise, Carrington Real Estate Service dba Vylla Home. Metro Search Inc. LLC DBA Apex MLS
- $439,0004 bd3 ba2.4k sqft3909 Jenica Way, Louisville, KY 40241For SaleMLS ID #1722237, Martin L Shuck, MLSCO Realty. Metro Search Inc. LLC DBA Apex MLS
- $285,0004 bd2 ba1.9k sqft4227 Hillbrook Dr, Louisville, KY 40220For SaleMLS ID #1718289, Luke Castleman, BERKSHIRE HATHAWAY HomeServices, Parks & Weisberg Realtors. Metro Search Inc. LLC DBA Apex MLS
