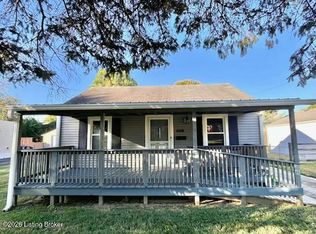
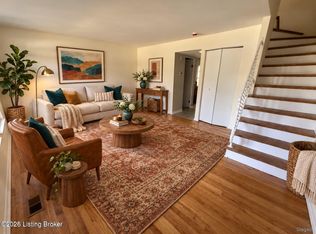
Completely Renovated & Move-In Ready! Welcome home to this beautifully updated 3-bedroom, 1-bath residence offering 1,140 square feet of thoughtfully renovated living space. Blending classic charm with modern finishes, this home has been extensively updated from top to bottom and is ready for its next owner. Step inside to discover spacious rooms with tall ceilings, new flooring throughout, fresh paint, and updated light fixtures that create a bright and inviting atmosphere. The large eat-in kitchen features new tile flooring, granite countertops, a stylish tile backsplash, ample cabinet space, and plenty of room for family gatherings and entertaining. The spacious bathroom has been completely refreshed with new tile flooring and modern finishes Major improvements include a new paint, Light fixtures roof, HVAC system, and numerous additional upgrades that offer peace of mind for years to come. Outside, you'll appreciate the charming curb appeal, covered front porch, beautifully maintained yard, and private backyard retreat featuring an updated deck, custom awnings, and a storage shed that provides excellent space for tools, lawn equipment, and seasonal storage, an area for parking Conveniently located near shopping, dining, schools, and downtown amenities, this turnkey property offers the perfect combination of character, comfort, and modern convenience.
For sale
Price cut: $10K (10/20)
$249,900
2256 Payne St, Louisville, KY 40206
2beds
1,140sqft
Single Family Residence
Built in 1900
3,920 Square Feet Lot
$242,100 Zestimate®
$219/sqft
$-- HOA
What's special
- 8 hours
- 104
- 2
Zillow last checked:
Listing updated:
Listed by:
Brandon Priest,
S. G. Priest Company, REALTORS
Source: Metro Search Inc. LLC DBA Apex MLS,MLS#: 1732335
Facts & features
Interior
Bedrooms & bathrooms
- Bedrooms: 2
- Bathrooms: 1
- Full bathrooms: 1
Bedroom
- Level: First
Bedroom
- Level: First
Bedroom
- Level: First
Full bathroom
- Level: First
Dining room
- Level: First
Kitchen
- Level: First
Laundry
- Level: First
Living room
- Level: First
Heating
- Forced Air, Natural Gas
Cooling
- Central Air
Features
- Basement: Cellar
- Has fireplace: No
Interior area
- Total structure area: 1,140
- Total interior livable area: 1,140 sqft
- Finished area above ground: 1,140
- Finished area below ground: 0
Property
Parking
- Parking features: Entry Rear
Features
- Stories: 1
- Patio & porch: Deck, Patio, Porch
- Fencing: Privacy,Chain Link
Lot
- Size: 3,920 Square Feet
- Dimensions: 27 x 150
- Features: Cleared
Details
- Parcel number: 05070E00690000
Construction
Type & style
- Home type: SingleFamily
- Architectural style: Shotgun
- Property subtype: Single Family Residence
Materials
- Vinyl Siding
- Foundation: Concrete Blk
- Roof: Shingle
Condition
- Year built: 1900
Utilities & green energy
- Sewer: Public Sewer
- Water: Public
- Utilities for property: Electricity Connected, Natural Gas Connected
Community & HOA
Community
- Subdivision: Clifton
HOA
- Has HOA: No
Location
- Region: Louisville
Financial & listing details
- Price per square foot: $219/sqft
- Tax assessed value: $180,660
- Annual tax amount: $2,276
- Date on market: 10/20/2026
- Electric utility on property: Yes
Estimated market value
$242,100
$230,000 - $254,000
$1,459/mo
Price history
| Date | Event | Price |
|---|---|---|
| 10/20/2026 | Price change | $249,900-3.8%$219/sqft |
Source:  Metro Search Inc. LLC DBA Apex MLS #1732335 Report a problem Metro Search Inc. LLC DBA Apex MLS #1732335 Report a problem | ||
| 8/8/2026 | Price change | $259,900-3.7%$228/sqft |
Source: Metro Search Inc. LLC DBA Apex MLS #1722565 Report a problem | ||
| 7/8/2026 | Price change | $269,900-1.8%$237/sqft |
Source: Metro Search Inc. LLC DBA Apex MLS #1722565 Report a problem | ||
| 6/20/2026 | Price change | $274,900-8.3%$241/sqft |
Source: Metro Search Inc. LLC DBA Apex MLS #1720597 Report a problem | ||
| 6/16/2026 | Listed for sale | $299,900$263/sqft |
Source: Metro Search Inc. LLC DBA Apex MLS #1720597 Report a problem | ||
Public tax history
| Year | Property taxes | Tax assessment |
|---|---|---|
| 2025 | $2,276 | $180,660 |
| 2024 | -- | $180,660 +40.5% |
| 2023 | $1,725 -1.3% | $128,560 |
| 2022 | $1,748 -6.1% | $128,560 |
| 2021 | $1,861 +9% | $128,560 +3.4% |
| 2020 | $1,708 | $124,280 |
| 2019 | $1,708 +3.8% | $124,280 |
| 2018 | $1,646 | $124,280 |
| 2017 | $1,646 +64.6% | $124,280 +24.3% |
| 2013 | $1,000 | $99,980 |
| 2011 | $1,000 | $99,980 |
| 2010 | $1,000 | $99,980 |
| 2009 | $1,000 | $99,980 +34.5% |
| 2007 | -- | $74,320 |
| 2006 | -- | $74,320 |
| 2005 | -- | $74,320 +7% |
| 2004 | -- | $69,450 |
Find assessor info on the county website
Monthly payment
Est. payment
Payment breakdown
Explore the cost of this home by adjusting the details. Changes won't be saved.Climate risks
Neighborhood: Clifton


Similar homes
- $239,9002 bd1 ba805 sqft608 N Hite Ave, Louisville, KY 40206For Sale
 MLS ID #1731353, Heidi James, Renewed Vista, LLC. Metro Search Inc. LLC DBA Apex MLS
 - $259,0004 bd2 ba1.3k sqft2724 Wendell Ave, Louisville, KY 40205For Sale
 MLS ID #1731336, Jim A Link, Real Estate Unlimited. Metro Search Inc. LLC DBA Apex MLS
 - $229,9003 bd1 ba1.1k sqft212 Welburn Dr, Louisville, KY 40218For Sale
 MLS ID #1731990, Michael Jones, Cornerstone Group REALTORS. Metro Search Inc. LLC DBA Apex MLS
 - $195,0002 bd2 ba1.3k sqft2809 Coleen Ct, Louisville, KY 40206For Sale
 MLS ID #1730367, Debra K Nicholson, Mills,Biggs,Haire,&Reisert,Inc. Metro Search Inc. LLC DBA Apex MLS
 - $240,0003 bd2 ba1.1k sqft6006 Catheen Way, Louisville, KY 40213For SaleMLS ID #1729440, Lanay Washington, Infinite Homes Realty. Metro Search Inc. LLC DBA Apex MLS
- $169,9975 bd2 ba1.3k sqft2330 Greenwood Ave, Louisville, KY 40210For SaleMLS ID #1732208, Candice Williams, Diamond Key REALTORS. Metro Search Inc. LLC DBA Apex MLS
- $224,9002 bd1 ba809 sqft1034 Dixon Ave, Louisville, KY 40217For SaleMLS ID #1729921, Heidi James, Renewed Vista, LLC. Metro Search Inc. LLC DBA Apex MLS
- $254,0003 bd1 ba1.1k sqft176 Forest Dr, Mount Washington, KY 40047For SaleMLS ID #1732119, Theresa L Stewart, Coldwell Banker McMahan. Metro Search Inc. LLC DBA Apex MLS
- $250,0003 bd1 ba1k sqft2521 Adrienne Way, Louisville, KY 40216For SaleMLS ID #1731023, Laronzo Smiley, Schuler Bauer Real Estate Services ERA Powered. Metro Search Inc. LLC DBA Apex MLS
- $265,0004 bd2 ba1.6k sqft4321 Dohn Ave, Louisville, KY 40216For SaleMLS ID #1731525, Ed Williamson, simpler.realestate. Metro Search Inc. LLC DBA Apex MLS
- $249,9002 bd2 ba1.5k sqft5604 Sterling Dr, Louisville, KY 40216For SaleMLS ID #1731184, Natacha N Olazagasti, Americus Realty Group. Metro Search Inc. LLC DBA Apex MLS
- $240,0003 bd1 ba1k sqft4904 Mile Of Sunshine Dr, Louisville, KY 40219For SaleMLS ID #1727870, Leysa Rodriguez, G. Starks Realty Co.. Metro Search Inc. LLC DBA Apex MLS
- $249,0003 bd1 ba1k sqft606 Plainview Ave, Louisville, KY 40223For SaleMLS ID #1724966, Debbie Lawson, Coldwell Banker McMahan. Metro Search Inc. LLC DBA Apex MLS
- $218,9003 bd1 ba925 sqft1318 Lacona Ln, Louisville, KY 40213For SaleMLS ID #1721650, Michael Towler, Keller Williams Collective. Metro Search Inc. LLC DBA Apex MLS
- $234,9003 bd3 ba1.3k sqft1037 S 4th St APT 2, Louisville, KY 40203For SaleMLS ID #1730363, Candace Bornstein, Segrest Flaherty Realtors LLC. Metro Search Inc. LLC DBA Apex MLS
- $204,9002 bd1 ba1k sqft4819 Dreams End Dr, Louisville, KY 40291For SaleMLS ID #1727673, Marlenes Torres Benitez, Home Link Realtor. Metro Search Inc. LLC DBA Apex MLS
- $259,0002 bd3 ba1.6k sqft8104 Hudson Ln, Louisville, KY 40291For SaleMLS ID #1730772, Debra Ann Haddad, simpler.realestate. Metro Search Inc. LLC DBA Apex MLS
- $169,9992 bd1 ba945 sqft4201 Savage Dr, Shively, KY 40216For SaleMLS ID #1731979, Michael Todd Render, DREAM J P Pirtle REALTORS. Metro Search Inc. LLC DBA Apex MLS
- $209,9003 bd1 ba1k sqft4514 S 1st St, Louisville, KY 40214For SaleMLS ID #1731172, Amy H Pruitt, Real Broker, LLC. Metro Search Inc. LLC DBA Apex MLS
