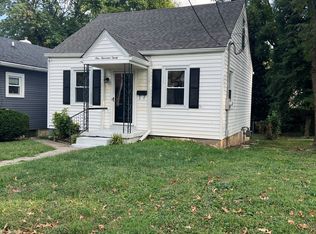
Welcome to 1034 Dixon Ave! This stunning renovation at the crossroads of the Highlands and historic Germantown has just been completed. With easy access to shops and restaurants on Goss Ave and the conveniences of Poplar Level, this home features a unique blend of historic charm and modern amenities. The updated kitchen boasts all new stainless steel appliances, with gorgeous sage cabinets and warm butcher block countertops. Brand new windows illuminate tall ceilings and an elegant fireplace conveys old-world character. Natural light is complemented by gold light fixtures, accented with tasteful ceiling medallions. Newly refinished heart of pine floors run throughout the home. The sizable bathroom features an elegant vanity, gold-trimmed mirror, and spacious clawfoot tub, perfect for soaking and relaxation. A large, exceptionally clean basement offers plenty of space for storage. With a private driveway, charming front porch, and tree-filled backyard, this rare find strikes a careful balance between privacy and city living. What's more, buyers can rest assured with peace of mind: this home features updated mechanicals throughout, including BRAND NEW furnace, BRAND NEW water heater, BRAND NEW AC, and BRAND NEW electric panel. Schedule your showing today! Selling agent is related to seller.
For sale
Price cut: $2.4K (7/30)
$237,500
1034 Dixon Ave, Louisville, KY 40217
2beds
809sqft
:
Get pre-qualified$1,589/mo
Single Family Residence
Built in 1930
4,791 Square Feet Lot
$-- Zestimate®
$294/sqft
$-- HOA
What's special
Elegant fireplaceGold-trimmed mirrorElegant vanityBrand new windowsCharming front porchLarge exceptionally clean basementSpacious clawfoot tub
- 82 days |
- 386 |
- 29 |
Zillow last checked:
Listing updated:
Listed by:
Heidi James 502-751-3492,
Renewed Vista, LLC
Source: Metro Search Inc. LLC DBA Apex MLS,MLS#: 1717895
Facts & features
Interior
Bedrooms & bathrooms
- Bedrooms: 2
- Bathrooms: 1
- Full bathrooms: 1
Bedroom
- Level: First
Bedroom
- Level: First
Full bathroom
- Level: First
Kitchen
- Level: First
Laundry
- Level: Basement
Living room
- Level: First
Heating
- Forced Air, Natural Gas
Cooling
- Central Air
Features
- Basement: Unfinished,Exterior Entry
- Number of fireplaces: 1
Interior area
- Total structure area: 809
- Total interior livable area: 809 sqft
- Finished area above ground: 809
- Finished area below ground: 0
Property
Parking
- Parking features: Off Street, Driveway
- Has uncovered spaces: Yes
Features
- Stories: 1
- Patio & porch: Porch
- Fencing: Full,Wood,Chain Link
Lot
- Size: 4,791 Square Feet
- Dimensions: 40 x 120
- Features: Sidewalk, Cleared, Storm Sewer
Details
- Parcel number: 09026E01030000
Construction
Type & style
- Home type: SingleFamily
- Architectural style: Ranch
- Property subtype: Single Family Residence
Materials
- Wood Frame, Aluminum Siding
- Foundation: Concrete Blk
- Roof: Shingle
Condition
- Year built: 1930
Utilities & green energy
- Sewer: Public Sewer
- Water: Public
- Utilities for property: Electricity Connected, Natural Gas Connected
Community & HOA
Community
- Subdivision: Schnitzelburg
HOA
- Has HOA: No
Location
- Region: Louisville
Financial & listing details
- Price per square foot: $294/sqft
- Tax assessed value: $116,560
- Annual tax amount: $1,497
- Date on market: 5/20/2026
- Electric utility on property: Yes
Estimated market value
Not available
Estimated sales range
Not available
Not available
Price history
| Date | Event | Price |
|---|---|---|
| 7/30/2026 | Price change | $237,500-1%$294/sqft |
Source:  Metro Search Inc. LLC DBA Apex MLS #1717895 Report a problem Metro Search Inc. LLC DBA Apex MLS #1717895 Report a problem | ||
| 5/20/2026 | Listed for sale | $239,900+65.4%$297/sqft |
Source: Metro Search Inc. LLC DBA Apex MLS #1717895 Report a problem | ||
| 1/23/2026 | Sold | $145,000-14.7%$179/sqft |
Source: Metro Search Inc. LLC DBA Apex MLS #1704728 Report a problem | ||
| 1/12/2026 | Pending sale | $169,900$210/sqft |
Source: Metro Search Inc. LLC DBA Apex MLS #1704728 Report a problem | ||
| 12/4/2025 | Listed for sale | $169,900$210/sqft |
Source: Metro Search Inc. LLC DBA Apex MLS #1704728 Report a problem | ||
| 8/9/2011 | Listing removed | $550$1/sqft |
Source: RentalAds.com Report a problem | ||
| 7/26/2011 | Listed for rent | $550$1/sqft |
Source: RentalAds.com Report a problem | ||
Public tax history
| Year | Property taxes | Tax assessment |
|---|---|---|
| 2024 | $1,497 +6% | $116,560 +10.8% |
| 2023 | $1,411 -1.3% | $105,170 |
| 2022 | $1,430 -5.4% | $105,170 |
| 2021 | $1,511 +38.6% | $105,170 +32.5% |
| 2020 | $1,091 | $79,380 |
| 2019 | $1,091 +3.8% | $79,380 |
| 2018 | $1,051 | $79,380 |
| 2017 | $1,051 +50.2% | $79,380 +13.4% |
| 2013 | $700 | $69,980 |
| 2011 | $700 | $69,980 |
| 2010 | $700 | $69,980 |
| 2009 | $700 | $69,980 +5.7% |
| 2007 | -- | $66,220 |
| 2006 | -- | $66,220 |
| 2005 | -- | $66,220 |
| 2004 | -- | $66,220 |
Find assessor info on the county website
Monthly payment
Est. payment
Payment breakdown
Explore the cost of this home by adjusting the details. Changes won't be saved.Climate risks
Neighborhood: Schnitzelburg
Nearby schools
GreatSchools rating
- 8/10Bloom Elementary SchoolGrades: K-5Distance: 1.2 mi
- 5/10Meyzeek Middle SchoolGrades: 6-8Distance: 1.7 mi
- 1/10Seneca High SchoolGrades: 9-12Distance: 4.3 mi
- $191,7001 bd1 ba936 sqft1038 Dixon Ave, Louisville, KY 40217Off Market
- $257,6002 bd2 ba1.2k sqft1032 Dixon Ave, Louisville, KY 40217Sold

- $5,250-- bd-- ba-- sqft1032 Dixon Ave, Louisville, KY 40217Off Market
- $173,6002 bd1 ba900 sqft1030 Dixon Ave, Louisville, KY 40217Off Market
- $374,0003 bd2 ba1.9k sqft1040 Dixon Ave, Louisville, KY 40217Off Market
- $150,7001 bd1 ba784 sqft1031 Eigelbach Ave, Louisville, KY 40217Off Market
- $6,930-- bd-- ba-- sqft1028 Dixon Ave, Louisville, KY 40217Off Market
- $162,8002 bd1 ba860 sqft1029 Eigelbach Ave, Louisville, KY 40217Off Market
A local agent can set up tours, give advice and negotiate with sellers.
Similar homes
- $260,0002 bd1 ba800 sqft900 Lydia St, Louisville, KY 40217For Sale

 MLS ID #1721281, Kevin Horn, Horn & Co. REALTORS. Metro Search Inc. LLC DBA Apex MLS
 - $220,0002 bd2 ba888 sqft2062 Allene Ave, Louisville, KY 40217For Sale
 MLS ID #1712876, Majid Kashan, Real Estate Unlimited. Metro Search Inc. LLC DBA Apex MLS
 - $309,9003 bd2 ba1.1k sqft1032 Reasor Ave, Louisville, KY 40217For Sale
 MLS ID #1723038, Victoria Wise, Carrington Real Estate Service dba Vylla Home. Metro Search Inc. LLC DBA Apex MLS
 - $239,4002 bd1 ba1.2k sqft14 Kenil Ct, Louisville, KY 40206For Sale
 MLS ID #1720085, Michelle Mattingly, Landstar Realty Group LLC. Metro Search Inc. LLC DBA Apex MLS
 - $225,0002 bd1 ba784 sqft1345 Cleo Ave, Louisville, KY 40213For SaleMLS ID #1713477, Andy Romero, United Real Estate Louisville. Metro Search Inc. LLC DBA Apex MLS
- $215,0003 bd2 ba1k sqft1728 Nelson Ave, Shively, KY 40216For SaleMLS ID #1725139, Miriam C Castano Reyes, ZHomes Real Estate. Metro Search Inc. LLC DBA Apex MLS
- $177,9002 bd1 ba896 sqft635 Lynn St, Louisville, KY 40217For SaleMLS ID #1720248, Tammy M Ramsey, EXP Realty LLC. Metro Search Inc. LLC DBA Apex MLS
- $218,9003 bd1 ba925 sqft1318 Lacona Ln, Louisville, KY 40213For SaleMLS ID #1721650, Michael Towler, Keller Williams Collective. Metro Search Inc. LLC DBA Apex MLS
- $249,0002 bd1 ba1k sqft2504 Brownsboro Rd, Louisville, KY 40206For SaleMLS ID #1718885, Kelcie Hornback, United Real Estate Louisville. Metro Search Inc. LLC DBA Apex MLS
- $165,0001 bd1 ba572 sqft1059 Dixon Ave, Louisville, KY 40217For SaleMLS ID #1718849, Kimberly Smith, Homepage Realty. Metro Search Inc. LLC DBA Apex MLS
- $254,9002 bd2 ba1.1k sqft1842 Deer Park Ave, Louisville, KY 40205For SaleMLS ID #1719896, Phil Moffett, Edelen & Edelen REALTORS. Metro Search Inc. LLC DBA Apex MLS
- $218,0003 bd1 ba1k sqft2306 Youngland Ave, Shively, KY 40216For SaleMLS ID #1722365, Michal R Kruger, Ardan Realty. Metro Search Inc. LLC DBA Apex MLS
- $240,0003 bd2 ba1.1k sqft2576 Martin Ave, Shively, KY 40216For SaleMLS ID #1716779, April Wood, Weichert Realtors - ABG. Metro Search Inc. LLC DBA Apex MLS
- $195,0003 bd2 ba1k sqft3723 Wheeler Ave, Louisville, KY 40215For SaleMLS ID #1725336, John Clayton Henn, Genesis Realty LLC. Metro Search Inc. LLC DBA Apex MLS
- $174,9993 bd1 ba1k sqft2935 Garey Ln, Shively, KY 40216For SaleMLS ID #1725624, Alex C Conway, May Team REALTORS. Metro Search Inc. LLC DBA Apex MLS
- $224,9953 bd2 ba1.1k sqft6610 Memory Ln, Louisville, KY 40258For SaleMLS ID #1725692, Derrick Stewart, DREAM J P Pirtle REALTORS. Metro Search Inc. LLC DBA Apex MLS
- $189,5003 bd1 ba925 sqft321 Mac Brae Rd, Louisville, KY 40214For SaleMLS ID #1725595, David N Hartlage, simpler.realestate. Metro Search Inc. LLC DBA Apex MLS
- $209,5002 bd1 ba1.1k sqft607 Rubel Ave, Louisville, KY 40204For SaleMLS ID #1722998, Marilyn V Cardine-Baker, Right Choice Realty Inc.. Metro Search Inc. LLC DBA Apex MLS
- $127,9992 bd1 ba836 sqft4715 S 1st St, Louisville, KY 40214For SaleMLS ID #1725598, Derrick Stewart, DREAM J P Pirtle REALTORS. Metro Search Inc. LLC DBA Apex MLS
- $225,0003 bd2 ba1k sqft123 Scottsdale Blvd, Louisville, KY 40214For SaleMLS ID #1716312, Edina Zukic, Semonin Realtors. Metro Search Inc. LLC DBA Apex MLS
