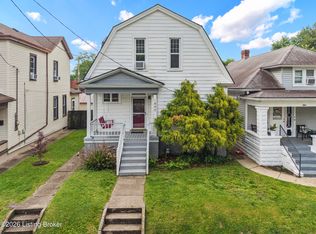
Highlands, Move-in-ready 2 Bedroom, 1 ½ Bath two story with a fully fenced backyard and detached 1-car garage. This home has all the classic Highlands conveniences including the Bardstown Rd shopping and entertainment corridor, parks, easy access to downtown and NuLu - this is a great opportunity for owners and investors alike! You enter the home from the big covered front porch to see the Living Room with an old coal-burning fireplace, 10' Ceilings and original hardwood floors. From the Living Room you enter the Dining Room with a nice curio cabinet and access to the Kitchen and guest Half Bath. The gally style Kitchen gives access to the side door and has a stack washer & dryer. Upstairs are 2 large Bedrooms and a Full Bath, and you'll notice the 9' ceilings and beautiful hardwood floors. Below the Kitchen is the storm cellar and it houses the home's mechanicals. The home is situated on a corner lot with alley access in the rear behind the detached 1-car garage. You can enter/exit the garage through the man-door securely into the full privacy-fenced backyard. You'll also enjoy the large deck in the rear for those quiet evenings and cookouts. Don't miss your chance to see this home!
For sale
Price cut: $5K (8/12)
$249,900
1842 Deer Park Ave, Louisville, KY 40205
2beds
1,150sqft
Single Family Residence
Built in 1900
2,178 Square Feet Lot
$244,700 Zestimate®
$217/sqft
$-- HOA
What's special
Gally style kitchenBig covered front porchBeautiful hardwood floorsOriginal hardwood floorsFully fenced backyardFull privacy-fenced backyardStack washer and dryer
- 83 days
- 1,169
- 77
Zillow last checked:
Listing updated:
Listed by:
Phil Moffett,
Edelen & Edelen REALTORS
Source: Metro Search Inc. LLC DBA Apex MLS,MLS#: 1719896
Facts & features
Interior
Bedrooms & bathrooms
- Bedrooms: 2
- Bathrooms: 2
- Full bathrooms: 1
- 1/2 bathrooms: 1
Bedroom
- Description: Double Closet
- Level: Second
- Area: 150
- Dimensions: 10.00 x 15.00
Bedroom
- Level: Second
- Area: 135
- Dimensions: 9.00 x 15.00
Half bathroom
- Description: Newly added
- Level: First
Full bathroom
- Level: Second
- Area: 55
- Dimensions: 5.00 x 11.00
Dining room
- Description: Corner Curio Cabinet
- Level: First
- Area: 180
- Dimensions: 12.00 x 15.00
Kitchen
- Description: Stack washer/Dryer
- Level: First
- Area: 135
- Dimensions: 9.00 x 15.00
Living room
- Description: Fireplace (non-functional)
- Level: First
- Area: 225
- Dimensions: 15.00 x 15.00
Heating
- Forced Air, Natural Gas
Cooling
- Central Air
Features
- Basement: Cellar
- Number of fireplaces: 1
Interior area
- Total structure area: 1,150
- Total interior livable area: 1,150 sqft
- Finished area above ground: 1,150
- Finished area below ground: 0
Property
Parking
- Total spaces: 1
- Parking features: Off Street, Detached
- Garage spaces: 1
- Has uncovered spaces: Yes
Features
- Stories: 2
- Patio & porch: Porch
- Fencing: Full
Lot
- Size: 2,178 Square Feet
- Dimensions: 28 x 70 x 23 x 75
- Features: Corner Lot, Cleared, Level
Details
- Additional structures: Garage(s)
- Parcel number: 10076H01520000
Construction
Type & style
- Home type: SingleFamily
- Architectural style: Traditional
- Property subtype: Single Family Residence
Materials
- Other
- Foundation: Crawl Space, Concrete Blk
- Roof: Flat,Shingle
Condition
- Year built: 1900
Utilities & green energy
- Sewer: Public Sewer
- Water: Public
- Utilities for property: Electricity Connected, Natural Gas Connected
Community & HOA
Community
- Subdivision: None
HOA
- Has HOA: No
Location
- Region: Louisville
Financial & listing details
- Price per square foot: $217/sqft
- Tax assessed value: $196,250
- Annual tax amount: $2,473
- Date on market: 6/9/2026
- Electric utility on property: Yes
Estimated market value
$244,700
$232,000 - $257,000
$1,856/mo
Price history
| Date | Event | Price |
|---|---|---|
| 8/12/2026 | Price change | $249,900-2%$217/sqft |
Source:  Metro Search Inc. LLC DBA Apex MLS #1719896 Report a problem Metro Search Inc. LLC DBA Apex MLS #1719896 Report a problem | ||
| 7/28/2026 | Price change | $254,900-1.6%$222/sqft |
Source: Metro Search Inc. LLC DBA Apex MLS #1719896 Report a problem | ||
| 6/24/2026 | Price change | $259,000-3.7%$225/sqft |
Source: Metro Search Inc. LLC DBA Apex MLS #1719896 Report a problem | ||
| 6/9/2026 | Listed for sale | $269,000+8%$234/sqft |
Source: Metro Search Inc. LLC DBA Apex MLS #1719896 Report a problem | ||
| 1/1/2026 | Listing removed | $249,000$217/sqft |
Source: Metro Search Inc. LLC DBA Apex MLS #1691541 Report a problem | ||
| 8/29/2025 | Price change | $249,000-3.9%$217/sqft |
Source: Metro Search Inc. LLC DBA Apex MLS #1691541 Report a problem | ||
| 8/19/2025 | Price change | $259,000-3.7%$225/sqft |
Source: Metro Search Inc. LLC DBA Apex MLS #1691541 Report a problem | ||
| 7/24/2025 | Price change | $269,000-3.6%$234/sqft |
Source: Metro Search Inc. LLC DBA Apex MLS #1691541 Report a problem | ||
| 7/5/2025 | Listed for sale | $279,000+949.3%$243/sqft |
Source: Metro Search Inc. LLC DBA Apex MLS #1691541 Report a problem | ||
| 5/28/2025 | Listing removed | $1,350$1/sqft |
Source: Zillow Rentals Report a problem | ||
| 5/23/2025 | Listed for rent | $1,350+5.9%$1/sqft |
Source: Zillow Rentals Report a problem | ||
| 7/9/2020 | Listing removed | $1,275$1/sqft |
Source: Investment Property Group Report a problem | ||
| 7/1/2020 | Listed for rent | $1,275$1/sqft |
Source: Investment Property Group Report a problem | ||
| 5/31/2019 | Listing removed | $1,275$1/sqft |
Source: Investment Property Group Report a problem | ||
| 4/10/2019 | Listed for rent | $1,275+2%$1/sqft |
Source: Investment Property Group Report a problem | ||
| 2/9/2017 | Listing removed | $1,250$1/sqft |
Source: Zillow Rental Manager Report a problem | ||
| 1/31/2017 | Listed for rent | $1,250$1/sqft |
Source: Zillow Rental Manager Report a problem | ||
| 10/8/1982 | Sold | $26,590$23/sqft |
Source: Agent Provided Report a problem | ||
Public tax history
| Year | Property taxes | Tax assessment |
|---|---|---|
| 2025 | $2,473 -1.9% | $196,250 |
| 2024 | $2,520 +15.3% | $196,250 +20.5% |
| 2023 | $2,186 -1.3% | $162,860 |
| 2022 | $2,215 -6% | $162,860 |
| 2021 | $2,356 +11.3% | $162,860 +5.7% |
| 2020 | $2,117 | $154,030 |
| 2019 | $2,117 +3.8% | $154,030 |
| 2018 | $2,040 | $154,030 |
| 2017 | $2,040 +85.3% | $154,030 +39.9% |
| 2013 | $1,101 | $110,090 |
| 2011 | $1,101 | $110,090 |
| 2010 | $1,101 | $110,090 |
| 2009 | $1,101 | $110,090 |
| 2007 | -- | $110,090 +7.4% |
| 2006 | -- | $102,490 |
| 2005 | -- | $102,490 |
| 2004 | -- | $102,490 |
Find assessor info on the county website
Monthly payment
Est. payment
Payment breakdown
Explore the cost of this home by adjusting the details. Changes won't be saved.Climate risks
Neighborhood: Deer Park

Similar homes
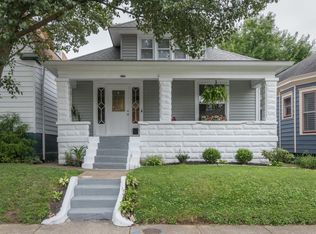
- $259,9002 bd1 ba1k sqft1246 Schiller Ave, Louisville, KY 40204For Sale
 MLS ID #1727246, Constance L Hall, Coldwell Banker Legacy Group. Metro Search Inc. LLC DBA Apex MLS
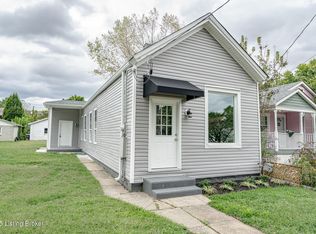
 - $250,0002 bd1 ba966 sqft257 Delmont Ave, Louisville, KY 40206For Sale
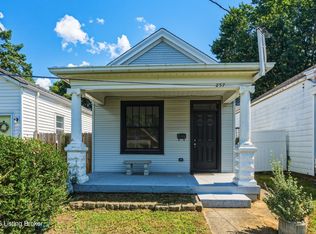 MLS ID #1725626, Rob Bergeron, Winner Realty. Metro Search Inc. LLC DBA Apex MLS
 - $255,0002 bd2 ba1.3k sqft1020 Franklin St, Louisville, KY 40206For Sale
 MLS ID #1721376, Jason Gray, Totally About Houses. Metro Search Inc. LLC DBA Apex MLS
 - $265,0002 bd1 ba850 sqft813 Swan St, Louisville, KY 40204For Sale
 MLS ID #1726968, Beth C Rose, BERKSHIRE HATHAWAY HomeServices, Parks & Weisberg Realtors. Metro Search Inc. LLC DBA Apex MLS
 - $245,0002 bd1 ba1.2k sqft218 Pope St, Louisville, KY 40206For SaleMLS ID #1723793, Mariam Applegate, Aspire Real Estate Group. Metro Search Inc. LLC DBA Apex MLS
- $246,5003 bd2 ba1.1k sqft640 Ervay Ave, Louisville, KY 40217For SaleMLS ID #1725876, Allison D Bartholomew, Weichert Realtors-ABG. Metro Search Inc. LLC DBA Apex MLS
- $239,9002 bd1 ba1k sqft216 Saunders Ave, Louisville, KY 40206For SaleMLS ID #1721740, Linda R Knop, Coldwell Banker McMahan. Metro Search Inc. LLC DBA Apex MLS
- $235,0002 bd1 ba1k sqft1112 Milton St, Louisville, KY 40217For SaleMLS ID #1724667, Ethan J Adams, EXP Realty LLC. Metro Search Inc. LLC DBA Apex MLS
- $285,0002 bd1 ba1.5k sqft1416 Rufer Ave, Louisville, KY 40204For SaleMLS ID #1726164, Kyle Wohrle, Schuler Bauer Real Estate Services ERA Powered. Metro Search Inc. LLC DBA Apex MLS
- $199,9992 bd1 ba1k sqft2731 Fleming Ave, Louisville, KY 40206For SaleMLS ID #1727382, Todd A Weihe, DREAM J P Pirtle REALTORS. Metro Search Inc. LLC DBA Apex MLS
- $275,0003 bd2 ba1.4k sqft1129 Mulberry St, Louisville, KY 40217For SaleMLS ID #1725361, Brian Gibson, B&B Gibson Realty. Metro Search Inc. LLC DBA Apex MLS
- $240,0001 bd2 ba956 sqft1122 E Burnett Ave, Louisville, KY 40217For SaleMLS ID #1726339, Ethan J Adams, EXP Realty LLC. Metro Search Inc. LLC DBA Apex MLS
- $270,0002 bd1 ba1k sqft935 Samuel St, Louisville, KY 40204For SaleMLS ID #1726609, Ethan J Adams, EXP Realty LLC. Metro Search Inc. LLC DBA Apex MLS
- $220,0002 bd1 ba949 sqft1102 E Saint Catherine St, Louisville, KY 40204For SaleMLS ID #1717536, Jacob V Bir, 85W Real Estate. Metro Search Inc. LLC DBA Apex MLS
- $250,0004 bd2 ba1.3k sqft6530 Estele Ave, Louisville, KY 40214For SaleMLS ID #1726216, Rob Bergeron, Winner Realty. Metro Search Inc. LLC DBA Apex MLS
- $194,9003 bd2 ba1.1k sqft626 E Ormsby Ave, Louisville, KY 40203For SaleMLS ID #1725647, Nick Johnson, DREAM J P Pirtle REALTORS. Metro Search Inc. LLC DBA Apex MLS
- $224,9003 bd1 ba1.2k sqft4517 S 3rd St, Louisville, KY 40214For SaleMLS ID #1727231, Greg Taylor, Trueblood Real Estate. Metro Search Inc. LLC DBA Apex MLS
- $315,0003 bd1 ba1.2k sqft1926 Wrocklage Ave, Louisville, KY 40205For SaleMLS ID #1715390, Marci Wilson - Bates, Kentucky Select Properties. Metro Search Inc. LLC DBA Apex MLS
- $225,0004 bd2 ba1.4k sqft504 Wainwright Ave, Louisville, KY 40217For SaleMLS ID #1720891, Monica Dunlap, Totally About Houses. Metro Search Inc. LLC DBA Apex MLS
- $185,0002 bd1 ba1k sqft1108 Schiller Ave, Louisville, KY 40204For SaleMLS ID #1726037, Chrissy Gandolfo, RE Solutions LLC. Metro Search Inc. LLC DBA Apex MLS
