This stunning home blends historic charm with thoughtful, modern updates. A recent renovation was designed to feel like it's always been part of the home, from the stylish new kitchen with abundant storage to the custom built-in mudroom that keeps daily life organized and clutter-free.
The finished basement offers even more living space, complete with a dedicated office, a playroom, an additional living area, laundry room, and a full bath — all ready to enjoy from day one. Upstairs, all three bedrooms are bright and inviting, including a spacious primary suite with a walk-in closet.
The first-floor addition was constructed with future plans in mind and is built to support a second-story expansion. Outside, enjoy a covered front porch, a fenced-in backyard with a covered patio, and a rare parking pad for three vehicles.
All of this in an unbeatable location. Walk to the Bardstown Road Farmers Market, local coffee shops, and some of Louisville's best restaurants. This is Highlands living at its best.
Sold for $488,000
$488,000
1740 Fernwood Ave, Louisville, KY 40205
3beds
2,093sqft
Single Family Residence
Built in 1922
5,227 Square Feet Lot
$494,200 Zestimate®
$233/sqft
$2,710 Estimated rent
Home value
$494,200
$465,000 - $529,000
$2,710/mo
Zestimate® history
Owner options
List your home for rent
$2,710/mo
Rent Zestimate®
Find your next renter with Zillow Rental Manager. Plus, with online applications, you can quickly screen prospective tenants – for free.
$2,710/mo
Rent Zestimate®
Refinance and save
$3,027/mo
Est. payment
Refinancing to a lower rate could help reduce your monthly payments and save thousands over the life of the loan.
$3,027/mo
Est. payment
Explore your selling options
Work with a Zillow partner agent
Leverage their expertise and Zillow's premium Showcase listings to get your home seen by more buyers.
Get startedList with your own agent
Get your home in front of millions of buyers by listing it on Zillow.
Learn how to do itSell it yourself
Take full control of how buyers see your home on Zillow by listing For Sale by Owner (FSBO).
List your homeWhat's special
Finished basementCovered patioStylish new kitchenAbundant storageLaundry roomCovered front porchDedicated office
Zillow last checked:
Listing updated:
Listed by:
Katherine P Sims 502-523-2522,
White Picket Real Estate
Bought with:
Jake Brady, 279745
Nest Realty
Source: Metro Search Inc. LLC DBA Apex MLS,MLS#: 1685171
Facts & features
Interior
Bedrooms & bathrooms
- Bedrooms: 3
- Bathrooms: 3
- Full bathrooms: 2
- 1/2 bathrooms: 1
Primary bedroom
- Level: Second
Bedroom
- Level: Second
Bedroom
- Level: Second
Full bathroom
- Level: Second
Full bathroom
- Level: Basement
Half bathroom
- Level: First
Dining room
- Description: Formal
- Level: First
Family room
- Level: Basement
Kitchen
- Level: First
Laundry
- Level: Basement
Living room
- Level: First
Mud room
- Level: First
Heating
- Forced Air, Natural Gas
Cooling
- Central Air
Features
- Basement: Partially Finished
- Number of fireplaces: 1
Interior area
- Total structure area: 1,556
- Total interior livable area: 2,093 sqft
- Finished area above ground: 1,556
- Finished area below ground: 537
Property
Parking
- Parking features: On Street, Entry Rear
- Has uncovered spaces: Yes
Features
- Stories: 2
- Patio & porch: Deck, Porch
- Fencing: Full,Wood
Lot
- Size: 5,227 Square Feet
Details
- Parcel number: 076H01550000
Construction
Type & style
- Home type: SingleFamily
- Architectural style: Bungalow
- Property subtype: Single Family Residence
Materials
- Wood Frame, Brick
- Foundation: Concrete Perimeter
- Roof: Shingle
Condition
- Year built: 1922
Utilities & green energy
- Sewer: Public Sewer
- Water: Public
- Utilities for property: Natural Gas Connected
Community & HOA
Community
- Subdivision: None
HOA
- Has HOA: No
Location
- Region: Louisville
Financial & listing details
- Price per square foot: $233/sqft
- Tax assessed value: $417,340
- Annual tax amount: $5,258
- Date on market: 4/24/2025
Price history
| Date | Event | Price |
|---|---|---|
| 5/28/2025 | Sold | $488,000+9.7%$233/sqft |
Source:  Metro Search Inc. LLC DBA Apex MLS #1685171 Report a problem Metro Search Inc. LLC DBA Apex MLS #1685171 Report a problem | ||
| 4/28/2025 | Contingent | $445,000$213/sqft |
Source: Metro Search Inc. LLC DBA Apex MLS #1685171 Report a problem | ||
| 4/24/2025 | Listed for sale | $445,000+62.4%$213/sqft |
Source: Metro Search Inc. LLC DBA Apex MLS #1685171 Report a problem | ||
| 4/20/2016 | Sold | $274,000+1.5%$131/sqft |
Source: Metro Search Inc. LLC DBA Apex MLS #1441093 Report a problem | ||
| 3/8/2016 | Pending sale | $270,000$129/sqft |
Source: Semonin Realtors Louisville Office #1441093 Report a problem | ||
| 3/5/2016 | Listed for sale | $270,000+25.6%$129/sqft |
Source: Semonin Realtors Louisville Office #1441093 Report a problem | ||
| 9/7/2011 | Listing removed | $214,900+2.4%$103/sqft |
Source: Visual Tour #1291041 Report a problem | ||
| 4/7/2011 | Sold | $209,900-2.3%$100/sqft |
Source: Public Record Report a problem | ||
| 1/23/2011 | Price change | $214,900-2.3%$103/sqft |
Source: RE/MAX Opia #1291041 Report a problem | ||
| 1/1/2011 | Listed for sale | $219,900+2%$105/sqft |
Source: RE/MAX OPIA #1291041 Report a problem | ||
| 8/28/2007 | Sold | $215,500$103/sqft |
Source: Agent Provided Report a problem | ||
Public tax history
| Year | Property taxes | Tax assessment |
|---|---|---|
| 2025 | $5,258 -1.9% | $417,340 |
| 2024 | $5,359 +27.1% | $417,340 +32.8% |
| 2023 | $4,217 -1.3% | $314,240 |
| 2022 | $4,274 +12% | $314,240 +19.5% |
| 2021 | $3,816 +1.4% | $262,880 -4.1% |
| 2020 | $3,765 | $274,000 |
| 2019 | $3,765 +3.8% | $274,000 |
| 2018 | $3,629 | $274,000 |
| 2017 | $3,629 +124.4% | $274,000 +30.5% |
| 2013 | $1,617 -25% | $209,900 -2.6% |
| 2011 | $2,155 | $215,500 |
| 2010 | $2,155 | $215,500 |
| 2009 | $2,155 | $215,500 +30% |
| 2007 | -- | $165,800 +8.4% |
| 2006 | -- | $153,000 |
| 2005 | -- | $153,000 |
| 2004 | -- | $153,000 |
Find assessor info on the county website
Neighborhood: Deer Park
Nearby homes
- $387,4005 bd2 ba1.7k sqft1738 Fernwood Ave, Louisville, KY 40205Off Market

- $543,8002 bd3 ba2.7k sqft1742 Fernwood Ave, Louisville, KY 40205Off Market
- $--2 bd1 ba905 sqft1844 Deer Park Ave #2, Louisville, KY 40205Off Market

- $329,3003 bd2 ba1.7k sqft1744 Fernwood Ave, Louisville, KY 40205Off Market
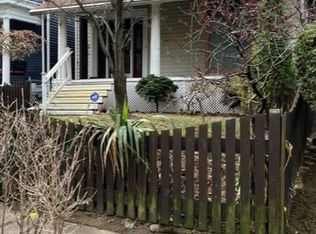
- $249,9002 bd2 ba1.1k sqft1842 Deer Park Ave, Louisville, KY 40205For Sale
- $410,0003 bd1 ba1.9k sqft1746 Fernwood Ave, Louisville, KY 40205Off Market
- $302,0003 bd1 ba1.5k sqft1840 Deer Park Ave, Louisville, KY 40205Sold
- $179,0001 bd1 ba600 sqft1845 Deer Park Ave, Louisville, KY 40205Off Market
Nearby schools
GreatSchools rating
- 8/10Bloom Elementary SchoolGrades: K-5Distance: 1 mi
- 5/10Highland Middle SchoolGrades: 6-8Distance: 0.3 mi
- 8/10Atherton High SchoolGrades: 9-12Distance: 1.4 mi


Get pre-qualified for a loan
At Zillow Home Loans, we can pre-qualify you in as little as 5 minutes with no impact to your credit score.An equal housing lender. NMLS #10287.
Sell for more on Zillow
Get a Zillow Showcase℠ listing at no additional cost and you could sell for .
$494,200
2% more
+$9,884
With Zillow Showcase(estimated)
$504,084
- Kentucky
- Jefferson County
- Louisville
- 40205
- Deer Park
- 1740 Fernwood Ave
Nearby cities
Nearby neighborhoods
Nearby zip codes
Other Louisville Topics
