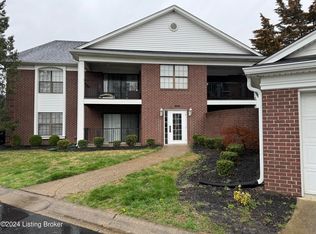
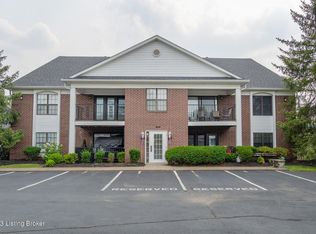
Welcome to effortless first floor living in this beautifully remodeled 2-bedroom, 2-full-bath condominium in the highly desirable Parkway Gardens community! Every detail has been thoughtfully and completely professionally updated, including a fresh and modern kitchen, a new HVAC system, offering comfort and peace of mind. The bright and spacious floor plan with no stairs provides an inviting space for both everyday living and entertaining. The updated interior has an open concept floor plan with a fireplace in the living area, complemented by two charming bedrooms, two full baths, and the convenience of an attached one car garage that gives secure access to your own private courtyard and patio—perfect for morning coffee, container gardening, or relaxing in a peaceful outdoor setting. Surrounded by beautifully landscaped grounds, Parkway Gardens offers a resort-like atmosphere with a community pool, pond, fountains and meticulously maintained common areas, all while providing the ease of low-maintenance living and a secure building. Ideally located near shopping, dining, parks, medical facilities and major expressways, this move-in-ready home is perfect for those seeking style, convenience, and carefree living. Don't miss your opportunity to own this exceptional condo!
For sale
Price cut: $10K (8/5)
$279,000
1278 Parkway Gardens Ct APT 127, Louisville, KY 40217
2beds
1,015sqft
Condominium
Built in 1993
-- sqft lot
$270,500 Zestimate®
$275/sqft
$-- HOA
What's special
Meticulously maintained common areasFresh and modern kitchenNew hvac systemTwo charming bedroomsOpen concept floor planPrivate courtyard and patio
- 40 days
- 648
- 30
Zillow last checked:
Listing updated:
Listed by:
Elaine Prince,
Metts Group, LLC
Source: Metro Search Inc. LLC DBA Apex MLS,MLS#: 1724343
Facts & features
Interior
Bedrooms & bathrooms
- Bedrooms: 2
- Bathrooms: 2
- Full bathrooms: 2
Primary bedroom
- Level: First
Bedroom
- Level: First
Kitchen
- Level: First
Living room
- Level: First
Heating
- Forced Air, Natural Gas
Cooling
- Central Air
Appliances
- Laundry: In Unit
Features
- Basement: None
- Number of fireplaces: 1
Interior area
- Total structure area: 1,015
- Total interior livable area: 1,015 sqft
- Finished area above ground: 1,015
- Finished area below ground: 0
Property
Parking
- Total spaces: 1
- Parking features: Detached
- Garage spaces: 1
Features
- Stories: 1
- Patio & porch: Patio
- Pool features: Association, Community
- Fencing: Brick
Lot
- Size: 871 Square Feet
- Features: Pond on Lot
Details
- Parcel number: 09028K01270000
Construction
Type & style
- Home type: Condo
- Property subtype: Condominium
Materials
- Vinyl Siding, Brick
- Roof: Shingle
Condition
- Year built: 1993
Utilities & green energy
- Sewer: Public Sewer
- Water: Public
- Utilities for property: Electricity Connected, Natural Gas Connected
Community & HOA
Community
- Subdivision: Gardens Of Eastern Pkwy
HOA
- Has HOA: Yes
- Amenities included: Pool
- Services included: Maintenance Grounds, Snow Removal, Trash
Location
- Region: Louisville
Financial & listing details
- Price per square foot: $275/sqft
- Tax assessed value: $179,300
- Annual tax amount: $1,641
- Date on market: 7/24/2026
- Electric utility on property: Yes
Estimated market value
$270,500
$257,000 - $284,000
$1,387/mo
Price history
| Date | Event | Price |
|---|---|---|
| 8/5/2026 | Price change | $279,000-3.5%$275/sqft |
Source:  Metro Search Inc. LLC DBA Apex MLS #1724343 Report a problem Metro Search Inc. LLC DBA Apex MLS #1724343 Report a problem | ||
| 7/24/2026 | Listed for sale | $289,000+222.4%$285/sqft |
Source: Metro Search Inc. LLC DBA Apex MLS #1724343 Report a problem | ||
| 3/12/1993 | Sold | $89,650$88/sqft |
Source: Agent Provided Report a problem | ||
Public tax history
| Year | Property taxes | Tax assessment |
|---|---|---|
| 2025 | $1,641 -3.9% | $179,300 |
| 2024 | $1,707 +45.2% | $179,300 +33.8% |
| 2023 | $1,176 -7.5% | $133,980 |
| 2022 | $1,271 -6.2% | $133,980 |
| 2021 | $1,356 +4.2% | $133,980 |
| 2020 | $1,301 | $133,980 |
| 2019 | $1,301 +1.9% | $133,980 |
| 2018 | $1,276 | $133,980 |
| 2017 | $1,276 +10.5% | $133,980 +16% |
| 2013 | $1,155 | $115,500 |
| 2011 | $1,155 | $115,500 |
Find assessor info on the county website
Monthly payment
Est. payment
Payment breakdown
Explore the cost of this home by adjusting the details. Changes won't be saved.Climate risks
Neighborhood: Germantown
- $230,0002 bd2 ba955 sqft1278 Parkway Gardens Ct APT 125, Louisville, KY 40217Sold
- $280,0002 bd2 ba1.2k sqft1277 Parkway Gardens Ct APT 211-C, Louisville, KY 40217Sold

- $225,0002 bd2 ba956 sqft1286 Parkway Gardens Ct APT 123, Louisville, KY 40217Sold
- $210,0002 bd2 ba1k sqft1278 Parkway Gardens Ct APT 128, Louisville, KY 40217Off Market
Similar homes
- $246,5003 bd2 ba1.1k sqft640 Ervay Ave, Louisville, KY 40217For Sale

 MLS ID #1725876, Allison D Bartholomew, Weichert Realtors-ABG. Metro Search Inc. LLC DBA Apex MLS
 - $265,0002 bd2 ba1.3k sqft1971 Bardstown Rd APT 7, Louisville, KY 40205For Sale
 MLS ID #1713099, Jennifer Ditty Kang, Homepage Realty. Metro Search Inc. LLC DBA Apex MLS
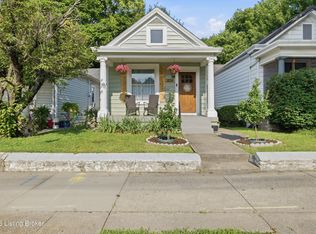
 - $274,9002 bd2 ba1.1k sqft1034 S Shelby St, Louisville, KY 40203For Sale
 MLS ID #1725013, Christy Webster, United Real Estate Louisville. Metro Search Inc. LLC DBA Apex MLS
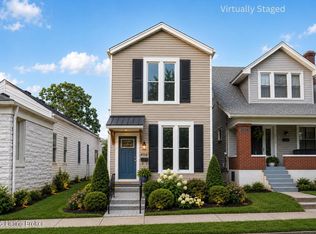
 - $235,0002 bd2 ba1.3k sqft2112 S Preston St, Louisville, KY 40217For Sale
 MLS ID #1726031, Robert Burns, Semonin Realtors. Metro Search Inc. LLC DBA Apex MLS
 - $287,5002 bd2 ba1.1k sqft2011 Frankfort Ave Unit 206, Louisville, KY 40206For SaleMLS ID #1719443, Bob Sokoler, simpler.realestate. Metro Search Inc. LLC DBA Apex MLS
- $265,0002 bd2 ba1.5k sqft750 Zorn Ave APT 43, Louisville, KY 40206For SaleMLS ID #1726486, Anne Brundage, Segrest Flaherty Realtors LLC. Metro Search Inc. LLC DBA Apex MLS
- $325,0002 bd3 ba1.5k sqft959 Baxter Ave Unit 105, Louisville, KY 40204For SaleMLS ID #1726086, Jana Carter, Perkins Realty Group. Metro Search Inc. LLC DBA Apex MLS
- $300,0003 bd2 ba1.1k sqft1033 Lampton St, Louisville, KY 40204For SaleMLS ID #1722192, Michael Mawood, RE/MAX Results. Metro Search Inc. LLC DBA Apex MLS
- $255,0002 bd1 ba1k sqft248 Thompson Ave, Louisville, KY 40206For SaleMLS ID #1727456, Stacey Green, Semonin Realtors. Metro Search Inc. LLC DBA Apex MLS
- $325,0002 bd3 ba1.4k sqft927 Cherokee Rd APT 6, Louisville, KY 40204For SaleMLS ID #1726386, Charles H Witten, Semonin Realtors. Metro Search Inc. LLC DBA Apex MLS
- $260,0002 bd1 ba1.2k sqft1224 Hull St, Louisville, KY 40204For SaleMLS ID #1724064, Noah R Jemley, Kentucky Select Properties. Metro Search Inc. LLC DBA Apex MLS
- $155,0002 bd2 ba1k sqft406 Highwood Dr, Louisville, KY 40206For SaleMLS ID #1719450, Brad Long, 85W Real Estate. Metro Search Inc. LLC DBA Apex MLS
- $185,0002 bd2 ba1k sqft410 Mockingbird Valley Rd APT 11, Louisville, KY 40207For SaleMLS ID #1727431, Taylor M Maupin, Segrest Flaherty Realtors LLC. Metro Search Inc. LLC DBA Apex MLS
- $289,9003 bd2 ba1.2k sqft7217 Meadow Ridge Dr, Louisville, KY 40218For SaleMLS ID #1719002, Tracy N French, RE/MAX Premier Properties. Metro Search Inc. LLC DBA Apex MLS
- $179,0002 bd2 ba1k sqft2454 Glenmary Ave APT 13, Louisville, KY 40204For SaleMLS ID #1726006, Mary Gerstle, Homepage Realty. Metro Search Inc. LLC DBA Apex MLS
- $185,0001 bd2 ba1k sqft611 E Hill St, Louisville, KY 40217For SaleMLS ID #1720985, Michelle E Kurland, Homepage Realty. Metro Search Inc. LLC DBA Apex MLS
- $217,5002 bd2 ba1.3k sqft373 Crescent Spring Dr #373, Louisville, KY 40206For SaleMLS ID #1718162, Lucy Peterson, Sun Residential. Metro Search Inc. LLC DBA Apex MLS
- $225,0002 bd2 ba880 sqft700 Yorkwood Pl, Louisville, KY 40223For SaleMLS ID #1727465, Kellie Burton, Homepage Realty. Metro Search Inc. LLC DBA Apex MLS
- $205,3192 bd3 ba1.4k sqft355 Kenilworth Rd, Louisville, KY 40206For SaleMLS ID #1717127, Jacob M Mercier, RE/MAX Results. Metro Search Inc. LLC DBA Apex MLS
- $144,9001 bd1 ba778 sqft1040 Cherokee Rd APT A1, Louisville, KY 40204For SaleMLS ID #1726459, Brandon C Karem, Champion Properties. Metro Search Inc. LLC DBA Apex MLS
