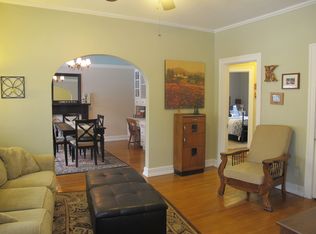
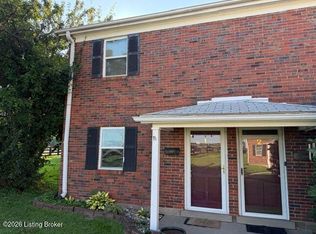
Check out this stunning condo with a view! Located on the second floor of a rare parkside building in a sought-after condo complex in the Highlands, this two-bedroom unit combines charm with modern living. Highlights of the Unit: Elegant Hardwood Floors: Featured in the living, dining, and bedrooms, enhancing the warm atmosphere. Architectural Details: Enjoy arched doorways, original windows, and unique built-ins that add character throughout the space. Spacious Great Room: Generously sized, this area can accommodate a variety of furniture layouts, perfect for entertaining or relaxing. Comfortable Bedrooms: Two spacious bedrooms provide ample closet space and comfort. Convenient Bathroom: A full bathroom is easily accessible from the hall. Garage Access: Includes a garage with a remote door opener for easy entry. Outdoor Spaces: Enjoy a small rear deck, a fenced backyard, and a common patio/green space for gatherings. Laundry Options: Plumbing for laundry is available in a bedroom closet, or use the included washer and dryer in the basement. Extra Storage: Features an additional walk-in storage closet and plenty of open floor space. Pet-Friendly: Pets are allowed with certain restrictions. With scenic parks, delightful local dining, and shopping just moments away, you'll have everything you need to enjoy the vibrant lifestyle the Highlands has to offer. This condo is a perfect blend of convenience and charm—don't miss out on this incredible opportunity!
Pending
$220,000
2306 Woodbourne Ave APT 8, Louisville, KY 40205
2beds
1,136sqft
Condominium
Built in 1980
-- sqft lot
$211,700 Zestimate®
$194/sqft
$-- HOA
What's special
Ample closet spaceAdditional walk-in storage closetUnique built-insSpacious great roomSmall rear deckElegant hardwood floorsArched doorways
- 60 days |
- 227 |
- 7 |
Zillow last checked:
Listing updated:
Listed by:
Aaron T Givhan 502-417-7610,
Givhan & Mitchell REALTORS
Source: Metro Search Inc. LLC DBA Apex MLS,MLS#: 1721098
Facts & features
Interior
Bedrooms & bathrooms
- Bedrooms: 2
- Bathrooms: 1
- Full bathrooms: 1
Bedroom
- Description: Length: 11''; Width: 15''2
- Level: Second
Bedroom
- Description: Length: 12''; Width: 15''1
- Level: Second
Full bathroom
- Level: Second
Dining room
- Description: Width: 15''2; Formal
- Level: Second
Kitchen
- Level: Second
Living room
- Description: Length: 12''1; Width: 19''1
- Level: Second
Heating
- Forced Air, Natural Gas
Cooling
- Central Air
Features
- Basement: Unfinished,Exterior Entry
- Has fireplace: No
Interior area
- Total structure area: 1,136
- Total interior livable area: 1,136 sqft
- Finished area above ground: 1,136
- Finished area below ground: 0
Property
Parking
- Total spaces: 1
- Parking features: Detached, Entry Rear
- Garage spaces: 1
Features
- Stories: 2
- Patio & porch: Deck
- Fencing: Partial,Wood
Lot
- Size: 1 Acres
- Dimensions: <1/4 ACRE
- Features: Easement, Sidewalk, Level
Details
- Parcel number: 10078P00080000
Construction
Type & style
- Home type: Condo
- Architectural style: Other
- Property subtype: Condominium
Materials
- Brick Veneer
- Foundation: Concrete Perimeter
- Roof: Flat
Condition
- Year built: 1980
Utilities & green energy
- Sewer: Public Sewer
- Water: Public
- Utilities for property: Electricity Connected, Natural Gas Connected
Community & HOA
Community
- Subdivision: Woodbourne
HOA
- Has HOA: Yes
- Services included: Maintenance Grounds, Sewer, Snow Removal, Trash, Water
Location
- Region: Louisville
Financial & listing details
- Price per square foot: $194/sqft
- Tax assessed value: $128,000
- Annual tax amount: $1,280
- Date on market: 6/20/2026
- Electric utility on property: Yes
Estimated market value
$211,700
$201,000 - $222,000
$1,722/mo
Price history
| Date | Event | Price |
|---|---|---|
| 8/1/2026 | Pending sale | $220,000$194/sqft |
Source:  Metro Search Inc. LLC DBA Apex MLS #1721098 Report a problem Metro Search Inc. LLC DBA Apex MLS #1721098 Report a problem | ||
| 6/20/2026 | Listed for sale | $220,000$194/sqft |
Source: Metro Search Inc. LLC DBA Apex MLS #1721098 Report a problem | ||
Public tax history
| Year | Property taxes | Tax assessment |
|---|---|---|
| 2013 | $1,280 | $128,000 |
| 2011 | $1,280 | $128,000 |
| 2010 | $1,280 | $128,000 |
| 2009 | $1,280 | $128,000 |
| 2007 | -- | $128,000 |
| 2006 | -- | $128,000 |
Find assessor info on the county website
Monthly payment
Est. payment
Payment breakdown
Explore the cost of this home by adjusting the details. Changes won't be saved.Climate risks
Neighborhood: Highlands Douglas
Nearby schools
GreatSchools rating
- 8/10Hawthorne Elementary SchoolGrades: PK-5Distance: 0.9 mi
- 5/10Highland Middle SchoolGrades: 6-8Distance: 1.2 mi
- 8/10Atherton High SchoolGrades: 9-12Distance: 1 mi
- $188,7001 bd1 ba811 sqft2304 Woodbourne Ave APT 4, Louisville, KY 40205Off Market
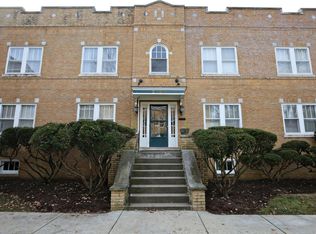
- $168,6001 bd1 ba814 sqft2304 Woodbourne Ave APT 2, Louisville, KY 40205Off Market
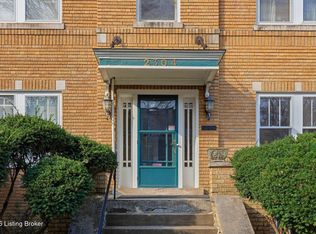
- $170,0001 bd1 ba817 sqft2304 Woodbourne Ave APT 1, Louisville, KY 40205Sold
- $167,900-- bd1 ba816 sqft2304 Woodbourne Ave APT 1, Louisville, KY 40205Off Market
- $168,700-- bd1 ba815 sqft2304 Woodbourne Ave APT 3, Louisville, KY 40205Off Market
- $173,4001 bd1 ba811 sqft2304 Woodbourne, Louisville, KY 40205Off Market
- $215,0002 bd1 ba1.1k sqft2308 Woodbourne Ave APT 9, Louisville, KY 40205Sold
- $210,0002 bd1 ba1.1k sqft2308 Woodbourne Ave APT 11, Louisville, KY 40205Sold
A local agent can set up tours, give advice and negotiate with sellers.
Similar homes
- $249,9002 bd2 ba1.1k sqft1842 Deer Park Ave, Louisville, KY 40205For Sale
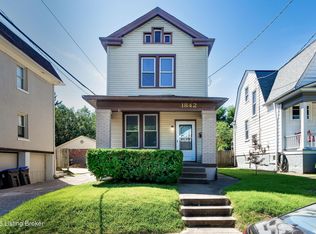
 MLS ID #1719896, Phil Moffett, Edelen & Edelen REALTORS. Metro Search Inc. LLC DBA Apex MLS
 - $180,0002 bd2 ba1k sqft404 Ledgeview Park Dr, Louisville, KY 40206For Sale
 MLS ID #1720265, Aaron T Givhan, Givhan & Mitchell REALTORS. Metro Search Inc. LLC DBA Apex MLS
 - $140,0002 bd2 ba800 sqft3404 Taylorsville Rd APT 1, Louisville, KY 40205For Sale
 MLS ID #1725932, Kyle Bischof, Metro Realty. Metro Search Inc. LLC DBA Apex MLS
 - $195,0001 bd2 ba857 sqft2411 Brownsboro Rd APT 101, Louisville, KY 40206For Sale
 MLS ID #1722323, Christopher A Fox, F.C. Tucker Kentuckiana. Metro Search Inc. LLC DBA Apex MLS
 - $225,0002 bd1 ba784 sqft1345 Cleo Ave, Louisville, KY 40213For SaleMLS ID #1713477, Andy Romero, United Real Estate Louisville. Metro Search Inc. LLC DBA Apex MLS
- $248,0003 bd2 ba1.1k sqft640 Ervay Ave, Louisville, KY 40217For SaleMLS ID #1725876, Allison D Bartholomew, Weichert Realtors-ABG. Metro Search Inc. LLC DBA Apex MLS
- $240,0002 bd1 ba1k sqft1112 Milton St, Louisville, KY 40217For SaleMLS ID #1724667, Ethan J Adams, EXP Realty LLC. Metro Search Inc. LLC DBA Apex MLS
- $224,9953 bd2 ba1.1k sqft6610 Memory Ln, Louisville, KY 40258For SaleMLS ID #1725692, Derrick Stewart, DREAM J P Pirtle REALTORS. Metro Search Inc. LLC DBA Apex MLS
- $239,9003 bd2 ba1.4k sqft5109 Terrace Green Cir, Louisville, KY 40218For SaleMLS ID #1724664, Morgan Bowling, Collective Roots Agency. Metro Search Inc. LLC DBA Apex MLS
- $239,7002 bd2 ba1.2k sqft2707 Langdon Dr, Louisville, KY 40241For SaleMLS ID #1722838, Kim Greenwalt, Semonin Realtors. Metro Search Inc. LLC DBA Apex MLS
- $255,0003 bd2 ba1k sqft3004 Cleveland Blvd, Louisville, KY 40206For SaleMLS ID #1721346, Dina Coomes, Cornerstone Real Estate, LLC. Metro Search Inc. LLC DBA Apex MLS
- $209,0003 bd1 ba1.1k sqft9909 Merioneth Dr, Jeffersontown, KY 40299For SaleMLS ID #1725489, Katie Bosse, United Real Estate Louisville. Metro Search Inc. LLC DBA Apex MLS
- $175,0003 bd2 ba1.2k sqft516 Colorado Ave, Louisville, KY 40208For SaleMLS ID #1726341, Michal R Kruger, Ardan Realty. Metro Search Inc. LLC DBA Apex MLS
- $324,9993 bd2 ba1.5k sqft3131 Marlin Rd, Houston Acres, KY 40220For SaleMLS ID #1726651, Jason M West, May Team REALTORS. Metro Search Inc. LLC DBA Apex MLS
- $159,0003 bd2 ba1.1k sqft2845 Hikes Ln APT 206, Louisville, KY 40218For SaleMLS ID #1725364, Elizabeth A Hay, Housing Associates. Metro Search Inc. LLC DBA Apex MLS
- $164,9002 bd1 ba951 sqft1406 Lillian Ave, Louisville, KY 40208For SaleMLS ID #1726485, Tammy Cole, Genesis Realty LLC. Metro Search Inc. LLC DBA Apex MLS
- $230,0003 bd1 ba1.3k sqft2720 Tregaron Ave, Jeffersontown, KY 40299For SaleMLS ID #1720747, Tracy N French, RE/MAX Premier Properties. Metro Search Inc. LLC DBA Apex MLS
- $229,9002 bd1 ba809 sqft1034 Dixon Ave, Louisville, KY 40217For SaleMLS ID #1717895, Heidi James, Renewed Vista, LLC. Metro Search Inc. LLC DBA Apex MLS
- $249,0003 bd1 ba1.5k sqft2323 Ecton Ln, Shively, KY 40216For SaleMLS ID #1726189, David M Vincent, Hasty REALTORS. Metro Search Inc. LLC DBA Apex MLS
- $189,9002 bd1 ba768 sqft179 Granvil Dr, Louisville, KY 40218For SaleMLS ID #1724415, Phil Moffett, Edelen & Edelen REALTORS. Metro Search Inc. LLC DBA Apex MLS
