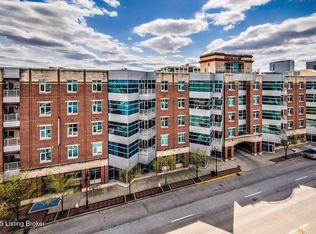
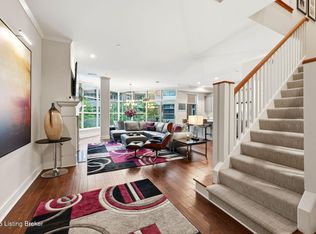
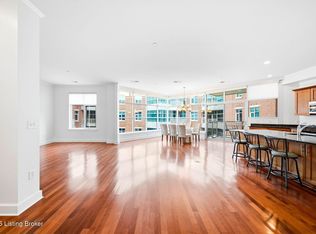
2bedroom/2bathroom Condo with large living area. Condo has one designated parking space that comes with property & one other that can be rented. Parking is in a secure underground garage. This second floor courtyard unit features beautiful hardwood floors & granite countertops. The spacious primary bedroom suite includes a private bath and a large walk-in closet. Guest room is spacious with a bathroom right across the hallway. Residents enjoy premium amenities including a fitness center, entertainment room, and a rooftop terrace with panoramic views of Louisville's skyline. The unit also includes a secure, storage space. Property is within walking distance to the Central Business District, Waterfront Park, Slugger Field, Louisville's Medical Complex, the Main Cultural District & many fine restaurants.
For sale
$407,000
324 E Main St Unit 225, Louisville, KY 40202
2beds
1,499sqft
:
Get pre-qualified$3,299/mo
Condominium, Residential
Built in 2009
-- sqft lot
$-- Zestimate®
$272/sqft
$576/mo HOA
What's special
Large walk-in closetSecure underground garageBeautiful hardwood floorsGranite countertopsPrivate bathSpacious primary bedroom suite
- 19 days |
- 175 |
- 7 |
Zillow last checked:
Listing updated:
Listed by:
Jocelyn Partee 859-537-5297,
Lohmiller Real Estate
Source: NKMLS,MLS#: 644721
Facts & features
Interior
Bedrooms & bathrooms
- Bedrooms: 2
- Bathrooms: 2
- Full bathrooms: 2
Primary bedroom
- Features: Carpet Flooring, Walk-In Closet(s)
- Level: First
- Area: 270
- Dimensions: 18 x 15
Bedroom 2
- Features: Carpet Flooring
- Level: First
- Area: 154
- Dimensions: 14 x 11
Bathroom 2
- Features: Shower
- Level: First
- Area: 55
- Dimensions: 11 x 5
Living room
- Description: Living room & Dinning room
- Features: Recessed Lighting, Hardwood Floors
- Level: First
- Area: 897
- Dimensions: 39 x 23
Primary bath
- Features: Double Vanity
- Level: First
- Area: 96
- Dimensions: 12 x 8
Heating
- Has Heating (Unspecified Type)
Cooling
- Central Air
Appliances
- Included: Washer/Dryer Stacked, Gas Range, Gas Oven, Dishwasher, Disposal, Microwave, Refrigerator, Trash Compactor
- Laundry: Electric Dryer Hookup, Washer Hookup
Features
- See Remarks, Kitchen Island, Walk-In Closet(s), Granite Counters, Double Vanity, High Ceilings
- Windows: Aluminum Clad Window(s)
Interior area
- Total structure area: 1,499
- Total interior livable area: 1,499 sqft
Property
Parking
- Total spaces: 1
- Parking features: Garage, Garage Door Opener
- Garage spaces: 1
Features
- Levels: One
- Stories: 1
- Exterior features: Balcony, Lighting
Details
- Parcel number: 017Y02250225
Construction
Type & style
- Home type: Condo
- Architectural style: Other
- Property subtype: Condominium, Residential
- Attached to another structure: Yes
Materials
- Brick, Concrete
- Foundation: Other
- Roof: Other
Condition
- New construction: No
- Year built: 2009
Utilities & green energy
- Sewer: Public Sewer
- Water: Public
- Utilities for property: Cable Available, Sewer Available, Water Available
Community & HOA
Community
- Subdivision: Unknown
HOA
- Has HOA: Yes
- Amenities included: See Remarks, Landscaping, Elevator(s), Fitness Center
- Services included: Association Fees, Maintenance Structure, Sewer, Snow Removal, Trash, Water
- HOA fee: $576 monthly
Location
- Region: Louisville
Financial & listing details
- Price per square foot: $272/sqft
- Tax assessed value: $335,390
- Annual tax amount: $4,306
- Date on market: 7/16/2026
- Cumulative days on market: 19 days
Estimated market value
Not available
Estimated sales range
Not available
Not available
Price history
| Date | Event | Price |
|---|---|---|
| 7/16/2026 | Listed for sale | $407,000+9.8%$272/sqft |
Source:  Metro Search Inc. LLC DBA Apex MLS #1723477 Report a problem Metro Search Inc. LLC DBA Apex MLS #1723477 Report a problem | ||
| 8/16/2016 | Sold | $370,578+1.4%$247/sqft |
Source: Metro Search Inc. LLC DBA Apex MLS #1384753 Report a problem | ||
| 5/5/2016 | Pending sale | $365,500$244/sqft |
Source: Semonin Realtors Louisville Office #1384753 Report a problem | ||
| 3/22/2014 | Listed for sale | $365,500$244/sqft |
Source: Semonin Realtors #1384753 Report a problem | ||
| 2/6/2014 | Listing removed | $365,500$244/sqft |
Source: Semonin Realtors #1351333 Report a problem | ||
| 11/8/2013 | Price change | $365,500-0.4%$244/sqft |
Source: Semonin Realtors #1351333 Report a problem | ||
| 6/18/2013 | Price change | $366,844+8.9%$245/sqft |
Source: Semonin Realtors #1351333 Report a problem | ||
| 2/9/2013 | Listed for sale | $336,844$225/sqft |
Source: Semonin Realtors #1351333 Report a problem | ||
Public tax history
| Year | Property taxes | Tax assessment |
|---|---|---|
| 2024 | $4,306 -4.3% | $335,390 |
| 2023 | $4,501 -10.7% | $335,390 -9.5% |
| 2022 | $5,040 -6.2% | $370,580 |
| 2021 | $5,372 +5.5% | $370,580 |
| 2020 | $5,092 | $370,580 |
| 2019 | $5,092 +3.8% | $370,580 |
| 2018 | $4,908 | $370,580 |
| 2017 | $4,908 | $370,580 |
| 2013 | -- | -- |
Find assessor info on the county website
Monthly payment
Est. payment
Payment breakdown
Explore the cost of this home by adjusting the details. Changes won't be saved.Climate risks
Neighborhood: Central Business District
Nearby schools
GreatSchools rating
- 4/10Coleridge-Taylor Elementary SchoolGrades: PK-5Distance: 1.3 mi
- 5/10Meyzeek Middle SchoolGrades: 6-8Distance: 1 mi
- 1/10Academy@ Shawnee High SchoolGrades: 6-12Distance: 3.8 mi
Schools provided by the listing agent
- Elementary: Camp Taylor Elementary School
- Middle: Westport Middle School
- High: Waggener High School
Source: NKMLS. This data may not be complete. We recommend contacting the local school district to confirm school assignments for this home.
- $473,7002 bd2 ba1.3k sqft324 E Main St UNIT 500, Louisville, KY 40202Off Market

- $335,0002 bd2 ba1.4k sqft324 E Main St UNIT 229, Louisville, KY 40202Sold
- $429,9003 bd2 ba1.6k sqft324 E Main St UNIT 213, Louisville, KY 40202For Sale

- $499,9002 bd3 ba1.6k sqft324 E Main St UNIT 219, Louisville, KY 40202For Sale
- $429,9002 bd2 ba1.3k sqft324 E Main St UNIT 200, Louisville, KY 40202For Sale
- $330,0002 bd2 ba1.3k sqft324 E Main St UNIT 327, Louisville, KY 40202For Sale
- $419,0002 bd2 ba1.5k sqft324 E Main St UNIT 401, Louisville, KY 40202For Sale
- $525,0003 bd2 ba1.6k sqft324 E Main St UNIT 404, Louisville, KY 40202For Sale
A local agent can set up tours, give advice and negotiate with sellers.
Similar homes
- $405,0002 bd2 ba1.2k sqft415 E Market St Unit 201, Louisville, KY 40202For Sale

 MLS ID #1723338, Alissa Meriwether, Julie Pogue Properties. Metro Search Inc. LLC DBA Apex MLS
 - $419,0002 bd2 ba1.5k sqft324 E Main St Unit 401, Louisville, KY 40202For Sale
 MLS ID #1723646, Audrey Allen, Rainey Allen Shaw East. Metro Search Inc. LLC DBA Apex MLS
 - $330,0002 bd2 ba1.3k sqft324 E Main St Unit 327, Louisville, KY 40202For SaleMLS ID #1722863, Michelle L Schnell-Gammons, 1 Percent Lists Purple Door. Metro Search Inc. LLC DBA Apex MLS
- $430,0002 bd2 ba1.6k sqft324 E Main St Unit 405, Louisville, KY 40202For Sale
 MLS ID #1722787, Laura Isbell Bailey, Homepage Realty. Metro Search Inc. LLC DBA Apex MLS
 - $429,9003 bd2 ba1.6k sqft324 E Main St Unit 213, Louisville, KY 40202For SaleMLS ID #1720728, Michelle L Schnell-Gammons, 1 Percent Lists Purple Door. Metro Search Inc. LLC DBA Apex MLS
- $429,9002 bd2 ba1.3k sqft324 E Main St Unit 200, Louisville, KY 40202For SaleMLS ID #1710326, Michelle L Schnell-Gammons, 1 Percent Lists Purple Door. Metro Search Inc. LLC DBA Apex MLS
- $358,0002 bd2 ba1.4k sqft309 E Market St Unit 313, Louisville, KY 40202For SaleMLS ID #1722938, Bob Sokoler, simpler.realestate. Metro Search Inc. LLC DBA Apex MLS
- $435,0002 bd1 ba1.2k sqft222 E Witherspoon St Unit 806, Louisville, KY 40202For SaleMLS ID #1712186, Ann R James, Kentucky Select Properties. Metro Search Inc. LLC DBA Apex MLS
- $499,9002 bd3 ba1.6k sqft324 E Main St Unit 219, Louisville, KY 40202For SaleMLS ID #1722513, Emily Blanford, Homepage Realty. Metro Search Inc. LLC DBA Apex MLS
- $299,0002 bd2 ba1.6k sqft815 W Market St Unit 807, Louisville, KY 40202For SaleMLS ID #1719382, Anna T Toogood, Louisville Magic Realty. Metro Search Inc. LLC DBA Apex MLS
- $525,0003 bd2 ba1.6k sqft324 E Main St Unit 404, Louisville, KY 40202For SaleMLS ID #1722062, Bryce Cariel, Caperton Realty. Metro Search Inc. LLC DBA Apex MLS
- $475,0001 bd2 ba1.3k sqft222 E Witherspoon St Unit 703, Louisville, KY 40202For SaleMLS ID #1716428, Bass + Bringardner Team, Lenihan Sotheby's Int'l Realty. Metro Search Inc. LLC DBA Apex MLS
- $375,0004 bd2 ba2.1k sqft1320 Winter Ave, Louisville, KY 40204For SaleMLS ID #1725208, Ethan J Adams, EXP Realty LLC. Metro Search Inc. LLC DBA Apex MLS
- $415,0003 bd3 ba2.1k sqft634 Rubel Ave, Louisville, KY 40204For SaleMLS ID #1724363, Michael Mawood, RE/MAX Results. Metro Search Inc. LLC DBA Apex MLS
- $--3 bd2 ba1.6k sqft1062 Highland Ave, Louisville, KY 40204AuctionXome
- $410,0003 bd3 ba1.8k sqft1038 Garvin Pl, Louisville, KY 40203For SaleMLS ID #1723353, Jay Pitts, RE/MAX Premier Properties. Metro Search Inc. LLC DBA Apex MLS
- $347,0003 bd2 ba1.2k sqft2213 Grinstead Dr, Louisville, KY 40204For SaleMLS ID #1725277, John Nitzken, John Nitzken REALTORS. Metro Search Inc. LLC DBA Apex MLS
- $399,9004 bd3 ba1.7k sqft1114 E Saint Catherine St, Louisville, KY 40204For SaleMLS ID #1723519, Josh Duke, Housing Associates. Metro Search Inc. LLC DBA Apex MLS
- $419,0001 bd2 ba1.3k sqft1 Riverpointe Plaza #1010, Jeffersonville, IN 47130For SaleMLS ID #202609777, Joe Wootan, ListWithFreedom.com. SIRA
- $370,0004 bd2 ba1.7k sqft903-905 E Franklin St, Louisville, KY 40206For Sale By Owner
