Rare downtown offering with two side-by-side assigned parking spaces in a secure underground garage. This fourth-floor courtyard unit features two bedrooms and two full baths, beautiful hardwood floors, expansive granite countertops, soaring 10-foot ceilings, and a split-bedroom design that offers maximum privacy. The spacious primary bedroom suite includes a private bath and a large walk-in closet. Amazing, light and bright - it also has a balcony accessible from the primary suite or just off the living space and motorized shades for EASY living!! Residents enjoy premium amenities including a fitness center, entertainment room, and a rooftop terrace with panoramic views of Louisville's skyline. The unit also includes a private, secure, storage space.
For sale
$419,000
324 E Main St Unit 401, Louisville, KY 40202
2beds
1,566sqft
:
Get pre-qualified$2,803/mo
Condominium
Built in 2008
-- sqft lot
$403,500 Zestimate®
$268/sqft
$-- HOA
What's special
Fourth-floor courtyard unitLarge walk-in closetBeautiful hardwood floorsPrivate bathExpansive granite countertopsSpacious primary bedroom suite
- 11 days |
- 109 |
- 5 |
Zillow last checked:
Listing updated:
Listed by:
Audrey Allen,
Rainey Allen Shaw East
Source: Metro Search Inc. LLC DBA Apex MLS,MLS#: 1723646
Facts & features
Interior
Bedrooms & bathrooms
- Bedrooms: 2
- Bathrooms: 2
- Full bathrooms: 2
Primary bedroom
- Level: First
Bedroom
- Level: First
Primary bathroom
- Level: First
Full bathroom
- Level: First
Dining room
- Level: First
Kitchen
- Level: First
Laundry
- Level: First
Living room
- Level: First
Heating
- Forced Air
Cooling
- Central Air
Appliances
- Laundry: In Unit
Features
- Open Floorplan
- Basement: None
- Has fireplace: No
Interior area
- Total structure area: 1,566
- Total interior livable area: 1,566 sqft
- Finished area above ground: 1,566
- Finished area below ground: 0
Property
Parking
- Total spaces: 2
- Parking features: Lower Level, See Remarks
- Garage spaces: 2
Features
- Stories: 1
- Patio & porch: Patio
- Exterior features: Balcony
- Fencing: Other
Details
- Parcel number: 017Y04010000
Construction
Type & style
- Home type: Condo
- Property subtype: Condominium
Materials
- Brick Veneer
- Foundation: Concrete Perimeter
- Roof: Flat
Condition
- Year built: 2008
Utilities & green energy
- Sewer: Public Sewer
- Water: Public
- Utilities for property: Electricity Connected
Community & HOA
Community
- Subdivision: Fleur De Lis
HOA
- Has HOA: Yes
- Amenities included: Clubhouse, Fitness Center
Location
- Region: Louisville
Financial & listing details
- Price per square foot: $268/sqft
- Tax assessed value: $335,000
- Annual tax amount: $4,301
- Date on market: 7/17/2026
- Electric utility on property: Yes
Estimated market value
$403,500
$383,000 - $424,000
$2,710/mo
Price history
| Date | Event | Price |
|---|---|---|
| 7/17/2026 | Listed for sale | $419,000-2.3%$268/sqft |
Source:  Metro Search Inc. LLC DBA Apex MLS #1723646 Report a problem Metro Search Inc. LLC DBA Apex MLS #1723646 Report a problem | ||
| 7/17/2026 | Listing removed | $429,000$274/sqft |
Source: Metro Search Inc. LLC DBA Apex MLS #1718708 Report a problem | ||
| 5/28/2026 | Price change | $429,000-4%$274/sqft |
Source: Metro Search Inc. LLC DBA Apex MLS #1718708 Report a problem | ||
| 3/12/2026 | Listed for sale | $447,000$285/sqft |
Source: Metro Search Inc. LLC DBA Apex MLS #1711239 Report a problem | ||
| 3/5/2026 | Pending sale | $447,000$285/sqft |
Source: Metro Search Inc. LLC DBA Apex MLS #1705955 Report a problem | ||
| 2/11/2026 | Contingent | $447,000$285/sqft |
Source: Metro Search Inc. LLC DBA Apex MLS #1705955 Report a problem | ||
| 1/1/2026 | Listed for sale | $447,000+33.4%$285/sqft |
Source: Metro Search Inc. LLC DBA Apex MLS #1705955 Report a problem | ||
| 6/24/2022 | Sold | $335,000-4.3%$214/sqft |
Source: Metro Search Inc. LLC DBA Apex MLS #1612956 Report a problem | ||
| 5/23/2022 | Pending sale | $350,000-16.1%$223/sqft |
Source: Metro Search Inc. LLC DBA Apex MLS #1612956 Report a problem | ||
| 2/1/2019 | Listing removed | $2,100$1/sqft |
Source: Wakefield Reutlinger REALTORS #1522999 Report a problem | ||
| 1/19/2019 | Listed for rent | $2,100$1/sqft |
Source: Wakefield Reutlinger REALTORS #1522999 Report a problem | ||
| 6/18/2013 | Listing removed | $417,202$266/sqft |
Source: Semonin Realtors #1275466 Report a problem | ||
| 10/15/2011 | Listed for sale | $417,202$266/sqft |
Source: Semonin Realtors #1275466 Report a problem | ||
Public tax history
| Year | Property taxes | Tax assessment |
|---|---|---|
| 2024 | $4,301 -4.3% | $335,000 |
| 2023 | $4,496 +32.2% | $335,000 +34% |
| 2022 | $3,400 -6.2% | $250,000 |
| 2021 | $3,624 +5.5% | $250,000 |
| 2020 | $3,435 | $250,000 |
| 2019 | $3,435 +3.8% | $250,000 |
| 2018 | $3,311 | $250,000 |
| 2017 | $3,311 +97.9% | $250,000 +49.4% |
| 2013 | $1,673 +103.1% | $167,300 +103.1% |
| 2011 | $824 | $82,380 |
Find assessor info on the county website
Monthly payment
Est. payment
Payment breakdown
Explore the cost of this home by adjusting the details. Changes won't be saved.Climate risks
Neighborhood: Central Business District
Nearby schools
GreatSchools rating
- 4/10Coleridge-Taylor Elementary SchoolGrades: PK-5Distance: 1.3 mi
- 5/10Meyzeek Middle SchoolGrades: 6-8Distance: 1 mi
- 1/10Academy@ Shawnee High SchoolGrades: 6-12Distance: 3.8 mi
- $429,9003 bd2 ba1.6k sqft324 E Main St UNIT 213, Louisville, KY 40202For Sale

- $499,9002 bd3 ba1.6k sqft324 E Main St UNIT 219, Louisville, KY 40202For Sale
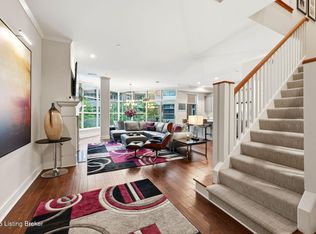
- $429,9002 bd2 ba1.3k sqft324 E Main St UNIT 200, Louisville, KY 40202For Sale
- $330,0002 bd2 ba1.3k sqft324 E Main St UNIT 327, Louisville, KY 40202For Sale
- $525,0003 bd2 ba1.6k sqft324 E Main St UNIT 404, Louisville, KY 40202For Sale
- $430,0002 bd2 ba1.6k sqft324 E Main St UNIT 405, Louisville, KY 40202For Sale
- $335,0002 bd2 ba1.4k sqft324 E Main St UNIT 229, Louisville, KY 40202Sold
- $407,0002 bd2 ba1.4k sqft324 E Main St UNIT 225, Louisville, KY 40202For Sale
A local agent can set up tours, give advice and negotiate with sellers.
Similar homes
- $405,0002 bd2 ba1.2k sqft415 E Market St Unit 201, Louisville, KY 40202For Sale

 MLS ID #1723338, Alissa Meriwether, Julie Pogue Properties. Metro Search Inc. LLC DBA Apex MLS
 - $430,0002 bd2 ba1.6k sqft324 E Main St Unit 405, Louisville, KY 40202For Sale
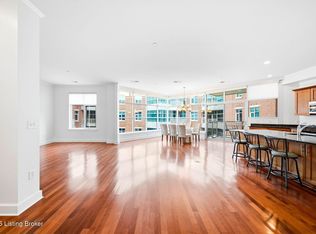 MLS ID #1722787, Laura Isbell Bailey, Homepage Realty. Metro Search Inc. LLC DBA Apex MLS
 - $429,9003 bd2 ba1.6k sqft324 E Main St Unit 213, Louisville, KY 40202For SaleMLS ID #1720728, Michelle L Schnell-Gammons, 1 Percent Lists Purple Door. Metro Search Inc. LLC DBA Apex MLS
- $435,0002 bd1 ba1.2k sqft222 E Witherspoon St Unit 806, Louisville, KY 40202For Sale
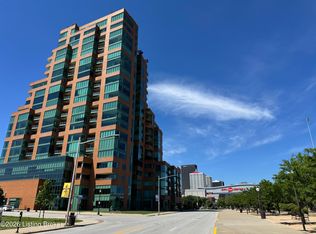 MLS ID #1712186, Ann R James, Kentucky Select Properties. Metro Search Inc. LLC DBA Apex MLS
 - $499,9002 bd3 ba1.6k sqft324 E Main St Unit 219, Louisville, KY 40202For SaleMLS ID #1722513, Emily Blanford, Homepage Realty. Metro Search Inc. LLC DBA Apex MLS
- $525,0003 bd2 ba1.6k sqft324 E Main St Unit 404, Louisville, KY 40202For SaleMLS ID #1722062, Bryce Cariel, Caperton Realty. Metro Search Inc. LLC DBA Apex MLS
- $475,0001 bd2 ba1.3k sqft222 E Witherspoon St Unit 703, Louisville, KY 40202For SaleMLS ID #1716428, Bass + Bringardner Team, Lenihan Sotheby's Int'l Realty. Metro Search Inc. LLC DBA Apex MLS
- $459,9504 bd2 ba2.1k sqft1332 Winter Ave, Louisville, KY 40204For SaleMLS ID #1724194, Trish Segrest, Segrest Flaherty Realtors LLC. Metro Search Inc. LLC DBA Apex MLS
- $368,0003 bd2 ba1.5k sqft218 Fairlawn Rd, Saint Matthews, KY 40207For SaleMLS ID #1724115, Gabe S Ramirez, United Real Estate Louisville. Metro Search Inc. LLC DBA Apex MLS
- $359,9003 bd2 ba1.9k sqft172 N Bellaire Ave, Louisville, KY 40206For SaleMLS ID #1724142, Michael Weisberg, BERKSHIRE HATHAWAY HomeServices, Parks & Weisberg Realtors. Metro Search Inc. LLC DBA Apex MLS
- $439,0003 bd3 ba1.9k sqft223 Pope St, Louisville, KY 40206For SaleMLS ID #1721138, Ron L Yankey, simpler.realestate. Metro Search Inc. LLC DBA Apex MLS
- $365,0002 bd2 ba1.2k sqft304 S Peterson Ave #1, Louisville, KY 40206For SaleMLS ID #1718758, Sam Heine, Family Realty LLC. Metro Search Inc. LLC DBA Apex MLS
- $330,0002 bd2 ba1.2k sqft2011 Frankfort Ave Unit 408, Louisville, KY 40206For SaleMLS ID #1719386, Joann Rankin, England Associates. Metro Search Inc. LLC DBA Apex MLS
- $535,5003 bd2 ba1.8k sqft1409 Mockingbird Terrace Dr Unit 104, Louisville, KY 40207For SaleMLS ID #1702522, Tony Tricase, simpler.realestate. Metro Search Inc. LLC DBA Apex MLS
- $389,9003 bd3 ba1.7k sqft248 Delmont Ave, Louisville, KY 40206For SaleMLS ID #1718178, Moya N Jackson, The Collective Realty Co.. Metro Search Inc. LLC DBA Apex MLS
- $279,0001 bd1 ba839 sqft639 E Jefferson St Unit 109, Louisville, KY 40202For SaleMLS ID #1716654, Clayton Gentile, Kentucky Select Properties. Metro Search Inc. LLC DBA Apex MLS
- $425,0003 bd3 ba2k sqft5939 Ashwood Bluff Dr, Louisville, KY 40207For SaleMLS ID #1718644, Dedre Morse, simpler.realestate. Metro Search Inc. LLC DBA Apex MLS
- $255,0003 bd2 ba1.3k sqft250 Crescent Hill Pl APT 201, Louisville, KY 40206For SaleMLS ID #1714008, Amanda C Brookshire, Red Edge Realty. Metro Search Inc. LLC DBA Apex MLS
- $304,9002 bd2 ba1.1k sqft2011 Frankfort Ave Unit 403, Louisville, KY 40206For SaleMLS ID #1720880, Chris Thomas, 85W Real Estate. Metro Search Inc. LLC DBA Apex MLS
- $410,0003 bd2 ba1.6k sqft3520 Saint Andrews Village Cir, Louisville, KY 40241For SaleMLS ID #1722753, Laurie A Wolberton, Housing Associates. Metro Search Inc. LLC DBA Apex MLS
