Skip main navigation
Sold for $305,000
  • $305,000

    103 Eastbridge Ct #103, Louisville, KY 40223

    3beds
    1,627sqft
    Condominium
    Built in 1990
    -- sqft lot
    $304,700 Zestimate®
    $187/sqft
    $1,929 Estimated rent

    Home value

    $304,700

    $289,000 - $320,000

    $1,929/mo

    Zestimate® history
    Loading
    Loading...

    Owner options

    List your home for rent

    $1,929/mo

    Rent Zestimate®

    Find your next renter with Zillow Rental Manager. Plus, with online applications, you can quickly screen prospective tenants – for free.

    Learn more

    $1,929/mo

    Rent Zestimate®

    Refinance and save

    $1,914/mo

    Est. payment

    Refinancing to a lower rate could help reduce your monthly payments and save thousands over the life of the loan.

    See today's rates

    $1,914/mo

    Est. payment

    Explore your selling options

    Work with a Zillow partner agent

    Leverage their expertise and Zillow's premium Showcase listings to get your home seen by more buyers.

    Get started

    List with your own agent

    Get your home in front of millions of buyers by listing it on Zillow.

    Learn how to do it

    Sell it yourself

    Take full control of how buyers see your home on Zillow by listing For Sale by Owner (FSBO).

    List your home

    What's special

    Cozy wood-burning fireplaceCommunity clubhouseConvenient half bathConvenient breakfast barFresh paint throughoutAll-new kitchenBrand-new stainless steel appliances
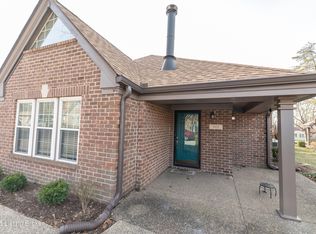
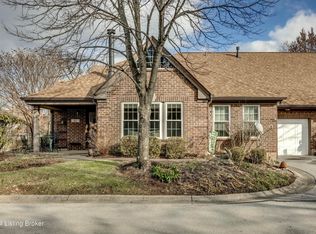
    Welcome to one of the most desirable opportunities in Canterbury Place Condominiums! Completely remodeled from top to bottom, this move-in ready patio home offers the perfect blend of modern style, low-maintenance living, and an unbeatable Middletown location. Step inside to discover beautiful new luxury vinyl plank flooring, fresh paint throughout, an all-new kitchen featuring custom cabinetry, gleaming granite countertops, brand-new stainless steel appliances, and a convenient breakfast bar that opens seamlessly into the impressive vaulted great room. Exposed wood beams and a cozy wood-burning fireplace create a warm, inviting space that's perfect for everyday living or entertaining family and friends. Rarely available, this spacious floor plan offers three bedrooms and two-and-a-half bathrooms. The primary living areas are beautifully updated with all-new lighting, bathrooms with all new plumbing fixtures, stylish vanities with granite countertops, and a brand-new HVAC system, giving buyers peace of mind for years to come. The versatile upper level features a generous third bedroom with dual closets, a convenient half bath, and an additional bonus room ideal as a home office, nursery, reading nook, sitting room, hobby space, or extra storage. Outside your front door, enjoy all the benefits of maintenance-free condominium living, including a community clubhouse and swimming pool. Perfectly situated just behind Kroger in the heart of Middletown, you'll love being within minutes of outstanding restaurants, shopping, coffee shops, parks, family activities, entertainment, and easy interstate access. Everything you need is right at your fingertips. Completely updated, exceptionally located, and offering a rare three-bedroom layout, this stunning Canterbury Place home is truly turnkey and ready for its next owner. Homes with this level of renovation, a rare three-bedroom floor plan, and this incredible Middletown location don't come along often, schedule your private showing today! In addition, a pre-listing Home inspection was completed for peace of mind!

    Zillow last checked:

    Listing updated:

    Listed by:

    Shaun S Wallace 502-939-8029,

    1 Percent Lists Purple Door

    Bought with:

    Scott Radcliff, 221618

    RE/MAX Premier Properties

    Source: Metro Search Inc. LLC DBA Apex MLS,MLS#: 1725065MLS Logo

    Facts & features

    Interior

    Bedrooms & bathrooms
    • Bedrooms: 3
    • Bathrooms: 22
    • Full bathrooms: 21
    • 1/2 bathrooms: 1
    Primary bedroom
    • Level: First
    • Area: 165.27
    • Dimensions: 13.58 x 12.17
    Bedroom
    • Level: First
    • Area: 131.7
    • Dimensions: 10.00 x 13.17
    Bedroom
    • Description: Guest suite
    • Level: Second
    • Area: 315.96
    • Dimensions: 26.33 x 12.00
    Primary bathroom
    • Level: First
    Full bathroom
    • Level: First
    Half bathroom
    • Level: First
    Dining room
    • Level: First
    • Area: 105.08
    • Dimensions: 11.90 x 8.83
    Kitchen
    • Level: First
    • Area: 85.39
    • Dimensions: 9.67 x 8.83
    Laundry
    • Level: First
    Living room
    • Description: all room sizes are approximate
    • Level: First
    • Area: 203.12
    • Dimensions: 13.25 x 15.33
    Other
    • Description: bonus room has furnace & water heater in closetBonus room
    • Level: Second
    • Area: 91.58
    • Dimensions: 9.90 x 9.25
    Heating
    • Forced Air, Natural Gas
    Cooling
    • Central Air
    Features
    • Basement: None
    • Number of fireplaces: 1
    Interior area
    • Total structure area: 1,627
    • Total interior livable area: 1,627 sqft
    • Finished area above ground: 1,627
    • Finished area below ground: 0

    Property

    Parking
    • Total spaces: 1
    • Parking features: Attached, Driveway
    • Attached garage spaces: 1
    • Has uncovered spaces: Yes
    Features
    • Stories: 2
    • Patio & porch: Patio
    • Exterior features: None
    • Pool features: Association, Community
    • Fencing: None
    Details
    • Parcel number: 21234301030000

    Construction

    Type & style
    • Home type: Condo
    • Architectural style: Other
    • Property subtype: Condominium
    Materials
    • Wood Frame, Brick
    • Foundation: Slab
    • Roof: Shingle
    Condition
    • Year built: 1990

    Utilities & green energy

    • Sewer: Public Sewer
    • Water: Public
    • Utilities for property: Electricity Connected, Natural Gas Connected

    Community & HOA

    Community
    • Subdivision: Canterbury Place
    HOA
    • Has HOA: Yes
    • Amenities included: Clubhouse, Pool
    • Services included: Sewer, Snow Removal, Trash, Water
    Location
    • Region: Louisville

    Financial & listing details

    • Price per square foot: $187/sqft
    • Date on market: 7/31/2026
    • Electric utility on property: Yes

    Price history

    DateEventPrice
    8/20/2026Sold$305,000-3.1%$187/sqft
    Source: Metro Search Inc. LLC DBA Apex MLS #1725065 Report a problem
    8/3/2026Contingent$314,900$194/sqft
    Source: Metro Search Inc. LLC DBA Apex MLS #1725065 Report a problem
    7/31/2026Listed for sale$314,900+50.7%$194/sqft
    Source: Metro Search Inc. LLC DBA Apex MLS #1725065 Report a problem
    6/18/2026Sold$209,000-5%$128/sqft
    Source: Metro Search Inc. LLC DBA Apex MLS #1708257 Report a problem
    5/29/2026Pending sale$220,000$135/sqft
    Source: Metro Search Inc. LLC DBA Apex MLS #1708257 Report a problem
    4/17/2026Listed for sale$220,000$135/sqft
    Source: Metro Search Inc. LLC DBA Apex MLS #1708257 Report a problem
    4/7/2026Pending sale$220,000$135/sqft
    Source: Metro Search Inc. LLC DBA Apex MLS #1708257 Report a problem
    4/7/2026Contingent$220,000$135/sqft
    Source: Metro Search Inc. LLC DBA Apex MLS #1708257 Report a problem
    2/10/2026Listed for sale$220,000$135/sqft
    Source: Metro Search Inc. LLC DBA Apex MLS #1708257 Report a problem
    2/9/2026Contingent$220,000$135/sqft
    Source: Metro Search Inc. LLC DBA Apex MLS #1708257 Report a problem
    2/2/2026Listed for sale$220,000$135/sqft
    Source: Metro Search Inc. LLC DBA Apex MLS #1708257 Report a problem

    Public tax history

    Tax history is unavailable.

    Neighborhood: Middletown

    Nearby schools

    GreatSchools rating
    Get pre-qualified for a loan
    At Zillow Home Loans, we can pre-qualify you in as little as 5 minutes with no impact to your credit score.

    An equal housing lender. NMLS #10287.

    Sell for more on Zillow
    Get a Zillow Showcase℠ listing at no additional cost and you could sell for .
    $304,700
    2% more
    +$6,094
    With Zillow Showcase(estimated)
    $310,794