Skip main navigation
Sold for $280,000
  • $280,000

    901 Eastbridge Ct #901, Louisville, KY 40223

    3beds
    1,628sqft
    Condominium
    Built in 1990
    -- sqft lot
    $283,800 Zestimate®
    $172/sqft
    $1,903 Estimated rent

    Home value

    $283,800

    $264,000 - $304,000

    $1,903/mo

    Zestimate® history
    Loading
    Loading...

    Owner options

    List your home for rent

    $1,903/mo

    Rent Zestimate®

    Find your next renter with Zillow Rental Manager. Plus, with online applications, you can quickly screen prospective tenants – for free.

    Learn more

    $1,903/mo

    Rent Zestimate®

    Refinance and save

    $1,726/mo

    Est. payment

    Refinancing to a lower rate could help reduce your monthly payments and save thousands over the life of the loan.

    See today's rates

    $1,726/mo

    Est. payment

    Explore your selling options

    Work with a Zillow partner agent

    Leverage their expertise and Zillow's premium Showcase listings to get your home seen by more buyers.

    Get started

    List with your own agent

    Get your home in front of millions of buyers by listing it on Zillow.

    Learn how to do it

    Sell it yourself

    Take full control of how buyers see your home on Zillow by listing For Sale by Owner (FSBO).

    List your home

    What's special

    Cozy fireplaceInviting front patioWell-appointed kitchenLaundry roomGenerously sized bedroomFormal dining roomVaulted great room
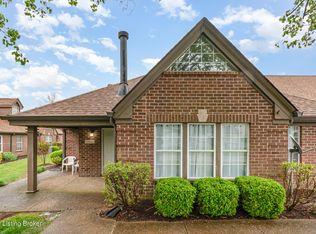
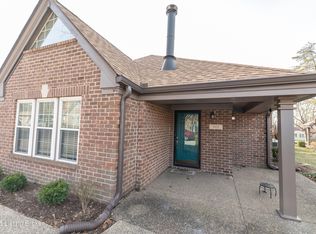
    This charming 3-bedroom, 3-full bath patio home in the desirable Canterbury Place community offers spacious living and exceptional flexibility. The main floor features a vaulted great room with a cozy fireplace, a formal dining room, and a well-appointed kitchen. The large primary suite provides a peaceful retreat with a new step-in shower (2023), while a second bedroom and full bath are also conveniently located on the first floor. Additionally, the laundry room is situated on this level for added convenience. Upstairs, you will find a generously sized bedroom with a full bath, as well as a large storage room with potential to be transformed into a 4th bedroom, home office, or any other custom space to fit your needs. Enjoy the inviting front patio, perfect for relaxing, and benefit from the attached 1-car garage. This home combines comfort, style, and versatility in a sought-after location. It features replacement windows (2021) and HVAC (2019), new carpet (2024) and plenty of additional storage space in the garage. All kitchen appliances may remain.

    Zillow last checked:

    Listing updated:

    Listed by:

    Carl Horton 502-938-4859,

    Semonin Realtors

    Bought with:

    Carl Horton, 207501

    Semonin Realtors

    Source: Metro Search Inc. LLC DBA Apex MLS,MLS#: 1676882MLS Logo

    Facts & features

    Interior

    Bedrooms & bathrooms
    • Bedrooms: 3
    • Bathrooms: 3
    • Full bathrooms: 3
    Primary bedroom
    • Level: First
    Bedroom
    • Level: First
    Bedroom
    • Level: Second
    Primary bathroom
    • Level: First
    Full bathroom
    • Level: Second
    Dining room
    • Level: First
    Great room
    • Level: First
    Kitchen
    • Level: First
    Laundry
    • Level: First
    Heating
    • Forced Air, Natural Gas
    Cooling
    • Central Air
    Features
    • Basement: None
    • Number of fireplaces: 1
    Interior area
    • Total structure area: 1,628
    • Total interior livable area: 1,628 sqft
    • Finished area above ground: 1,628
    • Finished area below ground: 0

    Property

    Parking
    • Total spaces: 1
    • Parking features: Attached, Entry Front
    • Attached garage spaces: 1
    Features
    • Stories: 2
    • Patio & porch: Patio
    • Pool features: Association
    • Fencing: None
    Lot
    • Features: Corner Lot, Level
    Details
    • Parcel number: 23430901000

    Construction

    Type & style
    • Home type: Condo
    • Property subtype: Condominium
    Materials
    • Brick
    • Foundation: Concrete Perimeter
    • Roof: Shingle
    Condition
    • Year built: 1990

    Utilities & green energy

    • Sewer: Public Sewer
    • Water: Public
    • Utilities for property: Electricity Connected, Natural Gas Connected

    Community & HOA

    Community
    • Subdivision: Canterbury Place
    HOA
    • Has HOA: Yes
    • Amenities included: Clubhouse, Pool
    • Services included: Maintenance Grounds, Sewer, Trash, Water
    Location
    • Region: Louisville

    Financial & listing details

    • Price per square foot: $172/sqft
    • Date on market: 12/19/2024
    • Electric utility on property: Yes

    Price history

    DateEventPrice
    2/26/2025Sold$280,000$172/sqft
    Source: Metro Search Inc. LLC DBA Apex MLS #1676882 Report a problem
    2/12/2025Pending sale$280,000$172/sqft
    Source: Metro Search Inc. LLC DBA Apex MLS #1676882 Report a problem
    1/25/2025Contingent$280,000$172/sqft
    Source: Metro Search Inc. LLC DBA Apex MLS #1676882 Report a problem
    12/19/2024Listed for sale$280,000$172/sqft
    Source: Metro Search Inc. LLC DBA Apex MLS #1676882 Report a problem

    Public tax history

    Tax history is unavailable.

    Neighborhood: Middletown

    Nearby schools

    GreatSchools rating
    Sell for more on Zillow
    Get a Zillow Showcase℠ listing at no additional cost and you could sell for .
    $283,800
    2% more
    +$5,676
    With Zillow Showcase(estimated)
    $289,476
    Sell for more on Zillow
    Get a Zillow Showcase℠ listing at no additional cost and you could sell for .
    $283,800
    2% more
    +$5,676
    With Zillow Showcase(estimated)
    $289,476