Skip main navigation
Sold for $296,000
  • $296,000

    402 Eastbridge Ct, Louisville, KY 40223

    3beds
    1,627sqft
    Condominium
    Built in 1990
    -- sqft lot
    $296,500 Zestimate®
    $182/sqft
    $1,954 Estimated rent

    Home value

    $296,500

    $282,000 - $311,000

    $1,954/mo

    Zestimate® history
    Loading
    Loading...

    Owner options

    List your home for rent

    $1,954/mo

    Rent Zestimate®

    Find your next renter with Zillow Rental Manager. Plus, with online applications, you can quickly screen prospective tenants – for free.

    Learn more

    $1,954/mo

    Rent Zestimate®

    Refinance and save

    $1,825/mo

    Est. payment

    Refinancing to a lower rate could help reduce your monthly payments and save thousands over the life of the loan.

    See today's rates

    $1,825/mo

    Est. payment

    Explore your selling options

    Work with a Zillow partner agent

    Leverage their expertise and Zillow's premium Showcase listings to get your home seen by more buyers.

    Get started

    List with your own agent

    Get your home in front of millions of buyers by listing it on Zillow.

    Learn how to do it

    Sell it yourself

    Take full control of how buyers see your home on Zillow by listing For Sale by Owner (FSBO).

    List your home

    What's special

    First-floor laundryStep saver galley-style kitchenOversized one-car garageSecond first-floor bedroomGenerous first-floor primary suiteFormal dining roomTwo double closets
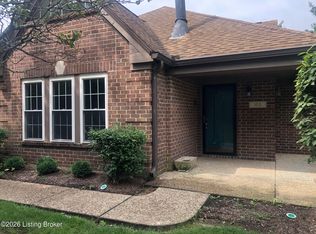
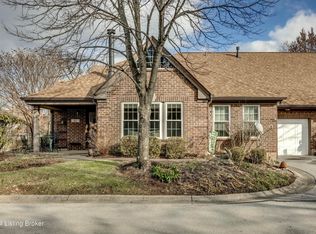
    Welcome to 402 Eastbridge Court, a well-designed patio home offering comfort, convenience, and flexible living spaces in sought-after Canterbury Place. This spacious home features 3 bedrooms and 3 full baths, beginning with a generous first-floor primary suite that includes two double closets leading to a private full bath with a separate makeup vanity with double sinks. The main level also includes a formal dining room and a family room with a gas fireplace, creating a welcoming space for everyday living or entertaining. The step saver galley-style kitchen opens to the dining room on one end and features a convenient pass-through window over the sink to the living room, keeping everything connected. A second first-floor bedroom provides flexibility and makes an excellent home office or guest room. Upstairs, you'll find a large utility/storage room offering exceptional extra storage, along with a third bedroom that functions like a second primary suite with its own full bathideal for guests or extended stays. The first-floor laundry is located just before the oversized one-car garage, adding storage space and offering protection from the weather. Enjoy morning coffee or evening conversations on the front patio, perfectly positioned near the front door and ideal for connecting with neighbors. The community clubhouse is easy to reserve for private events and is conveniently located at the entrance to the community pool. Monthly maintenance of $396.84 includes water, lawn maintenance, and master deed insurance, allowing for low-maintenance living. Canterbury Place is tucked away in the heart of Middletown minutes from restaurants galore, Kroger, Target, Walmart, and many more shops, with easy highway access and approximately 15 minutes to downtown Louisville's business, medical, and university centers. Comfortable, convenient, and thoughtfully designedthis is home living at its easiest.

    Zillow last checked:

    Listing updated:

    Listed by:

    Michael Cohen 502-897-3321,

    BERKSHIRE HATHAWAY HomeServices, Parks & Weisberg Realtors

    Bought with:

    Stephanie Bell, 203890

    Semonin Realtors

    Source: Metro Search Inc. LLC DBA Apex MLS,MLS#: 1706621MLS Logo

    Facts & features

    Interior

    Bedrooms & bathrooms
    • Bedrooms: 3
    • Bathrooms: 3
    • Full bathrooms: 3
    Primary bedroom
    • Level: First
    • Area: 1694
    • Dimensions: 14.00 x 121.00
    Bedroom
    • Level: First
    • Area: 13566
    • Dimensions: 133.00 x 102.00
    Bedroom
    • Level: Second
    • Area: 256520
    • Dimensions: 212.00 x 1210.00
    Primary bathroom
    • Level: First
    • Area: 27880
    • Dimensions: 68.00 x 410.00
    Full bathroom
    • Level: First
    • Area: 4110
    • Dimensions: 10.00 x 411.00
    Full bathroom
    • Level: Second
    • Area: 44388
    • Dimensions: 108.00 x 411.00
    Dining room
    • Level: First
    • Area: 901021
    • Dimensions: 1111.00 x 811.00
    Kitchen
    • Level: First
    • Area: 88399
    • Dimensions: 109.00 x 811.00
    Living room
    • Level: First
    • Area: 189074
    • Dimensions: 134.00 x 1411.00
    Other
    • Description: Utility Room
    • Level: Second
    • Area: 12267
    • Dimensions: 87.00 x 141.00
    Heating
    • Natural Gas
    Cooling
    • Central Air
    Features
    • Basement: None
    • Number of fireplaces: 1
    Interior area
    • Total structure area: 1,627
    • Total interior livable area: 1,627 sqft
    • Finished area above ground: 1,627
    • Finished area below ground: 0

    Property

    Parking
    • Total spaces: 1
    • Parking features: Attached, Entry Front
    • Attached garage spaces: 1
    Features
    • Stories: 2
    • Patio & porch: Patio
    • Exterior features: See Remarks
    • Has private pool: Yes
    • Pool features: Community, In Ground
    • Fencing: None
    Lot
    • Features: Cleared
    Details
    • Additional structures: Pool House
    • Parcel number: 21234304020000

    Construction

    Type & style
    • Home type: Condo
    • Architectural style: Garden Home
    • Property subtype: Condominium
    Materials
    • Wood Frame, Brick Veneer, Block
    • Foundation: Concrete Perimeter
    • Roof: Shingle
    Condition
    • Year built: 1990

    Utilities & green energy

    • Sewer: Public Sewer
    • Water: Public
    • Utilities for property: Electricity Connected, Natural Gas Connected

    Community & HOA

    Community
    • Subdivision: Canterbury Place
    HOA
    • Has HOA: Yes
    • Services included: Maintenance Grounds, Snow Removal
    Location
    • Region: Louisville

    Financial & listing details

    • Price per square foot: $182/sqft
    • Tax assessed value: $255,000
    • Annual tax amount: $2,298
    • Date on market: 1/9/2026
    • Electric utility on property: Yes

    Price history

    DateEventPrice
    1/30/2026Sold$296,000-2.9%$182/sqft
    Source: Metro Search Inc. LLC DBA Apex MLS #1706621 Report a problem
    1/20/2026Pending sale$304,900$187/sqft
    Source: BHHS broker feed #1706621 Report a problem
    1/20/2026Contingent$304,900$187/sqft
    Source: Metro Search Inc. LLC DBA Apex MLS #1706621 Report a problem
    1/9/2026Listed for sale$304,900+19.6%$187/sqft
    Source: Metro Search Inc. LLC DBA Apex MLS #1706621 Report a problem
    9/10/2020Sold$255,000-5.4%$157/sqft
    Source: Metro Search Inc. LLC DBA Apex MLS #1566942 Report a problem
    8/18/2020Listed for sale$269,500+83.3%$166/sqft
    Source: Schuler Bauer Real Estate Services ERA Powered #1566942 Report a problem
    11/18/2009Sold$147,000$90/sqft
    Source: Public Record Report a problem

    Public tax history

    YearProperty taxesTax assessment
    2025$2,298 -3.2%$255,000
    2024$2,374 -1.7%$255,000
    2023$2,416 -3.1%$255,000
    2022$2,493 -20.9%$255,000
    2021$3,151 +72.4%$255,000 +60.8%
    2020$1,827 $158,630
    2019$1,827 +3.3%$158,630
    2018$1,770 $158,630
    2017$1,770 +20.4%$158,630 +7.9%
    2013$1,470 $147,000
    2011$1,470 $147,000
    2010$1,470 +4.4%$147,000 +4.4%
    2009$1,407 $140,740
    2007-- $140,740
    2006-- $140,740 +9.1%
    2005-- $129,000
    2004-- $129,000
    Find assessor info on the county website

    Neighborhood: Middletown

    Nearby schools

    GreatSchools rating
    Get pre-qualified for a loan
    At Zillow Home Loans, we can pre-qualify you in as little as 5 minutes with no impact to your credit score.

    An equal housing lender. NMLS #10287.

    Sell for more on Zillow
    Get a Zillow Showcase℠ listing at no additional cost and you could sell for .
    $296,500
    2% more
    +$5,930
    With Zillow Showcase(estimated)
    $302,430