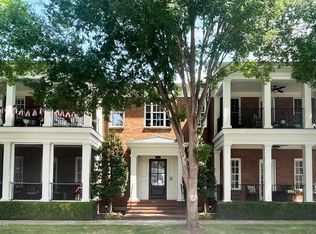
Experience luxurious living in prestigious Mockingbird Valley in this stunning contemporary 2-bedroom condo. Perched on the 4th floor, this sophisticated residence offers breathtaking views from the spacious private balcony and an abundance of natural light throughout. Designed with both comfort and style in mind, the open living space features soaring 10-foot ceilings, rich wood flooring, recessed lighting, and a striking see-through gas fireplace that creates warmth and ambiance throughout the main living area. Two sets of sliding glass doors seamlessly connect the indoors to the outdoor living space, enhancing the airy, light-filled feel of the home. The expansive primary suite is a true retreat, complete with two oversized walk-in closets and remote-controlled room-darkening shades. The recently renovated primary bath offers spa-inspired luxury with an oversized walk-in shower featuring three shower heads and built-in seating, a separate jetted tub, and a granite double-bowl vanity. The well-appointed kitchen is ideal for both everyday living and entertaining, featuring a center island, adjacent dining area, and an impressive walk-in pantry providing exceptional storage space. A spacious second bedroom, full tiled bath, and convenient laundry area complete the thoughtfully designed floor plan. Additional amenities include a secured entry, climate-controlled garage with two reserved parking spaces conveniently located near the entry door, fitness center, and sprinkler system for added peace of mind. This exceptional condo combines elegance, comfort, and convenience in one of Louisville's most sought-after locations.
For sale
Price cut: $100K (6/1)
$650,000
1409 Mockingbird Terrace Dr Unit 403, Louisville, KY 40207
2beds
1,809sqft
Condominium, High Rise
Built in 2011
-- sqft lot
$627,400 Zestimate®
$359/sqft
$-- HOA
What's special
Two oversized walk-in closetsStriking see-through gas fireplaceSpacious second bedroomWell-appointed kitchenSprinkler systemConvenient laundry areaOpen living space
- 100 days |
- 328 |
- 8 |
Zillow last checked:
Listing updated:
Listed by:
Allison D Bartholomew 502-419-5297,
Weichert Realtors-ABG,
Jessie D Bartholomew 502-802-2538
Source: Metro Search Inc. LLC DBA Apex MLS,MLS#: 1717175
Facts & features
Interior
Bedrooms & bathrooms
- Bedrooms: 2
- Bathrooms: 2
- Full bathrooms: 2
Primary bedroom
- Level: First
Bedroom
- Level: First
Primary bathroom
- Level: First
Full bathroom
- Level: First
Dining area
- Level: First
Kitchen
- Level: First
Laundry
- Level: First
Living room
- Level: First
Heating
- Forced Air, Natural Gas
Cooling
- Central Air
Appliances
- Laundry: In Unit
Features
- Basement: None
- Number of fireplaces: 1
Interior area
- Total structure area: 1,809
- Total interior livable area: 1,809 sqft
- Finished area above ground: 1,809
- Finished area below ground: 0
Property
Parking
- Total spaces: 2
- Parking features: Attached, Lower Level
- Attached garage spaces: 2
Features
- Stories: 1
- Exterior features: Balcony
Details
- Parcel number: 14088Y00K21403
Construction
Type & style
- Home type: Condo
- Architectural style: Contemporary
- Property subtype: Condominium, High Rise
Materials
- Synthetic Stucco, Stone
- Foundation: Concrete Perimeter
- Roof: Shingle
Condition
- Year built: 2011
Utilities & green energy
- Sewer: Public Sewer
- Water: Public
- Utilities for property: Electricity Connected
Community & HOA
Community
- Subdivision: Mockingbird Terrace
HOA
- Has HOA: Yes
- Amenities included: Storage, Fitness Center
- Services included: Maintenance Grounds, Security, Sewer, Snow Removal, Trash, Water
Location
- Region: Louisville
Financial & listing details
- Price per square foot: $359/sqft
- Tax assessed value: $500,870
- Annual tax amount: $5,692
- Date on market: 5/13/2026
- Electric utility on property: Yes
Estimated market value
$627,400
$596,000 - $659,000
$2,186/mo
Price history
| Date | Event | Price |
|---|---|---|
| 6/1/2026 | Price change | $650,000-13.3%$359/sqft |
Source:  Metro Search Inc. LLC DBA Apex MLS #1717175 Report a problem Metro Search Inc. LLC DBA Apex MLS #1717175 Report a problem | ||
| 5/13/2026 | Listed for sale | $750,000+41.4%$415/sqft |
Source: Metro Search Inc. LLC DBA Apex MLS #1717175 Report a problem | ||
| 12/22/2016 | Sold | $530,491$293/sqft |
Source: Public Record Report a problem | ||
Public tax history
| Year | Property taxes | Tax assessment |
|---|---|---|
| 2025 | $5,692 -2.5% | $500,870 |
| 2024 | $5,836 -18% | $500,870 -5.6% |
| 2023 | $7,119 -1.3% | $530,490 |
| 2022 | $7,215 -6.2% | $530,490 |
| 2021 | $7,689 +5.5% | $530,490 |
| 2020 | $7,289 | $530,490 |
| 2019 | $7,289 +3.8% | $530,490 |
| 2018 | $7,025 | $530,490 |
| 2017 | $7,025 +646.8% | $530,490 +463.9% |
| 2013 | $941 | $94,070 |
| 2011 | -- | -- |
Find assessor info on the county website
Monthly payment
Est. payment
Payment breakdown
Explore the cost of this home by adjusting the details. Changes won't be saved.Climate risks
Neighborhood: Brownsboro Zorn
Nearby schools
GreatSchools rating
- 4/10Chenoweth Elementary SchoolGrades: PK-5Distance: 1.5 mi
- 4/10Kammerer Middle SchoolGrades: 6-8Distance: 4 mi
- 1/10Waggener High SchoolGrades: 9-12Distance: 3.6 mi
- $535,0003 bd2 ba1.8k sqft1409 Mockingbird Terrace Dr UNIT 103, Louisville, KY 40207Sold

- $565,0002 bd2 ba1.8k sqft1409 Mockingbird Terrace Dr UNIT 304, Louisville, KY 40207Sold
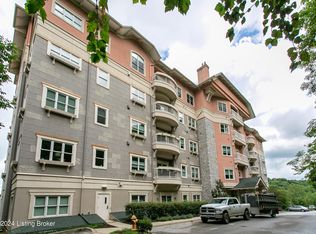
- $701,6004 bd2 ba1.8k sqft1409 Mockingbird Terrace Dr UNIT 503, Louisville, KY 40207Off Market
- $506,7002 bd2 ba1.5k sqft1409 Mockingbird Terrace Dr UNIT 505, Louisville, KY 40207Off Market
- $422,9004 bd2 ba1.6k sqft1409 Mockingbird Terrace Dr UNIT 301, Louisville, KY 40207Off Market
- $667,0003 bd2 ba1.8k sqft1409 Mockingbird Terrace Dr UNIT 502, Louisville, KY 40207Off Market
- $1,135,8001 bd1 ba68k sqft1409 Mockingbird Terrace Dr, Louisville, KY 40207Off Market
- $979,4004 bd2 ba1.8k sqft1409 Mockingbird Terrace Dr UNIT 504, Louisville, KY 40207Off Market
A local agent can set up tours, give advice and negotiate with sellers.
Similar homes
- $535,5003 bd2 ba1.8k sqft1409 Mockingbird Terrace Dr Unit 104, Louisville, KY 40207For Sale
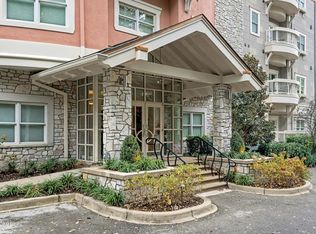
 MLS ID #1702522, Tony Tricase, simpler.realestate. Metro Search Inc. LLC DBA Apex MLS
 - $325,0002 bd3 ba1.4k sqft927 Cherokee Rd APT 6, Louisville, KY 40204For Sale
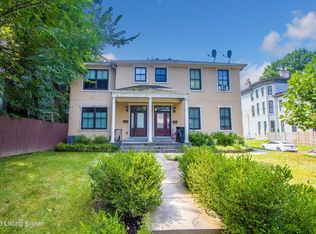 MLS ID #1726386, Charles H Witten, Semonin Realtors. Metro Search Inc. LLC DBA Apex MLS
 - $799,0003 bd3 ba2.4k sqft905 S Sherrin Ave, Louisville, KY 40207For Sale
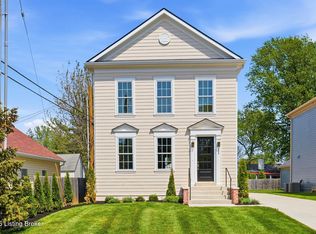 MLS ID #1724384, Carrie King, Homepage Realty. Metro Search Inc. LLC DBA Apex MLS
 - $498,0002 bd2 ba1.4k sqft9509 Delphinium St Unit 102, Prospect, KY 40059For Sale
 MLS ID #1723798, Lisa M Johnson, United Real Estate Louisville. Metro Search Inc. LLC DBA Apex MLS
 - $599,9003 bd4 ba2.6k sqft9511 Civic Way, Prospect, KY 40059For SaleMLS ID #1721663, Jacob Gurney, Parkside Realty. Metro Search Inc. LLC DBA Apex MLS
- $645,0004 bd3 ba2.6k sqft7906 Trading Post Ct, Louisville, KY 40291New ConstructionMLS ID #1724178, John Milliner, simpler.realestate. Metro Search Inc. LLC DBA Apex MLS
- $375,0002 bd2 ba1.6k sqft533 Village Lake Dr, Louisville, KY 40245For SaleMLS ID #1725367, Bob Sokoler, simpler.realestate. Metro Search Inc. LLC DBA Apex MLS
- $689,0002 bd2 ba2.1k sqft17121 Farrier Dr, Louisville, KY 40245For SaleMLS ID #1711508, Michael Logsdon, RE/MAX Real Estate Champions. Metro Search Inc. LLC DBA Apex MLS
- from $659,9903 bd3 ba2.6k sqftWinslow Plan, The Estates and Meadows at Floyds Fork, Louisville, KY 40245New ConstructionFischer Homes
- $425,0004 bd4 ba2.5k sqft1377 S 1st St, Louisville, KY 40208For SaleMLS ID #1725046, Brent Logsdon, Semonin Realtors. Metro Search Inc. LLC DBA Apex MLS
- from $641,9003 bd2 ba1.9k sqftBrandywine Plan, Sanctuary Falls, Regal Series, Prospect, KY 40059New ConstructionElite Built Homes
- $380,0003 bd3 ba1.6k sqft406 Railway Dr, Louisville, KY 40222For SaleMLS ID #1725485, Finley A McArthur, 1 Percent Lists Purple Door. Metro Search Inc. LLC DBA Apex MLS
- $675,0003 bd2 ba2.1k sqft2003 Lakeview Villas Pl, Louisville, KY 40245For SaleMLS ID #1686863, Michael W McConnell, Karem Realty Group, Inc.. Metro Search Inc. LLC DBA Apex MLS
- $639,9003 bd3 ba2.2k sqft3238 Catalpa Farms Dr, Fisherville, KY 40023For SaleMLS ID #1704872, Cheryl Sylvan, Keller Williams Collective. Metro Search Inc. LLC DBA Apex MLS
- $349,0003 bd3 ba1.7k sqft508 E Kentucky St, Louisville, KY 40203For SaleMLS ID #1724701, Gretchen K Malone, Kentucky Select Properties. Metro Search Inc. LLC DBA Apex MLS
- from $519,9003 bd2 ba1.9k sqftBrandywine Plan, Royal Oaks, Crestwood, KY 40014New ConstructionElite Built Homes
- from $565,9904 bd2 ba2.5k sqftAvery Plan, The Estates and Meadows at Floyds Fork, Louisville, KY 40245New ConstructionFischer Homes
- from $500,9903 bd2 ba2k sqftCalvin Plan, The Estates and Meadows at Floyds Fork, Louisville, KY 40245New ConstructionFischer Homes
- $359,9503 bd3 ba2.3k sqft1820 Huckleberry Ln, Prospect, KY 40059For SaleMLS ID #1716105, Pam Ruckriegel, One Key Realty. Metro Search Inc. LLC DBA Apex MLS
- $483,6104 bd3 ba2.5k sqft2523 Aiken Ridge Dr, Louisville, KY 40245New ConstructionMetro Search Inc. LLC DBA Apex MLS
