Experience elevated urban living in the heart of Louisville at Waterfront Park Place, where contemporary design is paired with sweeping river and skyline views. Perched on the 6th floor, this exceptional residence delivers a refined, lock-and-leave lifestyle with curated, high-end finishes throughout. Inside, clean architectural lines and sophisticated details define the space, highlighted by stunning open-concept living, dining, and kitchen areas are anchored by expansive windows that flood the home with natural light while showcasing panoramic views. The kitchen is outfitted with professional-grade appliances, premium fixtures, and seamless connectivity to the main living spaces—ideal for both everyday living and entertaining. Step onto your private balcony to unwind with unobstructed. views of the Ohio River and Slugger Field. The thoughtfully designed floor plan includes two spacious bedrooms, two full bathrooms, and a separate laundry room—offering both flexibility and function for modern living. Residents benefit from recently upgraded facial recognition security, adding a layer of convenience and peace of mind. With Waterfront Park just outside your door and immediate access to downtown dining, entertainment, and the vibrant NuLu district, the location is truly unmatched. This is luxury condo living done right. Welcome to Waterfront Wake up to sweeping river and city views and enjoy a true full-service downtown lifestyle with amenities no other building can touch: Rooftop pool overlooking the river Full gym + Yoga room Covered parking Electric car charging stations Outdoor grilling station Dedicated bike storage room Secure mail room Advanced facial-recognition entry 24/7 security
For sale
$675,000
222 E Witherspoon St Unit 602, Louisville, KY 40202
2beds
1,933sqft
:
Get pre-qualified$4,468/mo
Condominium, High Rise
Built in 2004
-- sqft lot
$478,400 Zestimate®
$349/sqft
$-- HOA
What's special
Contemporary designClean architectural linesSophisticated detailsPremium fixturesOutdoor grilling stationPanoramic viewsCovered parking
- 57 days |
- 546 |
- 11 |
Zillow last checked:
Listing updated:
Listed by:
Jason Wade 502-802-9949,
Parkside Realty
Source: Metro Search Inc. LLC DBA Apex MLS,MLS#: 1720774
Facts & features
Interior
Bedrooms & bathrooms
- Bedrooms: 2
- Bathrooms: 2
- Full bathrooms: 2
Primary bedroom
- Level: First
Bedroom
- Level: First
Primary bathroom
- Level: First
Full bathroom
- Level: First
Family room
- Level: First
Foyer
- Level: First
Kitchen
- Description: Eat in Kitchen
- Level: First
Laundry
- Level: First
Heating
- Forced Air, Natural Gas
Cooling
- Central Air
Features
- Basement: None
- Has fireplace: No
Interior area
- Total structure area: 1,933
- Total interior livable area: 1,933 sqft
- Finished area above ground: 1,933
- Finished area below ground: 0
Property
Parking
- Total spaces: 2
- Parking features: Off Street, Attached, See Remarks, Electric Vehicle Charging Station(s)
- Attached garage spaces: 2
- Has uncovered spaces: Yes
Features
- Stories: 22
- Patio & porch: Patio
- Exterior features: Balcony
- Has private pool: Yes
- Pool features: Association, Community, In Ground
Lot
- Size: 166.06 Acres
- Dimensions: 8490 x 852
- Features: Corner Lot, Sidewalk, Level
Details
- Additional structures: Garage(s)
- Parcel number: 018L06020000
Construction
Type & style
- Home type: Condo
- Architectural style: Contemporary
- Property subtype: Condominium, High Rise
Materials
- Brick
- Foundation: Concrete Perimeter
- Roof: Metal
Condition
- Year built: 2004
Utilities & green energy
- Sewer: Public Sewer
- Water: Public
- Utilities for property: Electricity Connected, Natural Gas Connected
Community & HOA
Community
- Subdivision: Waterfront Park Place
HOA
- Has HOA: Yes
- Amenities included: Clubhouse, Fitness Center, Pool
Location
- Region: Louisville
Financial & listing details
- Price per square foot: $349/sqft
- Date on market: 6/18/2026
- Electric utility on property: Yes
Estimated market value
$478,400
$421,000 - $545,000
$3,810/mo
Price history
| Date | Event | Price |
|---|---|---|
| 6/18/2026 | Listing removed | $675,000$349/sqft |
Source:  Metro Search Inc. LLC DBA Apex MLS #1715942 Report a problem Metro Search Inc. LLC DBA Apex MLS #1715942 Report a problem | ||
| 4/30/2026 | Listed for sale | $675,000$349/sqft |
Source: Metro Search Inc. LLC DBA Apex MLS #1715942 Report a problem | ||
Public tax history
Tax history is unavailable.
Monthly payment
Est. payment
Payment breakdown
Explore the cost of this home by adjusting the details. Changes won't be saved.Climate risks
Neighborhood: Central Business District
Nearby schools
GreatSchools rating
- 4/10Coleridge-Taylor Elementary SchoolGrades: PK-5Distance: 1.3 mi
- 5/10Meyzeek Middle SchoolGrades: 6-8Distance: 1.1 mi
- 1/10Academy@ Shawnee High SchoolGrades: 6-12Distance: 3.7 mi
- $650,0002 bd3 ba2.7k sqft222 Witherspoon St UNIT 904, Louisville, KY 40202Sold
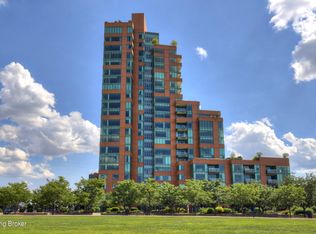
- $687,0002 bd2 ba2.2k sqft222 E Witherspoon St UNIT 1103, Louisville, KY 40202Sold

- $750,0002 bd3 ba2.7k sqft222 E Witherspoon St UNIT 1702, Louisville, KY 40202Sold
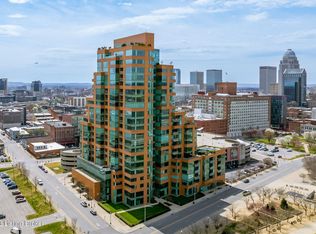
- $2,670,0002 bd3 ba4.9k sqft222 E Witherspoon St UNIT 1801, Louisville, KY 40202For Sale

- $3,850,0003 bd7 ba7.2k sqft222 Witherspoon St #2201, Louisville, KY 40202Sold
- $3,995,0004 bd6 ba8.1k sqft222 Witherspoon St #1601, Louisville, KY 40202For Sale
- $829,9002 bd2 ba2.3k sqft222 Witherspoon St #603, Louisville, KY 40202For Sale
- $750,0002 bd2 ba1.9k sqft222 E Witherspoon St UNIT 1102, Louisville, KY 40202Sold
- $475,0001 bd2 ba1.3k sqft222 E Witherspoon St UNIT 703, Louisville, KY 40202For Sale
A local agent can set up tours, give advice and negotiate with sellers.
Similar homes
- $405,0002 bd2 ba1.2k sqft415 E Market St Unit 201, Louisville, KY 40202For Sale

 MLS ID #1723338, Alissa Meriwether, Julie Pogue Properties. Metro Search Inc. LLC DBA Apex MLS
 - $675,0002 bd3 ba2.4k sqft711 W Main St APT T, Louisville, KY 40202For Sale
 MLS ID #1712713, Jon Mand, Lenihan Sotheby's Int'l Realty. Metro Search Inc. LLC DBA Apex MLS
 - $525,0003 bd2 ba1.6k sqft324 E Main St Unit 404, Louisville, KY 40202For Sale
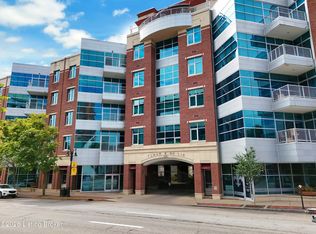 MLS ID #1722062, Bryce Cariel, Caperton Realty. Metro Search Inc. LLC DBA Apex MLS
 - $499,9002 bd3 ba1.6k sqft324 E Main St Unit 219, Louisville, KY 40202For Sale
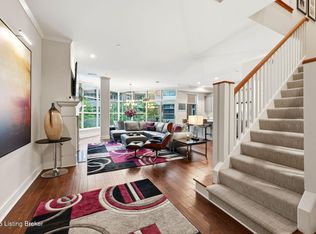 MLS ID #1722513, Emily Blanford, Homepage Realty. Metro Search Inc. LLC DBA Apex MLS
 - $829,9002 bd2 ba2.3k sqft222 Witherspoon St #603, Louisville, KY 40202For SaleMLS ID #1716653, Kelly Howell, Assist 2 Sell Buyer&Seller Realty. Metro Search Inc. LLC DBA Apex MLS
- $430,0002 bd2 ba1.6k sqft324 E Main St Unit 405, Louisville, KY 40202For SaleMLS ID #1722787, Laura Isbell Bailey, Homepage Realty. Metro Search Inc. LLC DBA Apex MLS
- $419,0002 bd2 ba1.5k sqft324 E Main St Unit 401, Louisville, KY 40202For SaleMLS ID #1723646, Audrey Allen, Rainey Allen Shaw East. Metro Search Inc. LLC DBA Apex MLS
- $429,9003 bd2 ba1.6k sqft324 E Main St Unit 213, Louisville, KY 40202For SaleMLS ID #1720728, Michelle L Schnell-Gammons, 1 Percent Lists Purple Door. Metro Search Inc. LLC DBA Apex MLS
- $535,5003 bd2 ba1.8k sqft1409 Mockingbird Terrace Dr Unit 104, Louisville, KY 40207For SaleMLS ID #1702522, Tony Tricase, simpler.realestate. Metro Search Inc. LLC DBA Apex MLS
- $475,0001 bd2 ba1.3k sqft222 E Witherspoon St Unit 703, Louisville, KY 40202For SaleMLS ID #1716428, Bass + Bringardner Team, Lenihan Sotheby's Int'l Realty. Metro Search Inc. LLC DBA Apex MLS
- $435,0002 bd1 ba1.2k sqft222 E Witherspoon St Unit 806, Louisville, KY 40202For SaleMLS ID #1712186, Ann R James, Kentucky Select Properties. Metro Search Inc. LLC DBA Apex MLS
- $650,0002 bd2 ba1.8k sqft1409 Mockingbird Terrace Dr Unit 403, Louisville, KY 40207For SaleMLS ID #1717175, Allison D Bartholomew, Weichert Realtors-ABG. Metro Search Inc. LLC DBA Apex MLS
- $670,0004 bd2 ba2.2k sqft408 S Front St, Jeffersonville, IN 47130For SaleMLS ID #1725709, George Tetrick, GreenTree Real Estate Services. Metro Search Inc. LLC DBA Apex MLS
- $649,9904 bd3 ba2.5k sqft2410 Cross Hill Rd, Louisville, KY 40206For SaleMLS ID #1724438, William P Powell, White Picket Real Estate. Metro Search Inc. LLC DBA Apex MLS
- $539,0002 bd2 ba1.8k sqft1110 Cherokee Rd APT A, Louisville, KY 40204For SaleMLS ID #1724786, Lizzie Cohen, Homepage Realty. Metro Search Inc. LLC DBA Apex MLS
- $355,0002 bd2 ba1.6k sqft170 McCready Ave, Louisville, KY 40206For SaleMLS ID #1725873, Allison D Bartholomew, Weichert Realtors-ABG. Metro Search Inc. LLC DBA Apex MLS
- $475,0004 bd2 ba2.5k sqft4803 S 6th St, Louisville, KY 40214For SaleMLS ID #1726023, Tirza Howard, The Howard Realty Co. Metro Search Inc. LLC DBA Apex MLS
- $625,0004 bd4 ba2.7k sqft2530 Broadmeade Rd, Seneca Gardens, KY 40205For SaleMLS ID #1722391, Ethan J Adams, EXP Realty LLC. Metro Search Inc. LLC DBA Apex MLS
- $339,9003 bd2 ba1.5k sqft617 Camp St, Louisville, KY 40203For SaleMLS ID #1725683, Tracy N French, RE/MAX Premier Properties. Metro Search Inc. LLC DBA Apex MLS
- $699,0004 bd4 ba2.5k sqft1000 Hobbs Ln, Fisherville, KY 40023For SaleMLS ID #1709216, Jay Pitts, RE/MAX Premier Properties. Metro Search Inc. LLC DBA Apex MLS
