Skip main navigation
Off market
  • $330,100

    11806 Halifax Dr, Louisville, KY 40245

    3beds
    2baths
    1,708sqft
    SingleFamily
    Built in 1996
    9,147 Square Feet Lot
    $330,100 Zestimate®
    $193/sqft
    $2,449 Estimated rent

    Home value

    $330,100

    $314,000 - $347,000

    $2,449/mo

    Zestimate® history
    Loading
    Loading...

    Owner options

    List your home for rent

    $2,449/mo

    Rent Zestimate®

    Find your next renter with Zillow Rental Manager. Plus, with online applications, you can quickly screen prospective tenants – for free.

    Learn more

    $2,449/mo

    Rent Zestimate®

    Refinance and save

    $2,048/mo

    Est. payment

    Refinancing to a lower rate could help reduce your monthly payments and save thousands over the life of the loan.

    See today's rates

    $2,048/mo

    Est. payment

    Explore your selling options

    Work with a Zillow partner agent

    Leverage their expertise and Zillow's premium Showcase listings to get your home seen by more buyers.

    Get started

    List with your own agent

    Get your home in front of millions of buyers by listing it on Zillow.

    Learn how to do it

    Sell it yourself

    Take full control of how buyers see your home on Zillow by listing For Sale by Owner (FSBO).

    List your home

    What's special

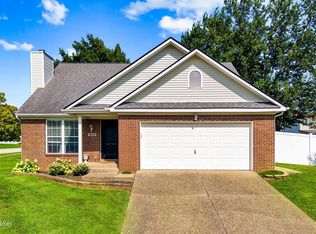
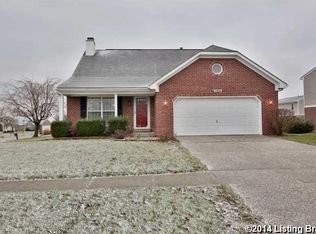
    *** GREAT NEW PRICE! *** This GORGEOUS 1.5 story home in OAKHURST is truly in MOVE RIGHT ON IN condition. A beautifully landscaped front yard and TWO CAR WIDE driveway are the first things you will notice when you drive up. A pretty front porch also adds to this home's curb appeal. WAIT till you step inside! The impressive VAULTED GREAT ROOM boasts a lovely GAS FIREPLACE with a pretty stone surround and Easy-Care neutral "frieze" ("California shag'') carpeting. A wide archway opens from the GREAT ROOM to an ENORMOUS DINE-IN KITCHEN. Now this is a KITCHEN any gourmet cook would love! There is an abundance of pretty cabinetry and tons of counter space. The peninsula bar doubles as a BREAKFAST BAR for 5 people! Two PANTRIES! - one is a WALK-IN PANTR Smooth top stove, dishwasher. (Refrigerator negotiable). The DINING AREA is also a Size Extra Large and will accommodate a table. A BRAND NEW Sliding Door (with screen door) off the Dining Area walks out onto a spacious PATIO and deep, flat, PRIVATE Back Yard, with Privacy and Open Weave Wood Fencing (shared). The First Floor Laundry Room is located just off the Kitchen and is adjacent to the TWO-CAR ATTACHED GARAGE where you'll find a great workbench, which will remain with the home. This home also has a ** Large First Floor Bedroom ** (Great for guests) and a Full Bath. Upstairs is an extremely spacious MASTER SUITE, large enough for a Sitting Area at one end, and Two Walk-In Closets! Two large windows let in plenty of natural light. Pretty Master Bath. The other Second Floor Bedroom offers a Walk-In Closet as well (presently staged as a den). There is also a Bonus Room that makes a great office/craft room/playroom/library whatever you want it to be! There is also a very spacious double-door linen closet. Updates include a Newer Roof (2009), Newer A/C (2012), and NEW Hot Water Heater (August 2015). OAKHURST SUBDIVISION is very conveniently located close to the Snyder Freeway, hospitals, shopping centers, great restaurants and more! Hurry on this one before it gets away! (Wooden play set in back yard may stay).

    This property is not currently displayed as for sale or rent on Zillow. This may be different from what's on other websites or public sources.

    Facts & features

    Interior

    Bedrooms & bathrooms
    • Bedrooms: 3
    • Bathrooms: 2
    Heating
    • Other
    Cooling
    • Central
    Features
    • Flooring: Other
    • Has fireplace: Yes
    Interior area
    • Total interior livable area: 1,708 sqft

    Property

    Parking
    • Parking features: Garage - Attached, Off-street
    Features
    • Exterior features: Brick
    Lot
    • Size: 9,147 Square Feet
    Details
    • Parcel number: 21282700750000

    Construction

    Type & style
    • Home type: SingleFamily
    Materials
    • Wood
    • Foundation: Crawl/Raised
    • Roof: Composition
    Condition
    • Year built: 1996

    Community & HOA

    Location
    • Region: Louisville

    Financial & listing details

    • Price per square foot: $193/sqft
    • Tax assessed value: $292,000
    • Annual tax amount: $3,259

    Price history

    DateEventPrice
    8/15/2022Sold$292,000$171/sqft
    Source: Metro Search Inc. LLC DBA Apex MLS #1617060 Report a problem
    7/20/2022Pending sale$292,000$171/sqft
    Source: Metro Search Inc. LLC DBA Apex MLS #1617060 Report a problem
    7/11/2022Contingent$292,000$171/sqft
    Source: Metro Search Inc. LLC DBA Apex MLS #1617060 Report a problem
    7/8/2022Listed for sale$292,000+59.1%$171/sqft
    Source: Metro Search Inc. LLC DBA Apex MLS #1617060 Report a problem
    11/4/2015Sold$183,500-0.8%$107/sqft
    Source: Metro Search Inc. LLC DBA Apex MLS #1430200 Report a problem
    10/9/2015Pending sale$184,900$108/sqft
    Source: Keller Williams - Louisville East #1430200 Report a problem
    10/2/2015Price change$184,900-2.6%$108/sqft
    Source: Keller Williams - Louisville East #1430200 Report a problem
    9/19/2015Price change$189,900+1%$111/sqft
    Source: Keller Williams - Louisville East #1430200 Report a problem
    9/12/2015Price change$188,000-0.5%$110/sqft
    Source: Owner Report a problem
    9/4/2015Listed for sale$188,900+5.5%$111/sqft
    Source: Owner Report a problem
    10/27/2009Sold$179,000$105/sqft
    Source: Public Record Report a problem

    Public tax history

    YearProperty taxesTax assessment
    2025$3,259 -1.9%$292,000
    2024$3,323 -1.7%$292,000
    2023$3,381 +36.6%$292,000 +37.1%
    2022$2,475 +7.5%$212,980 +16.1%
    2021$2,303 +8.9%$183,500
    2020$2,114 $183,500
    2019$2,114 +7.6%$183,500
    2018$1,964 $183,500
    2017$1,964 +1.5%$183,500 +2.5%
    2013$1,935 +8.1%$179,000
    2011$1,790 $179,000
    2010$1,790 +7.4%$179,000 +7.4%
    2009$1,667 $166,700
    2007-- $166,700
    2006-- $166,700 +20.4%
    2005-- $138,500
    2004-- $138,500
    Find assessor info on the county website

    Neighborhood: 40245

    Nearby schools

    GreatSchools rating
    Get pre-qualified for a loan
    At Zillow Home Loans, we can pre-qualify you in as little as 5 minutes with no impact to your credit score.

    An equal housing lender. NMLS #10287.

    Sell for more on Zillow
    Get a Zillow Showcase℠ listing at no additional cost and you could sell for .
    $330,100
    2% more
    +$6,602
    With Zillow Showcase(estimated)
    $336,702