Professional pictures on Friday! Welcome to 6201 Rocky Mountain Dr! This well-maintained walkout ranch offers 4 bedrooms, 2 full baths, and over 2,000 sq. ft. of comfortable living space. Lovingly cared for by the same family for more than 50 years, this home offers timeless character along with plenty of space to make it your own. As you enter the inviting living room, you'll immediately notice the beautiful **natural hardwood floors** that flow seamlessly through the living room, hallway, and all three main-level bedrooms. The kitchen and dining area provide a welcoming space for everyday living and entertaining, with plenty of room to gather with family and friends. The finished walkout basement expands the living space with a large family room featuring a fireplace, a fourth bedroom, bonus room, full bath, and laundry room with additional storage. The bonus room offers flexibility and could easily serve as a walk-in closet, office, hobby space, or additional storage. Step outside to the fully fenced backyard, where mature, well-maintained landscaping creates a beautiful setting for relaxing or entertaining. There's little to do but move in and enjoy! With its spacious layout, hardwood flooring, finished walkout basement, and lovingly maintained grounds, 6201 Rocky Mountain Dr. is a home that has been cared for through the years and is ready for its next chapter. Come see all that this special home has to offer!
Pending
$287,500
6201 Rocky Mountain Dr, Louisville, KY 40228
4beds
2,068sqft
Single Family Residence
Built in 1969
7,405 Square Feet Lot
$285,500 Zestimate®
$139/sqft
$-- HOA
What's special
Lovingly maintained groundsSpacious layoutFinished walkout basementBonus room offers flexibilityFourth bedroomFully fenced backyard
- 17 days
- 505
- 39
Zillow last checked:
Listing updated:
Listed by:
Karen A Schott 502-314-5257,
Knob & Key Realty, LLC
Source: Metro Search Inc. LLC DBA Apex MLS,MLS#: 1726301
Facts & features
Interior
Bedrooms & bathrooms
- Bedrooms: 4
- Bathrooms: 2
- Full bathrooms: 2
Bedroom
- Level: First
Bedroom
- Level: First
Bedroom
- Level: First
Bedroom
- Level: Basement
Full bathroom
- Level: First
Full bathroom
- Level: Basement
Dining area
- Level: First
Family room
- Level: Basement
Kitchen
- Level: First
Laundry
- Level: Basement
Living room
- Level: First
Other
- Level: Basement
Heating
- Natural Gas
Cooling
- Central Air
Features
- Basement: Walkout Part Fin
- Number of fireplaces: 1
Interior area
- Total structure area: 1,134
- Total interior livable area: 2,068 sqft
- Finished area above ground: 1,134
- Finished area below ground: 934
Property
Parking
- Parking features: None
Features
- Stories: 1
- Fencing: Full,Wood
Lot
- Size: 7,405 Square Feet
Details
- Parcel number: 23201008520000
Construction
Type & style
- Home type: SingleFamily
- Architectural style: Ranch
- Property subtype: Single Family Residence
Materials
- Brick Veneer
- Foundation: Concrete Perimeter
- Roof: Shingle
Condition
- Year built: 1969
Utilities & green energy
- Sewer: Public Sewer
- Water: Public
- Utilities for property: Electricity Connected, Natural Gas Connected
Community & HOA
Community
- Subdivision: Whispering Hills
HOA
- Has HOA: No
Location
- Region: Louisville
Financial & listing details
- Price per square foot: $139/sqft
- Tax assessed value: $242,900
- Annual tax amount: $2,173
- Date on market: 8/14/2026
- Electric utility on property: Yes
Estimated market value
$285,500
$271,000 - $300,000
$2,051/mo
Price history
| Date | Event | Price |
|---|---|---|
| 8/20/2026 | Pending sale | $287,500$139/sqft |
Source:  Metro Search Inc. LLC DBA Apex MLS #1726301 Report a problem Metro Search Inc. LLC DBA Apex MLS #1726301 Report a problem | ||
| 8/14/2026 | Listed for sale | $287,500$139/sqft |
Source: Metro Search Inc. LLC DBA Apex MLS #1726301 Report a problem | ||
Public tax history
| Year | Property taxes | Tax assessment |
|---|---|---|
| 2025 | $2,173 | $242,900 +46% |
| 2024 | -- | $166,360 |
| 2023 | $1,414 -5% | $166,360 |
| 2022 | $1,488 +2.7% | $166,360 +8% |
| 2021 | $1,448 +6.3% | $154,030 |
| 2020 | $1,362 | $154,030 |
| 2019 | $1,362 +9.3% | $154,030 |
| 2018 | $1,246 | $154,030 |
| 2017 | $1,246 +1.7% | $154,030 +25.7% |
| 2013 | $1,226 | $122,550 |
| 2011 | $1,226 | $122,550 |
| 2010 | $1,226 | $122,550 |
| 2009 | $1,226 | $122,550 |
| 2007 | -- | $122,550 |
| 2006 | -- | $122,550 |
| 2005 | -- | $122,550 |
| 2004 | -- | $122,550 |
Find assessor info on the county website
Monthly payment
Est. payment
Payment breakdown
Explore the cost of this home by adjusting the details. Changes won't be saved.Climate risks
Neighborhood: Highview
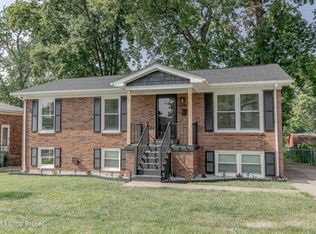
- $289,0004 bd3 ba2.2k sqft6203 Rocky Mountain Dr, Louisville, KY 40219Sold
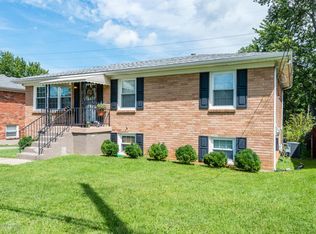
- $289,0004 bd3 ba1.1k sqft6203 Rocky Mountain Dr, Louisville, KY 40228Sold
- $266,9004 bd2 ba1.6k sqft6117 Rocky Mountain Dr, Louisville, KY 40219Off Market
- $254,200-- bd2 ba1.1k sqft6205 Rocky Mountain Dr, Louisville, KY 40228Off Market
Similar homes
- $290,0003 bd2 ba2.2k sqft3318 Hunsinger Ln, Louisville, KY 40220For Sale

 MLS ID #1727640, Mary D Taylor, simpler.realestate. Metro Search Inc. LLC DBA Apex MLS
 - $280,0003 bd1 ba1.7k sqft8803 William Penn Way, Louisville, KY 40228For Sale
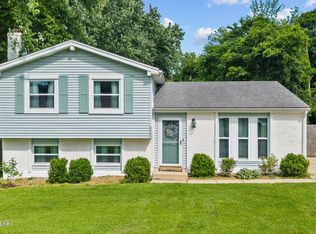 MLS ID #1726589, Shaun S Wallace, 1 Percent Lists Purple Door. Metro Search Inc. LLC DBA Apex MLS
 - $299,9003 bd1 ba2.2k sqft8309 Denise Dr, Louisville, KY 40219For Sale
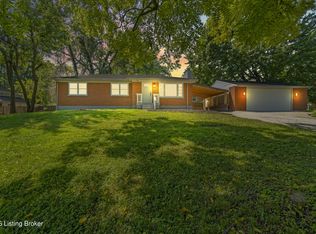 MLS ID #1727524, Stephania Hernandez Perez, Americus Realty Group. Metro Search Inc. LLC DBA Apex MLS
 - $314,9004 bd2 ba2k sqft6806 Wunderly Ct, Louisville, KY 40291For Sale
 MLS ID #1727055, Carlye Miller, Housing Associates. Metro Search Inc. LLC DBA Apex MLS
 - $279,9004 bd2 ba2k sqft8215 Chickering Way, Louisville, KY 40228For SaleMLS ID #1718348, Ginger Kovacevic, Totally About Houses. Metro Search Inc. LLC DBA Apex MLS
- $289,9003 bd2 ba1.5k sqft3604 Ethelwood Dr, Jeffersontown, KY 40299For SaleMLS ID #1727764, Carol A Pike, At Home Louisville. Metro Search Inc. LLC DBA Apex MLS
- $299,5003 bd2 ba1.8k sqft8010 Northern Spy Dr, Louisville, KY 40228For Sale
 MLS ID #26002649, Victoria Schumacher, RE/MAX Creative Realty. Imagine MLS
 - $275,0004 bd2 ba2.1k sqft3732 Glenmeade Rd, Louisville, KY 40218For SaleMLS ID #1726431, Larry Gatti, 85W Real Estate. Metro Search Inc. LLC DBA Apex MLS
- $335,0004 bd3 ba2k sqft7113 Alma June Way, Louisville, KY 40228For SaleMLS ID #1726316, Mary Jarrett, EnVesta. Metro Search Inc. LLC DBA Apex MLS
- $287,0003 bd2 ba1.7k sqft6708 Tamarind Ct, Louisville, KY 40219For SaleMLS ID #1721847, Maylin Rodriguez Ayala, ZHomes Real Estate. Metro Search Inc. LLC DBA Apex MLS
- $292,4004 bd2 ba2.2k sqft3241 Radiance Rd, Louisville, KY 40220For SaleMLS ID #1724263, Jessica J Bourne, Polo Real Estate Group LLC. Metro Search Inc. LLC DBA Apex MLS
- $299,5003 bd2 ba1.6k sqft7406 Covey Pl, Louisville, KY 40291For SaleMLS ID #1726202, Dan T McMillan, The West Group REALTORS. Metro Search Inc. LLC DBA Apex MLS
- $315,0004 bd2 ba2.1k sqft5206 Cool Brook Rd, Louisville, KY 40291For SaleMLS ID #1724843, Caitlin S Griffee, White Picket Real Estate. Metro Search Inc. LLC DBA Apex MLS
- $324,9004 bd2 ba1.6k sqft8605 Amerivan Dr, Jeffersontown, KY 40299For SaleMLS ID #1727367, Keisha Ayers, The Collective Realty Co.. Metro Search Inc. LLC DBA Apex MLS
- $340,0004 bd2 ba1.7k sqft5006 Marjorie Dr, Louisville, KY 40229For SaleMLS ID #1725399, Casey Hibbs, Real Estate Pros of Kentucky. Metro Search Inc. LLC DBA Apex MLS
- $349,9004 bd3 ba2.5k sqft7705 Tempsclair Rd, Louisville, KY 40220For SaleMLS ID #1727271, Michael A Schaefer, Schuler Bauer Real Estate Services ERA Powered. Metro Search Inc. LLC DBA Apex MLS
- $265,0003 bd1 ba1.4k sqft3639 Kelly Way, Louisville, KY 40220For SaleMLS ID #1727530, Ethan J Adams, EXP Realty LLC. Metro Search Inc. LLC DBA Apex MLS
- $279,9004 bd3 ba1.9k sqft5428 Sunnybrook Dr, Louisville, KY 40214For SaleMLS ID #1712698, Michael D Medley, Totally About Houses. Metro Search Inc. LLC DBA Apex MLS
- $309,0003 bd3 ba2k sqft8417 Calm Ln, Louisville, KY 40219For SaleMLS ID #1724300, Stephanie Stewart, Homepage Realty. Metro Search Inc. LLC DBA Apex MLS
- $330,0004 bd3 ba1.8k sqft11817 Reality Trl, Louisville, KY 40229For SaleMLS ID #1726212, Andrew Parker, EXP Realty LLC. Metro Search Inc. LLC DBA Apex MLS
