Discover a truly unique ranch CONDO boasting a finished WALKOUT basement, FOUR bedrooms, and three FULL bathrooms in the park-like setting of Plainview's Timberwood II, overlooking scenic garden views that are beautiful throughout all four seasons! This location is highly desirable offering the convenience of the Hurstbourne Lane area, Shelbyville Road, and quick access to I-64, but the privacy afforded by the creek and woods this condo overlooks. Step into the foyer through the beautiful leaded glass door. Freshly painted throughout, the spacious Family Room features a fireplace and hardwood floors and flows seamlessly into the Formal Dining Room, also featuring hardwood floors. The Eat-In Kitchen, newly refurbished including granite countertops, offers ample cabinetry, hardwood floors, a breakfast area, a laundry chute, and STAINLESS STEEL appliances, including a 2-year-old microwave and refrigerator, and a brand-new dishwasher. A desk area with a charming view provides a perfect workspace. The main level features the Primary Bedroom with a walk-in closet and en suite Bath, along with two guest Bedrooms and a Full Guest Bath. Enjoy the beauty of the surrounding green space from the upper-level Deck or the covered lower-level Patio, ideal for all-weather enjoyment. The WALKOUT Lower Level expands your living space with a Family Room, 4th Bedroom, 3rd Full Bath, Laundry Room, and abundant storage. The fully-functional buck stove provides lower-level ambiance and includes a custom child barrier. A Zoeller up flush grinder pump, only 4 months old, ensures optimal plumbing. An oversized ATTACHED TWO CAR GARAGE provides extra space. Residents can also enjoy access to the Plainview Swim and Tennis Club with membership options. The condo board and property manager are in the process of replacing the shutters, enhancing the exterior's appeal. A newly completed clean and check of the HVAC system ensures optimal comfort. This home's unique features, private setting, and ideal location must be experienced firsthand to be fully appreciated.
Sold for $320,000
Zillow last checked:
Listing updated:
Bought with:
Daniel Wolf, 276444
Semonin Realtors
Source: Metro Search Inc. LLC DBA Apex MLS,MLS#: 1683793
Price history
| Date | Event | Price |
|---|---|---|
| 5/23/2025 | Sold | $320,000-1.5%$146/sqft |
Source:  Metro Search Inc. LLC DBA Apex MLS #1683793 Report a problem Metro Search Inc. LLC DBA Apex MLS #1683793 Report a problem | ||
| 4/30/2025 | Pending sale | $324,900$149/sqft |
Source: Metro Search Inc. LLC DBA Apex MLS #1683793 Report a problem | ||
| 4/15/2025 | Contingent | $324,900$149/sqft |
Source: Metro Search Inc. LLC DBA Apex MLS #1683793 Report a problem | ||
| 4/9/2025 | Listed for sale | $324,900+38.3%$149/sqft |
Source: Metro Search Inc. LLC DBA Apex MLS #1683793 Report a problem | ||
| 10/29/2018 | Listing removed | $235,000$108/sqft |
Source: RE/MAX ASSOCIATES #1511482 Report a problem | ||
| 8/11/2018 | Pending sale | $235,000$108/sqft |
Source: RE/MAX Associates of Louisville #1511482 Report a problem | ||
| 8/10/2018 | Listed for sale | $235,000+4.4%$108/sqft |
Source: RE/MAX Associates of Louisville #1511482 Report a problem | ||
| 4/14/2016 | Listing removed | $1,700-18.1%$1/sqft |
Source: Gale Lively Report a problem | ||
| 12/3/2015 | Listing removed | $2,075$1/sqft |
Source: Gale Lively Report a problem | ||
| 11/2/2015 | Listed for rent | $2,075$1/sqft |
Source: Gale Lively Report a problem | ||
| 8/2/2012 | Listing removed | $225,000$103/sqft |
Source: CENTURY 21 Joe Guy Hagan #1335078 Report a problem | ||
| 6/30/2012 | Pending sale | $225,000$103/sqft |
Source: CENTURY 21 Joe Guy Hagan #1335078 Report a problem | ||
| 6/23/2012 | Listed for sale | $225,000$103/sqft |
Source: CENTURY 21 Joe Guy Hagan #1335078 Report a problem | ||
Nearby homes
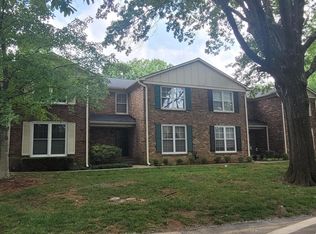
- $281,0003 bd3 ba2.5k sqft941 Burning Springs Cir, Louisville, KY 40223Sold
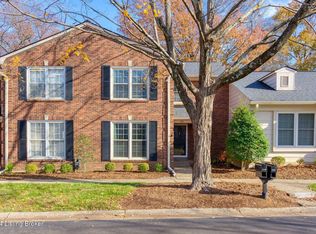
- $299,0003 bd3 ba1.9k sqft1019 Burning Springs Cir, Louisville, KY 40223Sold
- $319,9003 bd2 ba1.8k sqft1029 Burning Springs Cir, Louisville, KY 40223For Sale

- $275,0002 bd3 ba1.4k sqft1000 Burning Springs Dr, Louisville, KY 40223Pending



Get pre-qualified for a loan
At Zillow Home Loans, we can pre-qualify you in as little as 5 minutes with no impact to your credit score.An equal housing lender. NMLS #10287.
Sell for more on Zillow
Get a Zillow Showcase℠ listing at no additional cost and you could sell for .
$321,000
2% more
+$6,420
With Zillow Showcase(estimated)
$327,420
