**Welcome to 192 Strickland Way!** This beautifully updated 3-bedroom, 2 full-bath home is truly move-in ready. The stunning kitchen features new cabinets, quartz countertops, and a modern design perfect for everyday living and entertaining. Both full bathrooms have been completely remodeled with stylish, contemporary finishes. Enjoy durable luxury vinyl plank flooring throughout with **no carpet** anywhere in the home. The finished basement provides additional living space ideal for a family room, office, or recreation area. Outside, you'll find a fully fenced backyard, a large carport, ample parking, and a storage shed that remains with the property. Don't miss this turnkey home!
For sale
$279,900
192 Strickland Way, Louisville, KY 40229
3beds
2,000sqft
:
Get pre-qualified$1,852/mo
Single Family Residence
Built in 1969
6,534 Square Feet Lot
$275,200 Zestimate®
$140/sqft
$-- HOA
What's special
Modern designStylish contemporary finishesLarge carportStunning kitchenNew cabinetsAmple parkingQuartz countertops
- 5 days |
- 895 |
- 102 |
Likely to sell faster than
Zillow last checked:
Listing updated:
Listed by:
Miriam C Castano Reyes 502-821-9977,
ZHomes Real Estate
Source: Metro Search Inc. LLC DBA Apex MLS,MLS#: 1723884
Facts & features
Interior
Bedrooms & bathrooms
- Bedrooms: 3
- Bathrooms: 2
- Full bathrooms: 2
Bedroom
- Level: First
Bedroom
- Level: First
Bedroom
- Level: Second
Dining area
- Level: First
Family room
- Level: Basement
Kitchen
- Level: First
Laundry
- Level: Basement
Living room
- Level: First
Other
- Level: Basement
Heating
- Natural Gas
Cooling
- Central Air
Features
- Basement: Partially Finished,Finished
- Has fireplace: No
Interior area
- Total structure area: 1,100
- Total interior livable area: 2,000 sqft
- Finished area above ground: 1,100
- Finished area below ground: 900
Property
Parking
- Total spaces: 2
- Parking features: Entry Front, Driveway
- Carport spaces: 2
- Has uncovered spaces: Yes
Features
- Stories: 1
- Fencing: Privacy,Full
Lot
- Size: 6,534 Square Feet
- Dimensions: 95 x 70
- Features: Cleared, Level
Details
- Parcel number: 043N0009038
Construction
Type & style
- Home type: SingleFamily
- Architectural style: Ranch
- Property subtype: Single Family Residence
Materials
- Brick Veneer, Brick
- Foundation: Concrete Perimeter
- Roof: Metal
Condition
- Year built: 1969
Utilities & green energy
- Sewer: Public Sewer
- Water: Public
- Utilities for property: Electricity Connected, Natural Gas Connected
Community & HOA
Community
- Subdivision: Maryville
HOA
- Has HOA: No
Location
- Region: Louisville
Financial & listing details
- Price per square foot: $140/sqft
- Tax assessed value: $123,000
- Annual tax amount: $1,448
- Date on market: 7/20/2026
- Electric utility on property: Yes
Estimated market value
$275,200
$261,000 - $289,000
$1,520/mo
Price history
| Date | Event | Price |
|---|---|---|
| 7/20/2026 | Listed for sale | $279,900+495.5%$140/sqft |
Source:  Metro Search Inc. LLC DBA Apex MLS #1723884 Report a problem Metro Search Inc. LLC DBA Apex MLS #1723884 Report a problem | ||
| 12/1/1999 | Sold | $47,000$24/sqft |
Source: Agent Provided Report a problem | ||
| 6/1/1992 | Sold | $47,000$24/sqft |
Source: Agent Provided Report a problem | ||
Public tax history
| Year | Property taxes | Tax assessment |
|---|---|---|
| 2024 | $1,448 +0.7% | $123,000 |
| 2023 | $1,438 -1% | $123,000 |
| 2022 | $1,453 -0.2% | $123,000 |
| 2021 | $1,455 | $123,000 |
| 2020 | -- | $123,000 |
| 2019 | $1,425 +1540.6% | $123,000 +12.7% |
| 2018 | $87 | $109,145 |
| 2017 | $87 -1% | $109,145 |
| 2016 | $88 | $109,145 +51.1% |
| 2015 | $88 -88.2% | $72,245 -33.8% |
| 2014 | $742 | $109,145 |
| 2011 | -- | $109,145 |
| 2010 | -- | $109,145 |
| 2009 | -- | $109,145 |
| 2007 | -- | $109,145 +9.9% |
| 2006 | -- | $99,341 |
| 2005 | -- | $99,341 |
| 2004 | $648 +0.1% | $99,341 |
| 2003 | $647 +42.2% | $99,341 +18.1% |
| 2002 | $455 | $84,109 |
Find assessor info on the county website
Monthly payment
Est. payment
Payment breakdown
Explore the cost of this home by adjusting the details. Changes won't be saved.Climate risks
Neighborhood: 40229
Nearby schools
GreatSchools rating
- 2/10Maryville Elementary SchoolGrades: PK-5Distance: 0.8 mi
- 2/10Zoneton Middle SchoolGrades: 6-8Distance: 1.2 mi
- 3/10North Bullitt High SchoolGrades: 9-12Distance: 1.8 mi
- $201,8003 bd1 ba900 sqft351 Beechland Rd, Louisville, KY 40229Off Market
- $219,7003 bd1 ba900 sqft315 Beechland Rd, Louisville, KY 40229Off Market
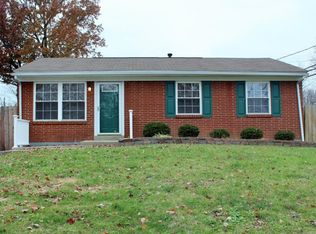
- $201,500-- bd-- ba1k sqft361 Beechland Rd, Louisville, KY 40229Off Market
- $184,8003 bd1 ba900 sqft164 Strickland Way, Louisville, KY 40229Off Market
- $191,7003 bd1 ba900 sqft350 Overlook Rd, Louisville, KY 40229Off Market
- $217,1003 bd1 ba1k sqft216 Strickland Way, Louisville, KY 40229Off Market
- $162,2003 bd1 ba915 sqft350 Beechland Rd, Louisville, KY 40229Off Market
- $194,0003 bd1 ba900 sqft303 Beechland Rd, Louisville, KY 40229Off Market
A local agent can set up tours, give advice and negotiate with sellers.
Similar homes
- $250,0003 bd1 ba1.4k sqft193 S Circlecrest Dr, Louisville, KY 40229For Sale
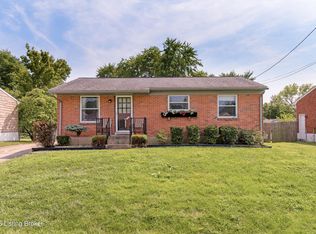
 MLS ID #1724266, Kim Ryan, Red Edge Realty. Metro Search Inc. LLC DBA Apex MLS
 - $275,9003 bd3 ba1.7k sqft4820 Arroyo Trl, Louisville, KY 40229For Sale
 MLS ID #1724058, Walter L Collins, Realty Advanced. Metro Search Inc. LLC DBA Apex MLS
 - $257,9004 bd2 ba1.7k sqft3714 Hillview Blvd, Louisville, KY 40229For Sale
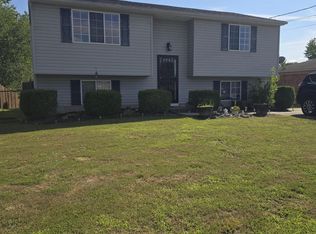 MLS ID #1724394, Beth Downing, Call it Closed Realty. Metro Search Inc. LLC DBA Apex MLS
 - $269,9003 bd1 ba1.7k sqft288 S Steedland Dr, Louisville, KY 40229For Sale By Owner

- $265,0003 bd2 ba1.6k sqft5312 Cooper Chapel Rd, Louisville, KY 40229For SaleMLS ID #1724195, Amanda Russo, Keller Williams Collective. Metro Search Inc. LLC DBA Apex MLS
- $295,0003 bd2 ba1.9k sqft4100 Spyglass Ct, Louisville, KY 40229For SaleMLS ID #1724458, Miriam C Castano Reyes, ZHomes Real Estate. Metro Search Inc. LLC DBA Apex MLS
- $249,9003 bd2 ba1k sqft4509 Greymont Dr, Louisville, KY 40229For Sale By Owner
- $279,0003 bd2 ba1.4k sqft4501 Summitt Dr, Louisville, KY 40229For SaleMLS ID #1722236, Stephen R Adams, Bob Hayes Realty Company. Metro Search Inc. LLC DBA Apex MLS
- $265,0005 bd2 ba1.4k sqft11308 Nez Perce Way, Louisville, KY 40229For SaleMLS ID #1724199, Lauren Michal, Totally About Houses. Metro Search Inc. LLC DBA Apex MLS
- $264,9003 bd1 ba1.1k sqft10207 Caven Ave, Louisville, KY 40229For SaleMLS ID #1724454, Martin L Shuck, MLSCO Realty. Metro Search Inc. LLC DBA Apex MLS
- $240,0003 bd2 ba1k sqft335 Earlywood Way, Louisville, KY 40229For SaleMLS ID #1724422, Phil Moffett, Edelen & Edelen REALTORS. Metro Search Inc. LLC DBA Apex MLS
- $240,0003 bd2 ba1k sqft12420 Somerset Dr, Louisville, KY 40229For SaleMLS ID #1724184, Sydney Littlefield, Keller Williams Collective. Metro Search Inc. LLC DBA Apex MLS
- $310,0003 bd2 ba2k sqft4604 Summitt Dr, Louisville, KY 40229For SaleMLS ID #1721389, Jesse Allen, Segrest Flaherty Realtors LLC. Metro Search Inc. LLC DBA Apex MLS
- $260,0003 bd1 ba1k sqft10501 Blue Lick Rd, Louisville, KY 40229For SaleMLS ID #1724275, Maylin Rodriguez Ayala, ZHomes Real Estate. Metro Search Inc. LLC DBA Apex MLS
- $259,9003 bd2 ba1k sqft119 Ashley Ct, Louisville, KY 40229For SaleMLS ID #1724094, Marilyn V Cleland, simpler.realestate. Metro Search Inc. LLC DBA Apex MLS
- $244,0003 bd1 ba1.8k sqft11602 Maple Way, Louisville, KY 40229For Sale By Owner
- $249,0003 bd1 ba1k sqft128 Gofton Ct, Louisville, KY 40229For SaleMLS ID #1722243, Larry W Baker, Realty Advanced. Metro Search Inc. LLC DBA Apex MLS
- $249,9003 bd2 ba1.3k sqft175 Prairie Dr, Louisville, KY 40229For SaleMLS ID #1722130, Brad J Hockenberry, Keller Williams Elite. Metro Search Inc. LLC DBA Apex MLS
- $275,0003 bd1 ba1k sqft9721 Caven Ave, Louisville, KY 40229For SaleMLS ID #1723496, Jeffrey E Tate, FHRA, Inc.. Metro Search Inc. LLC DBA Apex MLS
- $266,5003 bd2 ba1.1k sqft10115 Lancewood Rd, Louisville, KY 40229For SaleMLS ID #1724360, Christe E Davis, United Real Estate Louisville. Metro Search Inc. LLC DBA Apex MLS
