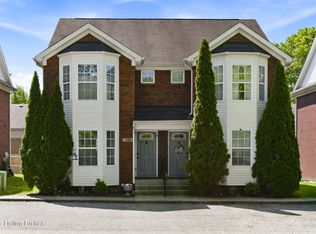
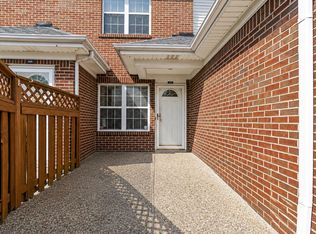
Beautifully maintained first-floor, end-unit condo offering 2 bedrooms and 2 full baths in a convenient location near Hurstbourne Pkwy and Shelbyville Rd. This property features an open floor plan and a spacious primary suite with direct access to the outdoor patio. The kitchen offers convenient access to the attached garage and laundry room. Accessibility features add to the functionality of the floor plan. A well-maintained property offering convenient one-level living, an attached garage, and easy access to nearby shopping, dining, and major roadways.
For sale
$246,000
339 S Dorsey Ln, Louisville, KY 40223
2beds
1,260sqft
Condominium
Built in 2007
-- sqft lot
$242,400 Zestimate®
$195/sqft
$-- HOA
What's special
- 19 days |
- 312 |
- 25 |
Zillow last checked:
Listing updated:
Listed by:
J. Michael Brown 502-509-7653,
On The Move REALTORS, Inc.
Source: Metro Search Inc. LLC DBA Apex MLS,MLS#: 1725611
Facts & features
Interior
Bedrooms & bathrooms
- Bedrooms: 2
- Bathrooms: 2
- Full bathrooms: 2
Primary bedroom
- Level: First
Bedroom
- Level: First
Primary bathroom
- Level: First
Full bathroom
- Level: First
Dining area
- Level: First
Great room
- Description: Gas fireplace
- Level: First
Kitchen
- Description: All appliances can remain unless otherwise directed in offer
- Level: First
Laundry
- Description: Washer & Dryer can remin unless otherwise instructed in offer
- Level: First
Heating
- Forced Air, Natural Gas
Cooling
- Central Air
Appliances
- Laundry: In Unit
Features
- Basement: None
- Number of fireplaces: 1
Interior area
- Total structure area: 1,260
- Total interior livable area: 1,260 sqft
- Finished area above ground: 1,260
- Finished area below ground: 0
Property
Parking
- Total spaces: 1
- Parking features: Attached
- Attached garage spaces: 1
Features
- Stories: 1
- Patio & porch: Patio, Porch
- Exterior features: See Remarks
- Fencing: None
Lot
- Size: 1,306 Square Feet
- Features: Cul-De-Sac
Details
- Parcel number: 22371700060339
Construction
Type & style
- Home type: Condo
- Architectural style: Ranch
- Property subtype: Condominium
Materials
- Brick
- Foundation: Slab
- Roof: Shingle
Condition
- Year built: 2007
Utilities & green energy
- Sewer: Public Sewer
- Water: Public
- Utilities for property: Electricity Connected, Natural Gas Connected
Community & HOA
Community
- Subdivision: Dorsey Village
HOA
- Has HOA: Yes
- Services included: Maintenance Grounds, Sewer, Snow Removal, Trash, Water
Location
- Region: Louisville
Financial & listing details
- Price per square foot: $195/sqft
- Tax assessed value: $184,050
- Annual tax amount: $1,506
- Date on market: 8/20/2026
- Electric utility on property: Yes
Estimated market value
$242,400
$230,000 - $255,000
$1,357/mo
Price history
| Date | Event | Price |
|---|---|---|
| 8/20/2026 | Listed for sale | $246,000$195/sqft |
Source:  Metro Search Inc. LLC DBA Apex MLS #1725611 Report a problem Metro Search Inc. LLC DBA Apex MLS #1725611 Report a problem | ||
Public tax history
| Year | Property taxes | Tax assessment |
|---|---|---|
| 2025 | $1,506 -3.9% | $184,050 |
| 2024 | $1,567 -1.7% | $184,050 |
| 2023 | $1,595 -4.4% | $184,050 |
| 2022 | $1,668 +2.6% | $184,050 +8.3% |
| 2021 | $1,626 +8% | $170,000 |
| 2020 | $1,506 | $170,000 |
| 2019 | $1,506 +30.4% | $170,000 +20.5% |
| 2018 | $1,155 | $141,110 |
| 2017 | $1,155 -25% | $141,110 -8.4% |
| 2013 | $1,541 | $154,050 |
| 2011 | $1,541 | $154,050 |
Find assessor info on the county website
Monthly payment
Est. payment
Payment breakdown
Explore the cost of this home by adjusting the details. Changes won't be saved.Climate risks
Neighborhood: Blue Ridge Manor
Nearby schools
GreatSchools rating
- 6/10Lowe Elementary SchoolGrades: K-5Distance: 1.6 mi
- 8/10Crosby Middle SchoolGrades: 6-8Distance: 0.5 mi
- 5/10Eastern High SchoolGrades: 9-12Distance: 2 mi
- $249,0002 bd2 ba1.2k sqft209 S Dorsey Ln, Louisville, KY 40223For Sale
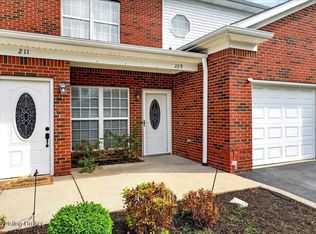
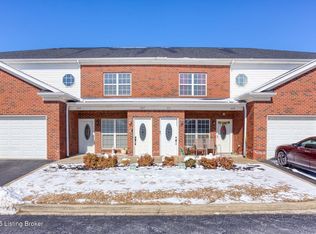
- $235,0002 bd2 ba1.3k sqft207 S Dorsey Ln, Blue Ridge Manor, KY 40223Sold
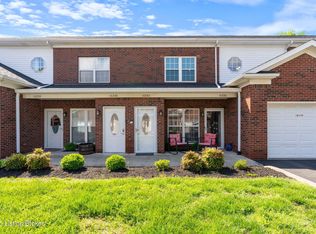
- $245,0002 bd2 ba1.3k sqft10332 Dorsey Village Dr, Louisville, KY 40223Sold
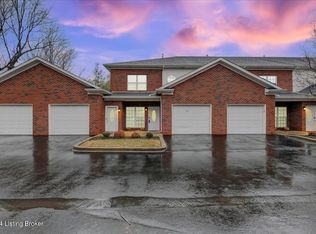
- $250,0002 bd2 ba1.2k sqft10316 Dorsey Village Dr, Louisville, KY 40223Sold
- $224,9002 bd2 ba1.3k sqft10336 Dorsey Village Dr, Blue Ridge Manor, KY 40223Sold
- $239,9992 bd2 ba1.3k sqft10340 Dorsey Village Dr, Louisville, KY 40223Sold
- $229,0002 bd2 ba1.3k sqft307 S Dorsey Ln, Louisville, KY 40223Sold
- $240,0002 bd2 ba1.2k sqft350 S Dorsey Ln, Louisville, KY 40223Off Market
A local agent can set up tours, give advice and negotiate with sellers.
Similar homes
- $249,0002 bd2 ba1.2k sqft209 S Dorsey Ln, Louisville, KY 40223For Sale
 MLS ID #1712234, Rhonda S Roberts, Keller Williams Collective. Metro Search Inc. LLC DBA Apex MLS
 - $236,0002 bd3 ba1.5k sqft11526 Bellewood Garden Ct, Louisville, KY 40223For Sale
 MLS ID #1717652, Marsha Jons, Red Edge Realty. Metro Search Inc. LLC DBA Apex MLS
 - $204,9002 bd2 ba1.1k sqft402 Blue Rose Ct, Blue Ridge Manor, KY 40223For Sale
 MLS ID #26020443, Dawn Severt, Kassie & Associates. Imagine MLS
 - $265,0002 bd2 ba1.1k sqft308 Forest Park Rd, Louisville, KY 40223For Sale
 MLS ID #1724441, Donna Mink, Mink Realty. Metro Search Inc. LLC DBA Apex MLS
 - $233,0002 bd2 ba1.1k sqft103 Forest Park Rd, Louisville, KY 40223For SaleMLS ID #1725278, Luly Reinhardt, simpler.realestate. Metro Search Inc. LLC DBA Apex MLS
- $--3 bd2 ba1.3k sqft106 La Fontenay Ct, Louisville, KY 40223AuctionAuction.com 1
- $219,9972 bd2 ba1k sqft321 Piatt Pl Unit 104, Louisville, KY 40223For SaleMLS ID #1725037, Pam Ruckriegel, One Key Realty. Metro Search Inc. LLC DBA Apex MLS
- $220,0002 bd2 ba1k sqft10521 McMeekin Ln Unit 208, Louisville, KY 40223For SaleMLS ID #1724989, Jimmy Welch Team, Keller Williams Collective. Metro Search Inc. LLC DBA Apex MLS
- $264,9002 bd2 ba1.1k sqft804 Forest Park Rd, Louisville, KY 40223For Sale By Owner
- $239,9002 bd2 ba1.1k sqft421 Creason Ct Unit 207, Louisville, KY 40223For Sale By Owner
- $215,0002 bd2 ba1.4k sqft344 Rosewood Dr, Blue Ridge Manor, KY 40223For SaleMLS ID #1714527, Teresa Morgan, Semonin Realtors. Metro Search Inc. LLC DBA Apex MLS
- $200,0003 bd3 ba1.4k sqft602 La Fontenay Ct, Louisville, KY 40223For SaleMLS ID #1726182, Carmen P Cabral, 85W Real Estate. Metro Search Inc. LLC DBA Apex MLS
- $219,5002 bd2 ba917 sqft636 Cobblestone Sq #636, Louisville, KY 40223For SaleMLS ID #1721840, Mike Heuke, Stonelake Realtors, LLC. Metro Search Inc. LLC DBA Apex MLS
- $214,0002 bd2 ba1.3k sqft8615 Locust Ct, Briarwood, KY 40242For SaleMLS ID #1727275, Elizabeth Monarch, EXP Realty LLC. Metro Search Inc. LLC DBA Apex MLS
- $300,0002 bd2 ba1.7k sqft1023 Whetstone Way, Louisville, KY 40223For SaleMLS ID #1724521, Melanie Jones, Keller Williams Collective. Metro Search Inc. LLC DBA Apex MLS
- $259,0003 bd1 ba1k sqft606 Plainview Ave, Louisville, KY 40223For SaleMLS ID #1724966, Debbie Lawson, Coldwell Banker McMahan. Metro Search Inc. LLC DBA Apex MLS
- $265,0003 bd3 ba1.4k sqft1214 Inverary Ct, Hurstbourne, KY 40222For SaleMLS ID #1725220, Jacqueline W Klein, Parker & Klein Real Estate. Metro Search Inc. LLC DBA Apex MLS
- $299,0003 bd1 ba1.2k sqft2008 Keeneland Blvd, Louisville, KY 40223For SaleMLS ID #1726994, Jay Pitts, RE/MAX Premier Properties. Metro Search Inc. LLC DBA Apex MLS
- $199,0002 bd2 ba1k sqft4820 Westmar Ter APT 1, Louisville, KY 40222For SaleMLS ID #1726971, The Jake Wardrip Realty Group, Homepage Realty. Metro Search Inc. LLC DBA Apex MLS
- $249,9003 bd1 ba1.2k sqft10008 Robsion Rd, Jeffersontown, KY 40299For SaleMLS ID #1727149, Sean Riley, DREAM J P Pirtle REALTORS. Metro Search Inc. LLC DBA Apex MLS
