Nestled in the desirable Keeneland neighborhood, this charming 3 bedroom brick ranch offers a wonderful blend of comfort, convenience, and thoughtful updates. Ideally located near an array of shopping, dining, parks, and entertainment, this home puts everything you need right at your fingertips. Inside, you'll immediately notice the beautiful flooring that flows seamlessly throughout the home, creating a cohesive and inviting feel. The kitchen features sleek white cabinetry with ample storage space and matching white appliances, offering a clean and timeless look. Just off the kitchen, the breakfast room features a convenient passthrough that opens the space to the adjoining living areas, creating an easy flow that's perfect for both everyday living and entertaining. Step outside through the back door to discover a spacious fenced-in backyard complete with a platform deck. It's the perfect spot to soak up the sunshine, enjoy your morning coffee, host friends, or simply relax and unwind. The 2 car garage provides secure parking while also offering plenty of additional space for storage. Numerous updates add to the appeal and peace of mind, including new gutters with gutter guards (2024), a new outdoor AC unit (2022), new windows (2022, excluding the sunroom), and a new back door with storm door (2025), plus additional improvements. See the complete list of updates in the Documents section for more details. With its inviting interior, spacious outdoor living area, convenient location, and long list of updates, this adorable ranch is ready for its next owner. Don't miss your chance to make it yours - schedule your showing today!
For sale
Price cut: $10K (8/27)
$289,000
2008 Keeneland Blvd, Louisville, KY 40223
3beds
1,233sqft
Single Family Residence
Built in 1956
8,712 Square Feet Lot
$284,400 Zestimate®
$234/sqft
$-- HOA
What's special
Matching white appliancesPlatform deckInviting interiorSpacious fenced-in backyard
- 7 days
- 659
- 36
Likely to sell faster than
Zillow last checked:
Listing updated:
Listed by:
Jay Pitts 502-384-5944,
RE/MAX Premier Properties,
Weston D Faulkner 502-271-0104
Source: Metro Search Inc. LLC DBA Apex MLS,MLS#: 1726994
Facts & features
Interior
Bedrooms & bathrooms
- Bedrooms: 3
- Bathrooms: 1
- Full bathrooms: 1
Bedroom
- Level: First
Bedroom
- Level: First
Bedroom
- Level: First
Full bathroom
- Level: First
Breakfast room
- Level: First
Dining room
- Level: First
Kitchen
- Level: First
Living room
- Level: First
Heating
- Natural Gas
Cooling
- Central Air
Features
- Basement: None
- Has fireplace: No
Interior area
- Total structure area: 1,233
- Total interior livable area: 1,233 sqft
- Finished area above ground: 1,233
- Finished area below ground: 0
Property
Parking
- Total spaces: 2
- Parking features: Detached
- Garage spaces: 2
Features
- Stories: 1
- Patio & porch: Deck
- Fencing: Full,Wood
Lot
- Size: 8,712 Square Feet
- Features: Sidewalk
Details
- Parcel number: 21150600770014
Construction
Type & style
- Home type: SingleFamily
- Architectural style: Ranch
- Property subtype: Single Family Residence
Materials
- Brick
- Foundation: Slab
- Roof: Shingle
Condition
- Year built: 1956
Utilities & green energy
- Sewer: Public Sewer
- Water: Public
- Utilities for property: Electricity Connected
Community & HOA
Community
- Subdivision: Keeneland
HOA
- Has HOA: No
Location
- Region: Louisville
Financial & listing details
- Price per square foot: $234/sqft
- Tax assessed value: $186,970
- Annual tax amount: $2,105
- Date on market: 8/21/2026
- Electric utility on property: Yes
Estimated market value
$284,400
$270,000 - $299,000
$1,764/mo
Price history
| Date | Event | Price |
|---|---|---|
| 8/27/2026 | Price change | $289,000-3.3%$234/sqft |
Source:  Metro Search Inc. LLC DBA Apex MLS #1726994 Report a problem Metro Search Inc. LLC DBA Apex MLS #1726994 Report a problem | ||
| 8/21/2026 | Listed for sale | $299,000+136.4%$242/sqft |
Source: Metro Search Inc. LLC DBA Apex MLS #1726994 Report a problem | ||
| 9/8/2011 | Sold | $126,500-2.6%$103/sqft |
Source: Public Record Report a problem | ||
| 6/10/2011 | Price change | $129,900-1.6%$105/sqft |
Source: RE/MAX Associates #1302735 Report a problem | ||
| 4/12/2011 | Price change | $132,000-2.9%$107/sqft |
Source: RE/MAX Associates #1288236 Report a problem | ||
| 11/14/2010 | Listed for sale | $136,000$110/sqft |
Source: RE/MAX Associates #1288236 Report a problem | ||
Public tax history
| Year | Property taxes | Tax assessment |
|---|---|---|
| 2025 | $2,105 | $186,970 |
| 2024 | -- | $186,970 |
| 2023 | $2,146 -0.3% | $186,970 |
| 2022 | $2,154 +36.8% | $186,970 +47.8% |
| 2021 | $1,575 +7.6% | $126,500 |
| 2020 | $1,464 | $126,500 |
| 2019 | $1,464 +3.3% | $126,500 |
| 2018 | $1,417 | $126,500 |
| 2017 | $1,417 +12.1% | $126,500 |
| 2013 | $1,265 +7.5% | $126,500 +7.5% |
| 2011 | $1,176 | $117,640 |
| 2010 | $1,176 | $117,640 |
| 2009 | $1,176 | $117,640 +7.9% |
| 2007 | -- | $109,030 |
| 2006 | -- | $109,030 |
| 2005 | -- | $109,030 +12.4% |
| 2004 | -- | $97,030 |
Find assessor info on the county website
Monthly payment
Est. payment
Payment breakdown
Explore the cost of this home by adjusting the details. Changes won't be saved.Climate risks
Neighborhood: Lyndon
Similar homes
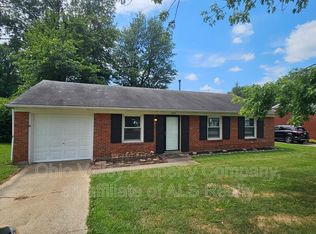
- $299,9003 bd2 ba1.4k sqft9904 Phoenix Trl, Louisville, KY 40223For Sale

 MLS ID #1726215, Tyler Cecil, Weichert Realtors - ABG. Metro Search Inc. LLC DBA Apex MLS
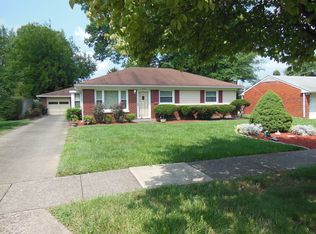
 - $285,0003 bd2 ba1.5k sqft1805 Blanca Ct, Louisville, KY 40223For Sale
 MLS ID #1725021, Thomas R Jordan, Semonin Realtors. Metro Search Inc. LLC DBA Apex MLS
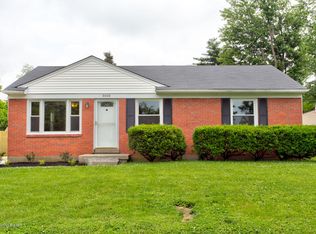
 - $349,9003 bd3 ba1.6k sqft808 Foxwood Ave, Louisville, KY 40223For Sale
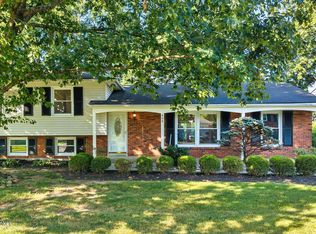 MLS ID #1727657, Sara Carpenter, Schuler Bauer Real Estate Services ERA Powered. Metro Search Inc. LLC DBA Apex MLS
 - $305,0004 bd2 ba1.4k sqft9611 Millstone Dr, Meadowbrook Farm, KY 40223For Sale
 MLS ID #1723428, Ryan Benningfield, Real Estate Go To. Metro Search Inc. LLC DBA Apex MLS
 - $279,9003 bd1 ba1.3k sqft518 Marquette Dr, Louisville, KY 40222For SaleMLS ID #1727425, Carlye Miller, Housing Associates. Metro Search Inc. LLC DBA Apex MLS
- $305,0003 bd2 ba1.3k sqft2206 Renown Dr, Jeffersontown, KY 40299For SaleMLS ID #1727563, D.A. Hamilton, Keller Williams Louisville. Metro Search Inc. LLC DBA Apex MLS
- $279,9003 bd1 ba1.4k sqft1208 Gallant Fox Run Rd, Lyndon, KY 40242For SaleMLS ID #1726443, Thomas P Johns, Woodstone Realty, Inc.. Metro Search Inc. LLC DBA Apex MLS
- $307,5003 bd2 ba1.7k sqft9306 Trentham Ln, Rolling Hills, KY 40242For SaleMLS ID #1726706, Jackie Exum, Keller Williams Collective. Metro Search Inc. LLC DBA Apex MLS
- $314,9003 bd2 ba1.3k sqft408 Evergreen Rd, Louisville, KY 40223For SaleMLS ID #1720423, Angela D Turner, Realty Advanced. Metro Search Inc. LLC DBA Apex MLS
- $259,0003 bd1 ba1k sqft606 Plainview Ave, Louisville, KY 40223For SaleMLS ID #1724966, Debbie Lawson, Coldwell Banker McMahan. Metro Search Inc. LLC DBA Apex MLS
- $318,9003 bd2 ba1.5k sqft916 Fountain Ave, Louisville, KY 40222For SaleMLS ID #1726825, Beth Callery, Keller Williams Collective. Metro Search Inc. LLC DBA Apex MLS
- $287,5003 bd3 ba1.4k sqft4417 Sussex Ct, Fincastle, KY 40241For Sale
 MLS ID #26013012, J Blake Allen, Allen Real Estate Services. Imagine MLS
 - $249,0002 bd2 ba1.1k sqft401 Forest Park Rd, Louisville, KY 40223For SaleMLS ID #1725280, Jacqueline W Klein, Parker & Klein Real Estate. Metro Search Inc. LLC DBA Apex MLS
- $315,0003 bd3 ba1.7k sqft4212 Shenandoah Dr, Fincastle, KY 40241For SaleMLS ID #1726233, Stacia E Johnson, Semonin Realtors. Metro Search Inc. LLC DBA Apex MLS
- $294,9003 bd2 ba1.1k sqft11404 Deham Dr, Louisville, KY 40241For SaleMLS ID #1726690, Stephen Long, Spetz & Associates REALTORS. Metro Search Inc. LLC DBA Apex MLS
- $299,9003 bd2 ba1.3k sqft11508 Carriage Rest Ct, Middletown, KY 40243For SaleMLS ID #1723584, Erika Williams, HOME LAND of Kentucky. Metro Search Inc. LLC DBA Apex MLS
- $325,0003 bd2 ba1.6k sqft12503 Northolt Ct, Coldstream, KY 40245For SaleMLS ID #1727692, Stacy L Bauer, Champion Properties. Metro Search Inc. LLC DBA Apex MLS
