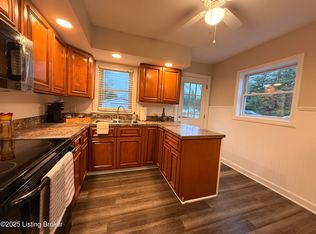
There's a certain charm to a classic Cape Cod and this is it! Completely remodeled in 2024 including a new roof, HVAC system, and water heater. This 3 bedroom, 2 bath home strikes a rare balance of character and everyday livability. Inside, a welcoming living room flows into the dining area and kitchen, with a first-floor bedroom and full bath offering flexibility for guests or one-level living. Upstairs, two more bedrooms and a second full bath create a quiet retreat. Outside, the backyard is its own kind of luxury - room for kids, pets, or gardens all tucked behind privacy fencing. The unfinished basement adds storage, laundry and lots of possibility. The location seals the deal: minutes from Westport Village and the shops and restaurants along Shelbyville Road, with quick access to I264 and I71 for an easy commute anywhere in the city!
Coming soon
$318,900
916 Fountain Ave, Louisville, KY 40222
3beds
1,595sqft
:
Get pre-qualified$2,130/mo
Single Family Residence
Built in 1950
8,276 Square Feet Lot
$284,700 Zestimate®
$200/sqft
$-- HOA
What's special
- 18 hours |
- 240 |
- 20 |
Zillow last checked:
Listing updated:
Listed by:
Beth Callery yourkeytohomeinky@gmail.com,
Keller Williams Collective
Source: Metro Search Inc. LLC DBA Apex MLS,MLS#: 1725822
Facts & features
Interior
Bedrooms & bathrooms
- Bedrooms: 3
- Bathrooms: 2
- Full bathrooms: 2
Bedroom
- Level: First
Bedroom
- Level: Second
Bedroom
- Level: Second
Full bathroom
- Level: First
Full bathroom
- Level: Second
Dining area
- Level: First
Kitchen
- Level: First
Living room
- Level: First
Heating
- Forced Air, Natural Gas
Cooling
- Central Air, Other
Features
- Basement: Unfinished
- Has fireplace: No
Interior area
- Total structure area: 1,595
- Total interior livable area: 1,595 sqft
- Finished area above ground: 1,595
- Finished area below ground: 0
Property
Parking
- Parking features: Off Street, Driveway
- Has uncovered spaces: Yes
Features
- Stories: 2
- Patio & porch: Porch
- Fencing: Privacy,Full
Lot
- Size: 8,276 Square Feet
- Features: Level
Details
- Parcel number: 21035100190010
Construction
Type & style
- Home type: SingleFamily
- Architectural style: Cape Cod
- Property subtype: Single Family Residence
Materials
- Other, Wood Frame, Brick
- Foundation: Concrete Perimeter
- Roof: Shingle
Condition
- Year built: 1950
Utilities & green energy
- Sewer: Septic Tank
- Water: Public
- Utilities for property: Electricity Connected, Natural Gas Connected
Community & HOA
Community
- Subdivision: Warwick
HOA
- Has HOA: No
Location
- Region: Louisville
Financial & listing details
- Price per square foot: $200/sqft
- Tax assessed value: $125,000
- Annual tax amount: $1,394
- Date on market: 8/10/2026
- Electric utility on property: Yes
Estimated market value
$284,700
$262,000 - $310,000
$2,326/mo
Price history
| Date | Event | Price |
|---|---|---|
| 6/7/2024 | Listing removed | -- |
Source: Owner Report a problem | ||
| 3/9/2024 | Pending sale | $279,900$175/sqft |
Source: Owner Report a problem | ||
| 3/9/2024 | Price change | $279,900-3.4%$175/sqft |
Source: Owner Report a problem | ||
| 3/2/2024 | Listed for sale | $289,900$182/sqft |
Source: Owner Report a problem | ||
| 2/28/2024 | Listing removed | -- |
Source: Zillow Rentals Report a problem | ||
| 1/11/2024 | Listed for rent | $2,000$1/sqft |
Source: Zillow Rentals Report a problem | ||
Public tax history
| Year | Property taxes | Tax assessment |
|---|---|---|
| 2024 | $1,394 +3.9% | $125,000 -23.4% |
| 2023 | $1,342 -5.1% | $163,210 |
| 2022 | $1,414 +101.5% | $163,210 +68.6% |
| 2021 | $701 +5.4% | $96,790 |
| 2020 | $665 | $96,790 |
| 2019 | $665 +0.3% | $96,790 |
| 2018 | $663 | $96,790 |
| 2017 | $663 -27.5% | $96,790 +5.7% |
| 2013 | $915 | $91,530 |
| 2011 | $915 | $91,530 |
| 2010 | $915 | $91,530 |
| 2009 | $915 | $91,530 +5.7% |
| 2007 | -- | $86,570 |
| 2006 | -- | $86,570 |
| 2005 | -- | $86,570 -1.5% |
| 2004 | -- | $87,870 |
Find assessor info on the county website
Monthly payment
Est. payment
Payment breakdown
Explore the cost of this home by adjusting the details. Changes won't be saved.Climate risks
Neighborhood: Saint Matthews
Nearby schools
GreatSchools rating
- 6/10Wilder Elementary SchoolGrades: PK-5Distance: 0.9 mi
- 4/10Westport Middle SchoolGrades: 6-8Distance: 1.3 mi
- 1/10Waggener High SchoolGrades: 9-12Distance: 1.8 mi
- $361,8004 bd2 ba1.8k sqft914 Fountain Ave, Louisville, KY 40222Off Market

- $315,0004 bd2 ba1.8k sqft918 Fountain Ave, Louisville, KY 40222Sold
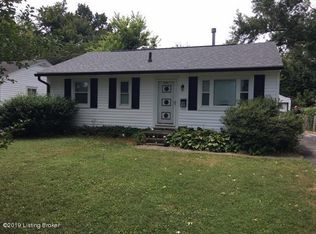
- $303,3003 bd1 ba2k sqft912 Fountain Ave, Louisville, KY 40222Off Market

- $210,6002 bd1 ba880 sqft910 Fountain Ave, Louisville, KY 40222Off Market
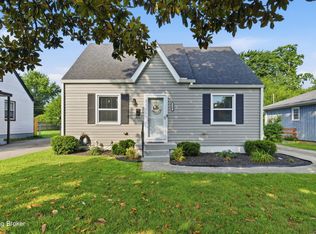
- $534,0650.29 acres4700 Westport Rd, Louisville, KY 40222Sold
- $245,600-- bd1 ba1.2k sqft908 Fountain Ave, Louisville, KY 40222Off Market
- $290,5004 bd2 ba1.7k sqft913 Fountain Ave, Louisville, KY 40222Sold
- $290,4003 bd2 ba2.1k sqft917 Washburn Ave, Louisville, KY 40222Off Market
A local agent can set up tours, give advice and negotiate with sellers.
Similar homes
- $284,9003 bd1 ba1.3k sqft518 Marquette Dr, Louisville, KY 40222For Sale
 MLS ID #1725733, Carlye Miller, Housing Associates. Metro Search Inc. LLC DBA Apex MLS
 - $269,9003 bd2 ba1.3k sqft7706 Warwick Ave, Lyndon, KY 40222For Sale
 MLS ID #1725824, Rob W Tanner, Real Estate Unlimited. Metro Search Inc. LLC DBA Apex MLS
 - $430,0003 bd2 ba2.1k sqft1714 Ormsby Ln, Graymoor Devondale, KY 40222For Sale
 MLS ID #1725648, Michael D Medley, Totally About Houses. Metro Search Inc. LLC DBA Apex MLS
 - $315,0003 bd2 ba1.7k sqft4021 Blossomwood Dr, Louisville, KY 40220For Sale
 MLS ID #1724937, Lori A Lopez, Exit Realty Choice. Metro Search Inc. LLC DBA Apex MLS
 - $365,7003 bd1 ba1.5k sqft7204 Wesboro Rd, Louisville, KY 40222For SaleMLS ID #1724017, Jeremy Allen, Weichert Realtors-ABG. Metro Search Inc. LLC DBA Apex MLS
- $289,9003 bd1 ba1.3k sqft299 Winton Ave, Louisville, KY 40206For SaleMLS ID #1725863, Allison D Bartholomew, Weichert Realtors-ABG. Metro Search Inc. LLC DBA Apex MLS
- $330,0003 bd1 ba1.4k sqft227 Blackburn Ave, Louisville, KY 40206For SaleMLS ID #1725578, Erica Hargis, Weichert Realtors-ABG. Metro Search Inc. LLC DBA Apex MLS
- $335,0003 bd2 ba1.9k sqft204 Biltmore Rd, Bellewood, KY 40207For SaleMLS ID #1724577, Nancy Schladand, simpler.realestate. Metro Search Inc. LLC DBA Apex MLS
- $339,0002 bd3 ba1.2k sqft405 Railway Dr, Lyndon, KY 40222For SaleMLS ID #1725369, Sheryl R Thompson, Finely Crafted Realty LLC. Metro Search Inc. LLC DBA Apex MLS
- $255,0003 bd1 ba1.1k sqft1020 Fenley Ave, Louisville, KY 40222For SaleMLS ID #1719711, Douglas E Van Meter, Realty85. Metro Search Inc. LLC DBA Apex MLS
- $350,0003 bd2 ba1.7k sqft4022 Gilman Ave, Saint Matthews, KY 40207For SaleMLS ID #1724250, Yalonda Y Buckner, Buckner Real Estate Services, LLC. Metro Search Inc. LLC DBA Apex MLS
- $260,0004 bd1 ba1.2k sqft2824 Yorkshire Blvd, Louisville, KY 40220For SaleMLS ID #1725858, Allison D Bartholomew, Weichert Realtors-ABG. Metro Search Inc. LLC DBA Apex MLS
- $285,0003 bd2 ba1.4k sqft9801 Tucson Ct, Louisville, KY 40223For SaleMLS ID #1725333, Robin C Barmore, Barmore Realty. Metro Search Inc. LLC DBA Apex MLS
- $379,0004 bd2 ba2k sqft2901 Miles Rd, Cambridge, KY 40220For SaleMLS ID #1723047, Jessica H O'Daniel, Nexthome Southern Charm. Metro Search Inc. LLC DBA Apex MLS
- $399,0003 bd2 ba2k sqft3806 Napanee Rd, Brownsboro Village, KY 40207For SaleMLS ID #1725867, Allison D Bartholomew, Weichert Realtors-ABG. Metro Search Inc. LLC DBA Apex MLS
- $349,9004 bd2 ba2k sqft9508 Chadbourn Ct, Louisville, KY 40223For SaleMLS ID #1725392, Jacob Gurney, Parkside Realty. Metro Search Inc. LLC DBA Apex MLS
- $399,0003 bd2 ba1.6k sqft3717 Hillsboro Rd, Saint Matthews, KY 40207For SaleMLS ID #1725543, Jeffrey L Logsdon, DREAM J P Pirtle REALTORS. Metro Search Inc. LLC DBA Apex MLS
- $284,9003 bd2 ba1.4k sqft3120 Redbud Ln, Louisville, KY 40220For SaleMLS ID #1724770, Deborah S Cox, RE/MAX Results. Metro Search Inc. LLC DBA Apex MLS
- $330,0004 bd2 ba1.6k sqft4311 Lynnbrook Dr, Louisville, KY 40220For SaleMLS ID #1723096, Anne Mayhugh, simpler.realestate. Metro Search Inc. LLC DBA Apex MLS
- $399,0003 bd3 ba1.8k sqft609 Wallace Ave, Saint Matthews, KY 40207For SaleMLS ID #1725695, Julie W Pogue, Julie Pogue Properties. Metro Search Inc. LLC DBA Apex MLS
