Location is key at Carriage Rest Court. Opportunity awaits with this charming 3 Bedroom / 2 Bath home in the heart of Middletown. Just steps away from both Crosby Park and Middletown Elementary School, this well loved home is now looking for it's new owners. This floor plan offers spacious living areas with a large Kitchen and Living Room, plus a Primary Bed/Bath combo and nice size laundry room. Tall vaulted ceilings offer an open airy feel in the Living Room and the skylight at the backdoor helps with natural light that brightens the whole space. The back yard is fenced and the detached garage is great for your car plus storage or a workshop. While the home could benefit from some TLC and cosmetic updates, the potential is undeniable. This is your chance to build equity in a prime area and very convenient and sought after location. Sold As-Is, the seller will make no repairs and the price reflects the cosmetic updates and repairs needed. This home may not qualify for FHA or VA. OPEN HOUSE SATURDAY JULY 18th 10a-noon
For sale
$299,900
11508 Carriage Rest Ct, Middletown, KY 40243
3beds
1,300sqft
:
Get pre-qualified$2,024/mo
Single Family Residence
Built in 1987
7,840 Square Feet Lot
$300,000 Zestimate®
$231/sqft
$-- HOA
What's special
Detached garageLarge kitchenTall vaulted ceilingsNice size laundry roomSkylight at the backdoor
- 8 days |
- 1,515 |
- 112 |
Likely to sell faster than
Zillow last checked:
Listing updated:
Listed by:
Erika Williams 502-437-5357,
HOME LAND of Kentucky
Source: Metro Search Inc. LLC DBA Apex MLS,MLS#: 1723584
Facts & features
Interior
Bedrooms & bathrooms
- Bedrooms: 3
- Bathrooms: 2
- Full bathrooms: 2
Primary bedroom
- Level: First
Bedroom
- Level: First
Bedroom
- Level: First
Primary bathroom
- Level: First
Full bathroom
- Level: First
Kitchen
- Level: First
Living room
- Level: First
Heating
- Heat Pump
Cooling
- Central Air
Features
- Basement: None
- Number of fireplaces: 1
Interior area
- Total structure area: 1,300
- Total interior livable area: 1,300 sqft
- Finished area above ground: 1,300
- Finished area below ground: 0
Property
Parking
- Total spaces: 1
- Parking features: Detached
- Garage spaces: 1
Features
- Stories: 1
Lot
- Size: 7,840 Square Feet
- Dimensions: 65 x 123
Details
- Parcel number: 21179300210000
Construction
Type & style
- Home type: SingleFamily
- Architectural style: Ranch
- Property subtype: Single Family Residence
Materials
- Vinyl Siding, Brick Veneer
- Foundation: Crawl Space
- Roof: Shingle
Condition
- Year built: 1987
Utilities & green energy
- Utilities for property: Electricity Connected
Community & HOA
Community
- Subdivision: Anchorage Pike Station
HOA
- Has HOA: No
Location
- Region: Middletown
Financial & listing details
- Price per square foot: $231/sqft
- Tax assessed value: $208,860
- Annual tax amount: $1,849
- Date on market: 7/17/2026
- Electric utility on property: Yes
Estimated market value
$300,000
$285,000 - $315,000
$1,794/mo
Price history
| Date | Event | Price |
|---|---|---|
| 7/17/2026 | Listed for sale | $299,900+93.5%$231/sqft |
Source:  Metro Search Inc. LLC DBA Apex MLS #1723584 Report a problem Metro Search Inc. LLC DBA Apex MLS #1723584 Report a problem | ||
| 5/16/2006 | Sold | $155,000$119/sqft |
Source: Public Record Report a problem | ||
Public tax history
| Year | Property taxes | Tax assessment |
|---|---|---|
| 2024 | $1,849 -1.7% | $208,860 |
| 2023 | $1,882 -3.8% | $208,860 |
| 2022 | $1,956 +36.1% | $208,860 +34.7% |
| 2021 | $1,437 +7.8% | $155,000 |
| 2020 | $1,333 | $155,000 |
| 2019 | $1,333 +1.8% | $155,000 |
| 2018 | $1,310 | $155,000 |
| 2017 | $1,310 -15.5% | $155,000 |
| 2013 | $1,550 | $155,000 |
| 2011 | $1,550 | $155,000 |
| 2010 | $1,550 | $155,000 |
| 2009 | $1,550 | $155,000 |
| 2007 | -- | $155,000 +10.3% |
| 2006 | -- | $140,500 |
| 2005 | -- | $140,500 +12% |
| 2004 | -- | $125,400 |
Find assessor info on the county website
Monthly payment
Est. payment
Payment breakdown
Explore the cost of this home by adjusting the details. Changes won't be saved.Climate risks
Neighborhood: Middletown
Nearby schools
GreatSchools rating
- 5/10Middletown Elementary SchoolGrades: PK-5Distance: 0.1 mi
- 8/10Crosby Middle SchoolGrades: 6-8Distance: 1 mi
- 5/10Eastern High SchoolGrades: 9-12Distance: 1 mi
- $339,8003 bd2 ba1.3k sqft11510 Carriage Rest Ct, Middletown, KY 40243Off Market
- $309,500-- bd2 ba1.6k sqft11506 Carriage Rest Ct, Middletown, KY 40243Off Market
- $340,0003 bd2 ba1.7k sqft319 Old Harrods Creek Rd, Louisville, KY 40223Sold
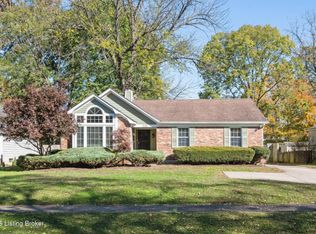
- $304,9003 bd2 ba1.4k sqft321 Old Harrods Creek Rd, Louisville, KY 40223Off Market
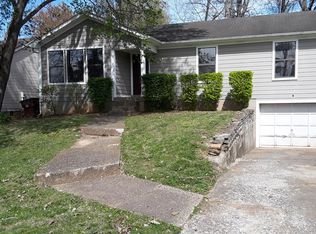
- $309,200-- bd2 ba1.6k sqft11504 Carriage Rest Ct, Middletown, KY 40243Off Market
- $280,900-- bd2 ba1.2k sqft11512 Carriage Rest Ct, Middletown, KY 40243Off Market
- $282,700-- bd2 ba1.2k sqft317 Old Harrods Creek Rd, Louisville, KY 40223Off Market
- $337,0003 bd2 ba1.4k sqft11511 Carriage Rest Ct, Middletown, KY 40243Off Market
A local agent can set up tours, give advice and negotiate with sellers.
Similar homes
- $275,0003 bd1 ba960 sqft11905 Wetherby Ave, Middletown, KY 40243For Sale

 MLS ID #1723472, Ethan J Adams, EXP Realty LLC. Metro Search Inc. LLC DBA Apex MLS
 - $300,0003 bd1 ba1k sqft11701 Kings Ln, Middletown, KY 40243For Sale
 MLS ID #1717714, Elizabeth Monarch, EXP Realty LLC. Metro Search Inc. LLC DBA Apex MLS
 - $--3 bd3 ba1.7k sqft11906 Anoka Ct, Louisville, KY 40245Auction
 Auction.com 2
 - $305,0003 bd3 ba1.5k sqft4801 Middlesex Dr, Worthington Hills, KY 40245For Sale
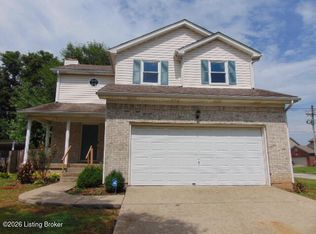 MLS ID #1723900, Brian Gibson, B&B Gibson Realty. Metro Search Inc. LLC DBA Apex MLS
 - $315,0003 bd2 ba1.4k sqft4909 Middlesex Dr, Coldstream, KY 40245For SaleMLS ID #1723765, Jessica Yu, Keller Williams Collective. Metro Search Inc. LLC DBA Apex MLS
- $290,0002 bd1 ba1.1k sqft11612 Frank Ave, Middletown, KY 40243For SaleMLS ID #1720783, Tyler Costa, Allure Haven Realty LLC. Metro Search Inc. LLC DBA Apex MLS
- $325,0003 bd2 ba1.3k sqft408 Evergreen Rd, Louisville, KY 40223For SaleMLS ID #1720423, Angela D Turner, Realty Advanced. Metro Search Inc. LLC DBA Apex MLS
- $315,0004 bd2 ba1.4k sqft9611 Millstone Dr, Meadowbrook Farm, KY 40223For SaleMLS ID #1723428, Ryan Benningfield, Real Estate Go To. Metro Search Inc. LLC DBA Apex MLS
- $340,0003 bd2 ba1.7k sqft12317 Hardwick Rd, Woodland Hills, KY 40243For SaleMLS ID #1719976, Peter E Lekol, United Real Estate Louisville. Metro Search Inc. LLC DBA Apex MLS
- $299,9003 bd3 ba1.4k sqft4417 Sussex Ct, Fincastle, KY 40241For Sale
 MLS ID #26013012, J Blake Allen, Allen Real Estate Services. Imagine MLS
 - $339,9002 bd2 ba1.5k sqft1301 Black Spruce Ln, Middletown, KY 40243For SaleMLS ID #1723883, Susan Gregorowicz, Red Door Realty LLC. Metro Search Inc. LLC DBA Apex MLS
- $340,0003 bd2 ba1.6k sqft10604 Melchester Pl, Louisville, KY 40241For SaleMLS ID #1723574, Candace Bornstein, Segrest Flaherty Realtors LLC. Metro Search Inc. LLC DBA Apex MLS
- $310,0002 bd3 ba1.9k sqft3008 Freys Hill Rd, Louisville, KY 40241For SaleMLS ID #1723194, Sally S Totten, Edelen & Edelen REALTORS. Metro Search Inc. LLC DBA Apex MLS
- $289,9003 bd2 ba1.6k sqft3908 Northumberland Dr, Worthington Hills, KY 40245For SaleMLS ID #1721700, Ellen G Shaikun, Keller Williams Collective. Metro Search Inc. LLC DBA Apex MLS
- $374,9004 bd3 ba1.9k sqft4600 Wooded Oak Cir, Louisville, KY 40245For SaleMLS ID #1724399, Shaun S Wallace, 1 Percent Lists Purple Door. Metro Search Inc. LLC DBA Apex MLS
- $344,0002 bd3 ba1.8k sqft3021 Bushmill Park, Louisville, KY 40241For SaleMLS ID #1724350, Caitlin S Griffee, White Picket Real Estate. Metro Search Inc. LLC DBA Apex MLS
- $320,0004 bd2 ba1.9k sqft4825 Oak Pointe Dr, Louisville, KY 40245For SaleMLS ID #1722511, The Breland Team, The Breland Group. Metro Search Inc. LLC DBA Apex MLS
- $299,5003 bd2 ba1.4k sqft10607 Fairview Ave, Jeffersontown, KY 40299For SaleMLS ID #1718062, Matthew L Conway, Conway & Associates. Metro Search Inc. LLC DBA Apex MLS
- $335,0003 bd2 ba1.4k sqft4022 Emerald Spring Pl, Coldstream, KY 40245For SaleMLS ID #1723542, Van Tran, Home Link Realtor. Metro Search Inc. LLC DBA Apex MLS
- $--3 bd2 ba1.3k sqft106 La Fontenay Ct, Louisville, KY 40223AuctionAuction.com 1
