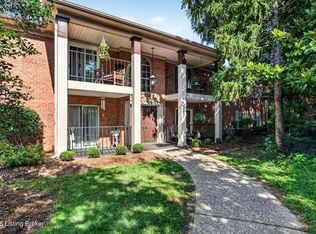
Welcome to this well-designed, low-maintenance living in the highly desirable Swan Pointe community! From the moment you enter this well-maintained two bedroom two bath patio home, you'll appreciate the spacious great room featuring a warm, cozy fireplace, an ideal setting for both relaxed evenings and effortless entertaining. Step outside to the private three season sunroom where you can savor peaceful mornings with coffee or unwind at the end of the day while enjoying the tranquil surroundings. The large eat-in kitchen features plenty of cabinetry, generous counter space, and a sizable pantry to meet all your storage needs. Retreat to the spacious primary suite, complete with ample closet space and an en-suite bath featuring two vanities, a soaking tub, and a spacious walk-in shower. The large second bedroom is conveniently located near the second full bath, making it perfect for guests or a home office. Additional highlights include a generous storage room adjacent to the laundry area, an attached two-car garage with virtually step-free access, and valuable updates including new Pella windows (2024), a new dishwasher (2022), and washer and dryer, which will remain with the home. Conveniently located near shopping, restaurants, and the expressway, this home combines comfort, accessibility, and low-maintenance living. Residents of Swan Pointe enjoy wonderful community amenities, including a swimming pool, clubhouse, and more. Don't miss this exceptional opportunity, schedule your private showing today and make this wonderful home yours!
For sale
$339,900
1301 Black Spruce Ln, Middletown, KY 40243
2beds
1,533sqft
:
Get pre-qualified$2,317/mo
Condominium
Built in 2000
-- sqft lot
$330,800 Zestimate®
$222/sqft
$-- HOA
What's special
Warm cozy fireplaceSpacious walk-in showerEn-suite bathTranquil surroundingsLarge eat-in kitchenAmple closet spacePlenty of cabinetry
- 11 days |
- 386 |
- 9 |
Likely to sell faster than
Zillow last checked:
Listing updated:
Listed by:
Susan Gregorowicz,
Red Door Realty LLC,
Tom Hebert 502-419-6767
Source: Metro Search Inc. LLC DBA Apex MLS,MLS#: 1723883
Facts & features
Interior
Bedrooms & bathrooms
- Bedrooms: 2
- Bathrooms: 2
- Full bathrooms: 2
Primary bedroom
- Level: First
Bedroom
- Level: First
Primary bathroom
- Level: First
Full bathroom
- Level: First
Dining area
- Level: First
Great room
- Level: First
Kitchen
- Level: First
Laundry
- Level: First
Other
- Level: First
Sun room
- Level: First
Heating
- Forced Air, Natural Gas
Cooling
- Central Air
Features
- Basement: None
- Number of fireplaces: 1
Interior area
- Total structure area: 1,533
- Total interior livable area: 1,533 sqft
- Finished area above ground: 1,533
- Finished area below ground: 0
Property
Parking
- Total spaces: 2
- Parking features: Attached, Entry Front, Driveway
- Attached garage spaces: 2
- Has uncovered spaces: Yes
Features
- Stories: 1
- Patio & porch: Enclosed, Patio
- Pool features: Association, Community
- Fencing: None
Lot
- Features: Corner Lot, Covt/Restr, See Remarks, Dead End
Details
- Parcel number: 3189000Y1301
Construction
Type & style
- Home type: Condo
- Property subtype: Condominium
Materials
- Cement Siding, Brick Veneer
- Foundation: Slab
- Roof: Shingle
Condition
- Year built: 2000
Utilities & green energy
- Sewer: Public Sewer
- Water: Public
- Utilities for property: Electricity Connected, Natural Gas Connected
Community & HOA
Community
- Subdivision: Swan Pointe
HOA
- Has HOA: Yes
- Amenities included: Clubhouse, Fitness Center, Pool
- Services included: Maintenance Grounds, Sewer, Snow Removal, Trash, Water
Location
- Region: Middletown
Financial & listing details
- Price per square foot: $222/sqft
- Tax assessed value: $229,950
- Annual tax amount: $2,089
- Date on market: 7/20/2026
- Electric utility on property: Yes
Estimated market value
$330,800
$314,000 - $347,000
$1,848/mo
Price history
| Date | Event | Price |
|---|---|---|
| 7/20/2026 | Listed for sale | $339,900+97%$222/sqft |
Source:  Metro Search Inc. LLC DBA Apex MLS #1723883 Report a problem Metro Search Inc. LLC DBA Apex MLS #1723883 Report a problem | ||
| 4/13/2010 | Sold | $172,500$113/sqft |
Source: Public Record Report a problem | ||
Public tax history
| Year | Property taxes | Tax assessment |
|---|---|---|
| 2024 | $2,089 -1.7% | $229,950 |
| 2023 | $2,126 -3.4% | $229,950 |
| 2022 | $2,201 +26.3% | $229,950 +28.2% |
| 2021 | $1,743 +8% | $179,360 |
| 2020 | $1,613 | $179,360 |
| 2019 | $1,613 +2% | $179,360 |
| 2018 | $1,581 | $179,360 |
| 2017 | $1,581 -8.3% | $179,360 +4% |
| 2013 | $1,725 | $172,500 |
| 2011 | $1,725 -5.7% | $172,500 -5.7% |
| 2010 | $1,830 | $183,000 |
| 2009 | $1,830 | $183,000 |
| 2007 | -- | $183,000 |
| 2006 | -- | $183,000 |
| 2005 | -- | $183,000 +18.6% |
| 2004 | -- | $154,250 |
Find assessor info on the county website
Monthly payment
Est. payment
Payment breakdown
Explore the cost of this home by adjusting the details. Changes won't be saved.Climate risks
Neighborhood: Middletown
Nearby schools
GreatSchools rating
- 6/10Hite Elementary SchoolGrades: K-5Distance: 1 mi
- 8/10Crosby Middle SchoolGrades: 6-8Distance: 1.8 mi
- 5/10Eastern High SchoolGrades: 9-12Distance: 1.3 mi
- $273,3001 bd2 ba-- sqft1302 Black Spruce Ln #Z, Middletown, KY 40243Off Market
- $---- bd-- ba-- sqft1303 Sugar Pine Ter, Louisville, KY 40243Off Market
- $309,8002 bd2 ba1.6k sqft1303 Sugar Pine Ter #Z, Middletown, KY 40243Off Market
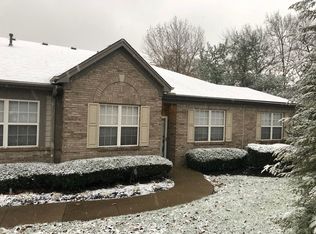
- $278,2001 bd2 ba1.4k sqft1300 Black Spruce Ln, Middletown, KY 40243Off Market
- $245,9001 bd2 ba-- sqft1301 Sugar Pine Ter #Z, Middletown, KY 40243Off Market
- $302,4001 bd2 ba1.7k sqft1303 Black Spruce Ln, Middletown, KY 40243Off Market
- $304,1001 bd2 ba1.7k sqft1302 Pine Tar Ct, Middletown, KY 40243Off Market
- $292,7002 bd2 ba1.7k sqft1300 Pine Tar Ct, Louisville, KY 40243Off Market
A local agent can set up tours, give advice and negotiate with sellers.
Similar homes
- $349,9002 bd2 ba1.7k sqft1201 Sugar Pine Ter, Middletown, KY 40243For Sale By Owner
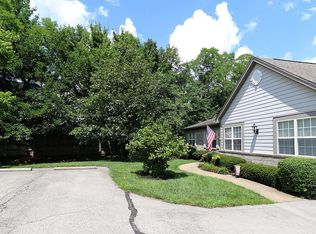
- $340,0003 bd2 ba1.7k sqft12317 Hardwick Rd, Woodland Hills, KY 40243For Sale
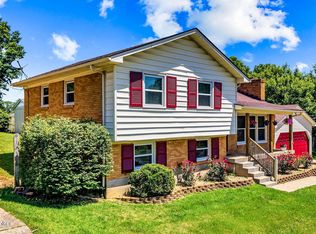
 MLS ID #1719976, Peter E Lekol, United Real Estate Louisville. Metro Search Inc. LLC DBA Apex MLS
 - $314,9003 bd22 ba1.6k sqft103 Eastbridge Ct #103, Louisville, KY 40223For Sale
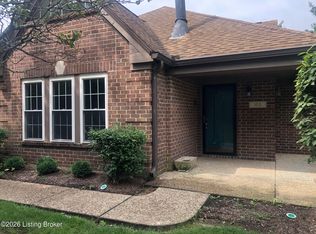 MLS ID #1725065, Shaun S Wallace, 1 Percent Lists Purple Door. Metro Search Inc. LLC DBA Apex MLS
 - $230,0002 bd2 ba1.1k sqft1305 Forest Park Rd, Louisville, KY 40223For Sale
 MLS ID #1724306, Amanda Russo, Keller Williams Collective. Metro Search Inc. LLC DBA Apex MLS
 - $349,0003 bd3 ba2.1k sqft3211 Brittany Pointe Ln, Louisville, KY 40220For SaleMLS ID #1724825, Sara Carpenter, Schuler Bauer Real Estate Services ERA Powered. Metro Search Inc. LLC DBA Apex MLS
- $340,0003 bd2 ba1.1k sqft10408 Vantage Rd, Jeffersontown, KY 40299For SaleMLS ID #1724462, Tammy M Ramsey, EXP Realty LLC. Metro Search Inc. LLC DBA Apex MLS
- $299,9003 bd2 ba1.3k sqft11508 Carriage Rest Ct, Middletown, KY 40243For SaleMLS ID #1723584, Erika Williams, HOME LAND of Kentucky. Metro Search Inc. LLC DBA Apex MLS
- $399,0004 bd2 ba2k sqft300 Marengo Dr, Woodland Hills, KY 40243For Sale By Owner
- $315,0003 bd2 ba1.3k sqft8705 Lambach Ln, Louisville, KY 40220For SaleMLS ID #1724834, Scott Radcliff, RE/MAX Premier Properties. Metro Search Inc. LLC DBA Apex MLS
- $324,9982 bd2 ba1.3k sqft604 Burnett Farm Ln, Louisville, KY 40243For SaleMLS ID #1722773, Cole Thompson, BERKSHIRE HATHAWAY HomeServices, Parks & Weisberg Realtors. Metro Search Inc. LLC DBA Apex MLS
- $325,0003 bd3 ba1.8k sqft3213 Stony Farm Dr, Jeffersontown, KY 40299For SaleMLS ID #1723878, Jennifer Morgan, Nest Realty. Metro Search Inc. LLC DBA Apex MLS
- $359,9002 bd2 ba2k sqft13600 Bronte Dr, Louisville, KY 40299For SaleMLS ID #1723298, Wanda Mackin, Coldwell Banker McMahan. Metro Search Inc. LLC DBA Apex MLS
- $385,0003 bd3 ba2.2k sqft1807 Myddleton Dr, Middletown, KY 40243For SaleMLS ID #1718948, Michaela Potvin, Red 1 Realty LLC. Metro Search Inc. LLC DBA Apex MLS
- $349,9003 bd2 ba2k sqft4100 Grenden Fields Dr, Louisville, KY 40299For SaleMLS ID #1723026, Cathy Corey, Housing Associates. Metro Search Inc. LLC DBA Apex MLS
- $305,0002 bd2 ba1.5k sqft12106 Buck Horn Pl, Jeffersontown, KY 40299For SaleMLS ID #1722947, Katie A Douglas, Homepage Realty. Metro Search Inc. LLC DBA Apex MLS
- $325,0003 bd2 ba1.3k sqft408 Evergreen Rd, Louisville, KY 40223For SaleMLS ID #1720423, Angela D Turner, Realty Advanced. Metro Search Inc. LLC DBA Apex MLS
- $324,9962 bd2 ba1.3k sqft605 Burnett Farm Ln, Louisville, KY 40243For SaleMLS ID #1716783, Cole Thompson, BERKSHIRE HATHAWAY HomeServices, Parks & Weisberg Realtors. Metro Search Inc. LLC DBA Apex MLS
- $--3 bd2 ba1.3k sqft106 La Fontenay Ct, Louisville, KY 40223AuctionAuction.com 1
- $360,0003 bd2 ba1.4k sqft2716 Antone Pkwy, Louisville, KY 40220For SaleMLS ID #1724051, Lydia S Mawi, United Real Estate Louisville. Metro Search Inc. LLC DBA Apex MLS
- $300,0003 bd1 ba1k sqft11701 Kings Ln, Middletown, KY 40243For SaleMLS ID #1717714, Elizabeth Monarch, EXP Realty LLC. Metro Search Inc. LLC DBA Apex MLS
