Carefree Living in Grenden Fields - 2,203 sq.ft. patio home Tucked into the friendly Grenden Fields community and just minutes from shopping, dining, churches and The Parklands, this well-maintained patio home delivers easy access to the Gene Snyder without sacrificing an inch of space, storage or comfort. Step inside into an open, thoughtfully-designed floor plan built for easy mobility. The spacious living room features a cozy gas-log fireplace and flows into a large dining room beneath vaulted ceilings, while decorative custom windows add character throughout. The updated eat-in kitchen shines with granite countertops, tiled backsplash and flooring, a cheery breakfast nook, and a large pantry. Just off the kitchen, a bright sunroom with a tray ceiling is the perfect spot for morning coffee or year-round entertaining. The laundry room---conveniently positioned between the kitchen and garage---offers tile flooring and shelving for extra functionality. The oversized garage includes a separate climate-controlled bonus room with custom cabinetry, ideal for a home office, studio or hobby space. Retreat to the huge primary suite, complete with a vaulted ceiling, large walk-in closet and en suite dual-sink bathroom with walk-in shower. A second bedroom with its own walk-in closet shares a full bath with a third bedroom featuring a large closet. Major updates already done include newer gutters (2024), roof (2023) and hot water heater (2023). Residents also enjoy a neighborhood clubhouse and gazebo, and pets are welcome per community restrictions. Don't miss this move-in ready gem---schedule your showing today!
For sale
$349,900
4100 Grenden Fields Dr, Louisville, KY 40299
3beds
2,023sqft
Condominium
Built in 2002
-- sqft lot
$-- Zestimate®
$173/sqft
$-- HOA
What's special
- 36 days |
- 597 |
- 11 |
Zillow last checked:
Listing updated:
Listed by:
Cathy Corey 502-558-4980,
Housing Associates
Source: Metro Search Inc. LLC DBA Apex MLS,MLS#: 1723026
Facts & features
Interior
Bedrooms & bathrooms
- Bedrooms: 3
- Bathrooms: 2
- Full bathrooms: 2
Bedroom
- Level: First
Bedroom
- Level: First
Bedroom
- Level: First
Other
- Level: First
Dining area
- Level: First
Kitchen
- Level: First
Laundry
- Level: First
Living room
- Level: First
Sun room
- Level: First
Heating
- Electric, Natural Gas
Cooling
- Wall/Window Unit(s), Central Air
Appliances
- Laundry: In Unit
Features
- Basement: None
- Number of fireplaces: 1
Interior area
- Total structure area: 2,023
- Total interior livable area: 2,023 sqft
- Finished area above ground: 2,023
- Finished area below ground: 0
Property
Parking
- Total spaces: 2
- Parking features: Attached, Entry Front
- Attached garage spaces: 2
Features
- Stories: 1
- Patio & porch: Porch
Lot
- Size: 1,742 Square Feet
- Features: Corner Lot
Details
- Parcel number: 223413003A0000
Construction
Type & style
- Home type: Condo
- Property subtype: Condominium
Materials
- Brick Veneer
- Foundation: Slab
- Roof: Shingle
Condition
- Year built: 2002
Utilities & green energy
- Sewer: Public Sewer
- Water: Public
- Utilities for property: Electricity Connected, Natural Gas Connected
Community & HOA
Community
- Subdivision: Grenden Fields
HOA
- Has HOA: Yes
- Amenities included: Clubhouse
- Services included: Maintenance Grounds, Sewer, Snow Removal, Trash, Water
Location
- Region: Louisville
Financial & listing details
- Price per square foot: $173/sqft
- Tax assessed value: $300,010
- Annual tax amount: $2,863
- Date on market: 7/10/2026
- Electric utility on property: Yes
Estimated market value
Not available
Estimated sales range
Not available
Not available
Price history
| Date | Event | Price |
|---|---|---|
| 7/10/2026 | Listed for sale | $349,900+62.7%$173/sqft |
Source:  Metro Search Inc. LLC DBA Apex MLS #1723026 Report a problem Metro Search Inc. LLC DBA Apex MLS #1723026 Report a problem | ||
| 9/18/2007 | Sold | $215,000$106/sqft |
Source: Public Record Report a problem | ||
Public tax history
| Year | Property taxes | Tax assessment |
|---|---|---|
| 2025 | $2,863 -0.6% | $300,010 |
| 2024 | $2,879 +60.4% | $300,010 +50% |
| 2023 | $1,795 -2.3% | $200,000 |
| 2022 | $1,837 -7.5% | $200,000 |
| 2021 | $1,986 +6.8% | $200,000 |
| 2020 | $1,859 | $200,000 |
| 2019 | $1,859 +2.2% | $200,000 |
| 2018 | $1,820 | $200,000 |
| 2017 | $1,820 -15.4% | $200,000 -7% |
| 2013 | $2,150 | $215,000 |
| 2011 | $2,150 | $215,000 |
| 2010 | $2,150 | $215,000 |
| 2009 | $2,150 | $215,000 +26.8% |
| 2007 | -- | $169,500 |
| 2006 | -- | $169,500 |
| 2005 | -- | $169,500 |
| 2004 | -- | $169,500 |
Find assessor info on the county website
Monthly payment
Est. payment
Payment breakdown
Explore the cost of this home by adjusting the details. Changes won't be saved.Climate risks
Neighborhood: Jeffersontown
Nearby schools
GreatSchools rating
- 7/10Tully Elementary SchoolGrades: PK-5Distance: 3 mi
- 4/10Carrithers Middle SchoolGrades: 6-8Distance: 3.1 mi
- 2/10Jeffersontown High SchoolGrades: 9-12Distance: 3.6 mi
- $340,500-- bd2 ba2k sqft13700 Beowulf Ct, Louisville, KY 40299Off Market
- $333,6002 bd2 ba2k sqft13703 Beowulf Ct, Louisville, KY 40299Off Market
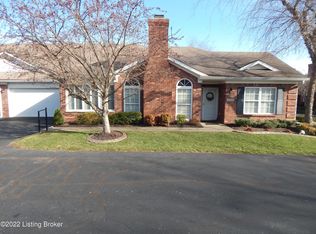
- $317,5002 bd2 ba1.7k sqft13700 Rogawa Ct, Louisville, KY 40299Sold
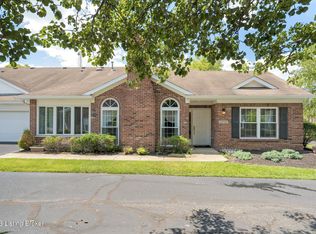
- $345,0002 bd2 ba2k sqft13700 Le Rente Dr, Louisville, KY 40299Sold

- $337,5002 bd2 ba2k sqft4102 Grenden Fields Dr, Louisville, KY 40299Off Market
- $349,9002 bd2 ba2k sqft13600 Bronte Dr, Louisville, KY 40299For Sale
- $330,0002 bd2 ba1.6k sqft13702 English Ivy Ct, Louisville, KY 40299Sold
- $---- bd-- ba-- sqft13600 Dickens Ct, Louisville, KY 40299Off Market
A local agent can set up tours, give advice and negotiate with sellers.
Similar homes
- $349,9002 bd2 ba2k sqft13600 Bronte Dr, Louisville, KY 40299For Sale

 MLS ID #1723298, Wanda Mackin, Coldwell Banker McMahan. Metro Search Inc. LLC DBA Apex MLS
 - $319,0003 bd3 ba1.6k sqft10201 Bayport Rd, Jeffersontown, KY 40299For Sale
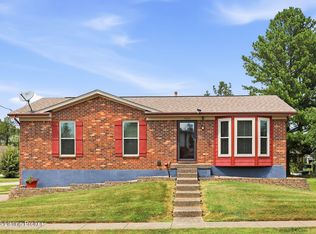 MLS ID #1726264, The Jake Wardrip Realty Group, Homepage Realty. Metro Search Inc. LLC DBA Apex MLS
 - $345,0003 bd2 ba1.8k sqft17 Narwood Dr, Louisville, KY 40299For Sale
 MLS ID #1725957, Team Jane Hayes, Signature One Properties. Metro Search Inc. LLC DBA Apex MLS
 - $359,9004 bd3 ba2.2k sqft9202 Auburn Ave, Jeffersontown, KY 40299For Sale
 MLS ID #1726394, Kyle Elmore, White Picket Real Estate. Metro Search Inc. LLC DBA Apex MLS
 - $340,0003 bd2 ba1.5k sqft11623 Walnut View Way, Louisville, KY 40299For SaleMLS ID #1722887, Rhonda Dazley, LPT Realty. Metro Search Inc. LLC DBA Apex MLS
- $345,0004 bd2 ba2.4k sqft3902 San Marcos Rd, Jeffersontown, KY 40299For SaleMLS ID #1725167, Shaun S Wallace, 1 Percent Lists Purple Door. Metro Search Inc. LLC DBA Apex MLS
- $394,9003 bd4 ba2.9k sqft12304 Dominion Way, Louisville, KY 40299For SaleMLS ID #1723078, Brent Shaw, Rick Shaw REALTORS. Metro Search Inc. LLC DBA Apex MLS
- $294,9003 bd2 ba1.4k sqft10607 Fairview Ave, Jeffersontown, KY 40299For SaleMLS ID #1726188, Matthew L Conway, Conway & Associates. Metro Search Inc. LLC DBA Apex MLS
- $350,0003 bd2 ba1.7k sqft12009 Brookmoor Dr, Middletown, KY 40243For SaleMLS ID #1726108, Martin L Shuck, MLSCO Realty. Metro Search Inc. LLC DBA Apex MLS
- $340,0003 bd2 ba1.1k sqft10408 Vantage Rd, Jeffersontown, KY 40299For SaleMLS ID #1724462, Tammy M Ramsey, EXP Realty LLC. Metro Search Inc. LLC DBA Apex MLS
- $475,0003 bd2 ba2.9k sqft3308 Tucker Wood Ln, Louisville, KY 40299For SaleMLS ID #1725949, Emily Hughes, Lenihan Sotheby's Int'l Realty. Metro Search Inc. LLC DBA Apex MLS
- $319,9003 bd2 ba1.7k sqft4318 Cara Way, Jeffersontown, KY 40299For SaleMLS ID #1721972, Craig Mayer, Mayer REALTORS. Metro Search Inc. LLC DBA Apex MLS
- $320,0003 bd2 ba1.3k sqft10305 Vantage Rd, Jeffersontown, KY 40299For SaleMLS ID #1719499, Dee Amber Anderson, Lenihan Sotheby's Int'l Realty. Metro Search Inc. LLC DBA Apex MLS
- $319,9004 bd2 ba1.7k sqft8724 Loch Lea Ln, Jeffersontown, KY 40299For SaleMLS ID #1725169, Sam J Schardein, DREAM J P Pirtle REALTORS. Metro Search Inc. LLC DBA Apex MLS
- $349,0003 bd3 ba2.1k sqft3211 Brittany Pointe Ln, Louisville, KY 40220For SaleMLS ID #1724825, Sara Carpenter, Schuler Bauer Real Estate Services ERA Powered. Metro Search Inc. LLC DBA Apex MLS
- $369,0003 bd3 ba2.3k sqft9307 Alex Ct, Jeffersontown, KY 40299For SaleMLS ID #1713270, Tammy Wiseman Jenkins, Coldwell Banker McMahan. Metro Search Inc. LLC DBA Apex MLS
- $410,9003 bd3 ba2.3k sqft141 Treslyn Way #141, Louisville, KY 40245For SaleMLS ID #1724974, Jeffery Wilson, On The Move REALTORS, Inc.. Metro Search Inc. LLC DBA Apex MLS
- $215,0002 bd2 ba1.3k sqft2706 Bradford Commons Dr Unit 202, Louisville, KY 40299For SaleMLS ID #1726344, L. Michael Mudd, Homepage Realty. Metro Search Inc. LLC DBA Apex MLS
- $295,0003 bd2 ba1.8k sqft3916 Mimosa View Dr, Louisville, KY 40299For SaleMLS ID #1723899, Jamie Klein, Family Realty LLC. Metro Search Inc. LLC DBA Apex MLS
- $341,9002 bd2 ba1.7k sqft1201 Sugar Pine Ter, Middletown, KY 40243For Sale By Owner
