Welcome home to this charming 3-bedroom, 2-bath home offering a functional layout designed for comfortable everyday living. The living room boasts soaring ceilings and flows into the dining area and kitchen, offering ample storage and convenient first-floor laundry. The oversized sunroom provides the perfect space to relax or entertain, with vinyl flooring beneath the carpet. The first-floor primary suite features three closets and an attached full bath. Upstairs you'll find two additional bedrooms, a full bath, and a dedicated office. Outside, enjoy the fully fenced backyard with a patio, ideal for outdoor gatherings.
For sale
$300,000
3916 Mimosa View Dr, Louisville, KY 40299
3beds
1,610sqft
:
Get pre-qualified$1,998/mo
Single Family Residence
Built in 1996
6,534 Square Feet Lot
$298,200 Zestimate®
$186/sqft
$11/mo HOA
What's special
Convenient first-floor laundryAmple storageIdeal for outdoor gatherings
- 9 days |
- 692 |
- 79 |
Likely to sell faster than
Zillow last checked:
Listing updated:
Listed by:
Jamie Klein 502-386-9180,
Family Realty LLC,
Taylor M Day
Source: Metro Search Inc. LLC DBA Apex MLS,MLS#: 1723899
Facts & features
Interior
Bedrooms & bathrooms
- Bedrooms: 3
- Bathrooms: 2
- Full bathrooms: 2
Primary bedroom
- Level: First
Bedroom
- Level: Second
Bedroom
- Level: Second
Full bathroom
- Level: First
Full bathroom
- Level: Second
Dining area
- Level: First
Kitchen
- Level: First
Living room
- Level: First
Office
- Level: Second
Sun room
- Level: First
Heating
- Forced Air
Cooling
- Central Air
Features
- Basement: None
- Has fireplace: No
Interior area
- Total structure area: 1,610
- Total interior livable area: 1,610 sqft
- Finished area above ground: 1,610
- Finished area below ground: 0
Property
Parking
- Total spaces: 2
- Parking features: Attached, Entry Front, Driveway
- Attached garage spaces: 2
- Has uncovered spaces: Yes
Features
- Stories: 2
- Patio & porch: Patio, Porch
- Fencing: Privacy,Full,Wood
Lot
- Size: 6,534 Square Feet
- Features: Corner Lot, Sidewalk
Details
- Parcel number: 276003080000
Construction
Type & style
- Home type: SingleFamily
- Architectural style: Traditional
- Property subtype: Single Family Residence
Materials
- Vinyl Siding
- Foundation: Slab
- Roof: Shingle
Condition
- Year built: 1996
Utilities & green energy
- Sewer: Public Sewer
- Water: Public
- Utilities for property: Electricity Connected
Community & HOA
Community
- Subdivision: Springview
HOA
- Has HOA: Yes
- HOA fee: $130 annually
Location
- Region: Louisville
Financial & listing details
- Price per square foot: $186/sqft
- Tax assessed value: $270,270
- Annual tax amount: $3,068
- Date on market: 7/21/2026
- Electric utility on property: Yes
Estimated market value
$298,200
$283,000 - $313,000
$2,061/mo
Price history
| Date | Event | Price |
|---|---|---|
| 7/21/2026 | Listed for sale | $300,000+68.5%$186/sqft |
Source:  Metro Search Inc. LLC DBA Apex MLS #1723899 Report a problem Metro Search Inc. LLC DBA Apex MLS #1723899 Report a problem | ||
| 8/31/2017 | Sold | $178,000+4.1%$111/sqft |
Source: Metro Search Inc. LLC DBA Apex MLS #1481538 Report a problem | ||
| 7/26/2017 | Pending sale | $171,000$106/sqft |
Source: Louisville Highlands #1481538 Report a problem | ||
| 7/21/2017 | Listed for sale | $171,000+13.2%$106/sqft |
Source: Keller Williams Realty- Louisville #1481538 Report a problem | ||
| 6/28/2006 | Sold | $151,000+24.8%$94/sqft |
Source: Public Record Report a problem | ||
| 5/1/2002 | Sold | $120,950$75/sqft |
Source: Public Record Report a problem | ||
Public tax history
| Year | Property taxes | Tax assessment |
|---|---|---|
| 2024 | $3,068 +35.1% | $270,270 +39% |
| 2023 | $2,271 +1.4% | $194,460 |
| 2022 | $2,240 -7.1% | $194,460 |
| 2021 | $2,412 +17.1% | $194,460 +9.2% |
| 2020 | $2,059 | $178,000 |
| 2019 | $2,059 +3.3% | $178,000 |
| 2018 | $1,994 | $178,000 +9.9% |
| 2017 | $1,994 +32.1% | $161,910 +7.2% |
| 2013 | $1,510 | $151,000 |
| 2011 | $1,510 | $151,000 |
| 2010 | $1,510 | $151,000 |
| 2009 | $1,510 | $151,000 |
| 2007 | -- | $151,000 +21.2% |
| 2006 | -- | $124,600 +3% |
| 2005 | -- | $120,950 |
| 2004 | -- | $120,950 |
Find assessor info on the county website
Monthly payment
Est. payment
Payment breakdown
Explore the cost of this home by adjusting the details. Changes won't be saved.Climate risks
Neighborhood: Jeffersontown
Nearby schools
GreatSchools rating
- 2/10Jeffersontown Elementary SchoolGrades: K-5Distance: 1.2 mi
- 4/10Carrithers Middle SchoolGrades: 6-8Distance: 0.8 mi
- 2/10Jeffersontown High SchoolGrades: 9-12Distance: 1.5 mi
- $271,7003 bd2 ba1.5k sqft3914 Mimosa View Dr, Louisville, KY 40299Off Market
- $287,6003 bd2 ba1.7k sqft10425 Pinoak View Dr, Louisville, KY 40299Off Market
- $312,1003 bd3 ba1.6k sqft3912 Mimosa View Dr, Louisville, KY 40299Off Market

- $273,0003 bd2 ba1.5k sqft3910 Mimosa View Dr, Louisville, KY 40299Off Market
- $261,9002 bd2 ba1.4k sqft10423 Pinoak View Dr, Louisville, KY 40299Off Market
- $275,6003 bd2 ba1.4k sqft4000 Mimosa View Dr, Louisville, KY 40299Off Market
- $300,4004 bd2 ba1.6k sqft3915 Mimosa View Dr, Louisville, KY 40299Off Market
- $292,3003 bd3 ba1.5k sqft10428 Pinoak View Dr, Louisville, KY 40299Off Market
A local agent can set up tours, give advice and negotiate with sellers.
Similar homes
- $292,0003 bd3 ba1.5k sqft3913 Mimosa View Dr, Louisville, KY 40299For Sale
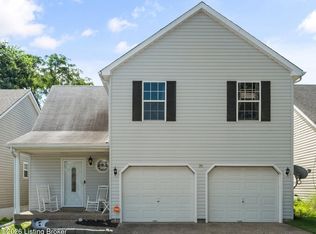
 MLS ID #1724490, Harvey D Hunt, Coldwell Banker Larry Rogers. Metro Search Inc. LLC DBA Apex MLS
 - $340,0003 bd2 ba1.1k sqft10408 Vantage Rd, Jeffersontown, KY 40299For Sale
 MLS ID #1724462, Tammy M Ramsey, EXP Realty LLC. Metro Search Inc. LLC DBA Apex MLS
 - $320,0003 bd2 ba1.3k sqft10305 Vantage Rd, Jeffersontown, KY 40299For Sale
 MLS ID #1719499, Dee Amber Anderson, Lenihan Sotheby's Int'l Realty. Metro Search Inc. LLC DBA Apex MLS
 - $297,0004 bd2 ba1.7k sqft9208 Lethborough Dr, Jeffersontown, KY 40299For Sale
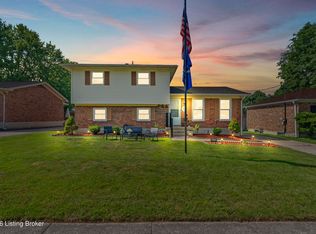 MLS ID #1724066, Mare N Muccigrosso, Knob & Key Realty, LLC. Metro Search Inc. LLC DBA Apex MLS
 - $259,0003 bd2 ba1.4k sqft10513 Bayport Rd, Louisville, KY 40299For SaleMLS ID #1722070, Elaine Prince, Metts Group, LLC. Metro Search Inc. LLC DBA Apex MLS
- $319,9003 bd2 ba1.7k sqft4318 Cara Way, Jeffersontown, KY 40299For SaleMLS ID #1721972, Craig Mayer, Mayer REALTORS. Metro Search Inc. LLC DBA Apex MLS
- $299,5003 bd2 ba1.4k sqft10607 Fairview Ave, Jeffersontown, KY 40299For SaleMLS ID #1718062, Matthew L Conway, Conway & Associates. Metro Search Inc. LLC DBA Apex MLS
- $299,9003 bd2 ba1.3k sqft9302 Marse Henry Dr, Jeffersontown, KY 40299For SaleMLS ID #1723610, Sherry L Hammond, Creekstone Realty. Metro Search Inc. LLC DBA Apex MLS
- $318,0003 bd2 ba1.3k sqft4507 Gaudet Rd, Jeffersontown, KY 40299For SaleMLS ID #1720707, Heather Castro, Homepage Realty. Metro Search Inc. LLC DBA Apex MLS
- $340,0003 bd2 ba1.5k sqft11623 Walnut View Way, Louisville, KY 40299For SaleMLS ID #1722887, Rhonda Dazley, LPT Realty. Metro Search Inc. LLC DBA Apex MLS
- $315,0003 bd2 ba1.3k sqft8705 Lambach Ln, Louisville, KY 40220For SaleMLS ID #1724834, Scott Radcliff, RE/MAX Premier Properties. Metro Search Inc. LLC DBA Apex MLS
- $350,0003 bd2 ba1.8k sqft4902 Kay Ave, Jeffersontown, KY 40299For SaleMLS ID #1724777, Vicki Hoerter, Keller Williams Collective. Metro Search Inc. LLC DBA Apex MLS
- $220,0003 bd2 ba962 sqft4107 Angel Ter, Jeffersontown, KY 40299For SaleMLS ID #1724724, Jay Pitts, RE/MAX Premier Properties. Metro Search Inc. LLC DBA Apex MLS
- $324,9003 bd2 ba2.1k sqft3902 Bristol Oaks Dr, Louisville, KY 40299For SaleMLS ID #1723939, Brooke A Newby, THRIVE Realty. Metro Search Inc. LLC DBA Apex MLS
- $319,9004 bd2 ba2.1k sqft10706 Blackwood Rd, Jeffersontown, KY 40299For SaleMLS ID #1715366, Michael Burlew, Weichert Realtors - ABG. Metro Search Inc. LLC DBA Apex MLS
- $309,9003 bd2 ba2k sqft3910 Kirby Ln, Louisville, KY 40299For SaleMLS ID #1720693, Liz Hudson, Liz Hudson Realty. Metro Search Inc. LLC DBA Apex MLS
- $249,9003 bd2 ba1.4k sqft3103 Evon Ct, Jeffersontown, KY 40299For SaleMLS ID #1722433, Amy Wagner, Nest Realty. Metro Search Inc. LLC DBA Apex MLS
- $320,0004 bd3 ba1.7k sqft3716 Longview Rd, Jeffersontown, KY 40299For SaleMLS ID #1717386, Elizabeth Monarch, EXP Realty LLC. Metro Search Inc. LLC DBA Apex MLS
- $302,7003 bd3 ba2.1k sqft9616 Lyric Ln, Jeffersontown, KY 40299For SaleMLS ID #1715601, Krina Fry, PR Realty Group, LLC. Metro Search Inc. LLC DBA Apex MLS
- $335,0004 bd2 ba2.1k sqft5206 Cool Brook Rd, Louisville, KY 40291For SaleMLS ID #1724843, Caitlin S Griffee, White Picket Real Estate. Metro Search Inc. LLC DBA Apex MLS
