Beautifully updated and move in ready, this 3 bedroom, 2 bath ranch is ideally located in the heart of J-town! Offering modern finishes, a functional layout, and a spacious fenced backyard, this home is designed for comfortable everyday living. Step inside to an inviting open concept living area that flows seamlessly into the dining space and updated kitchen, featuring sleek white cabinetry, matching appliances, updated fixtures, and plenty of storage. Stylish flooring throughout the home adds to the fresh, contemporary feel. The private primary suite features an updated en suite bathroom complete with a modern vanity and attractive open shelving. Two additional bedrooms and a second updated full bath provide plenty of space for family, guests, or a home office. Outside, you'll love the large fenced backyard with plenty of room for pets, play, gardening, or entertaining. A storage shed provides the perfect place to keep lawn equipment and outdoor essentials organized. Enjoy added peace of mind with major updates already completed, including a roof that's just 2 years old and an HVAC system (furnace and air conditioner) that's only 3 years old. Conveniently located just minutes from J-town's shopping, dining, parks, and entertainment, this home offers the perfect blend of style, comfort, and convenience. Schedule your private showing today!
For sale
$220,000
4107 Angel Ter, Jeffersontown, KY 40299
3beds
962sqft
:
Get pre-qualified$1,472/mo
Single Family Residence
Built in 1960
7,840 Square Feet Lot
$214,200 Zestimate®
$229/sqft
$-- HOA
What's special
Updated en suite bathroomUpdated fixturesModern finishesModern vanityStorage shedPrivate primary suitePlenty of storage
- 3 days |
- 527 |
- 47 |
Likely to sell faster than
Zillow last checked:
Listing updated:
Listed by:
Jay Pitts 502-384-5944,
RE/MAX Premier Properties,
Weston D Faulkner 502-271-0104
Source: Metro Search Inc. LLC DBA Apex MLS,MLS#: 1724724
Facts & features
Interior
Bedrooms & bathrooms
- Bedrooms: 3
- Bathrooms: 2
- Full bathrooms: 2
Primary bedroom
- Level: First
Bedroom
- Level: First
Bedroom
- Level: First
Primary bathroom
- Level: First
Full bathroom
- Level: First
Kitchen
- Level: First
Living room
- Level: First
Heating
- Natural Gas
Cooling
- Central Air
Features
- Basement: None
- Has fireplace: No
Interior area
- Total structure area: 962
- Total interior livable area: 962 sqft
- Finished area above ground: 962
- Finished area below ground: 0
Property
Parking
- Parking features: None
Features
- Stories: 1
- Patio & porch: Porch
- Fencing: Full,Chain Link
Lot
- Size: 7,840 Square Feet
- Dimensions: 60 x 138
- Features: Sidewalk
Details
- Parcel number: 22058500240035
Construction
Type & style
- Home type: SingleFamily
- Architectural style: Ranch
- Property subtype: Single Family Residence
Materials
- Aluminum Siding
- Foundation: Crawl Space
- Roof: Shingle
Condition
- Year built: 1960
Utilities & green energy
- Utilities for property: Electricity Connected
Community & HOA
Community
- Subdivision: Lejobet
HOA
- Has HOA: No
Location
- Region: Jeffersontown
Financial & listing details
- Price per square foot: $229/sqft
- Tax assessed value: $158,910
- Annual tax amount: $1,804
- Date on market: 7/29/2026
- Electric utility on property: Yes
Estimated market value
$214,200
$203,000 - $225,000
$1,738/mo
Price history
| Date | Event | Price |
|---|---|---|
| 7/29/2026 | Listed for sale | $220,000+53.8%$229/sqft |
Source:  Metro Search Inc. LLC DBA Apex MLS #1724724 Report a problem Metro Search Inc. LLC DBA Apex MLS #1724724 Report a problem | ||
| 7/14/2026 | Listing removed | $1,800$2/sqft |
Source: Zillow Rentals Report a problem | ||
| 6/23/2026 | Listed for rent | $1,800$2/sqft |
Source: Zillow Rentals Report a problem | ||
| 4/15/2019 | Sold | $143,000+34%$149/sqft |
Source: Public Record Report a problem | ||
| 12/7/2018 | Sold | $106,700$111/sqft |
Source: Metro Search Inc. LLC DBA Apex MLS #1519298 Report a problem | ||
Public tax history
| Year | Property taxes | Tax assessment |
|---|---|---|
| 2024 | $1,804 +8% | $158,910 +11.1% |
| 2023 | $1,670 +1.4% | $143,000 |
| 2022 | $1,647 -7.5% | $143,000 |
| 2021 | $1,780 +7.6% | $143,000 |
| 2020 | $1,655 | $143,000 +34% |
| 2019 | $1,655 +162.5% | $106,700 +13.7% |
| 2018 | $630 | $93,860 |
| 2017 | $630 -27.3% | $93,860 +8.2% |
| 2013 | $867 | $86,710 |
| 2011 | $867 | $86,710 |
| 2010 | $867 | $86,710 |
| 2009 | $867 | $86,710 +12.6% |
| 2007 | -- | $76,980 |
| 2006 | -- | $76,980 |
| 2005 | -- | $76,980 +9.1% |
| 2004 | -- | $70,560 |
Find assessor info on the county website
Monthly payment
Est. payment
Payment breakdown
Explore the cost of this home by adjusting the details. Changes won't be saved.Climate risks
Neighborhood: Jeffersontown
Nearby schools
GreatSchools rating
- 2/10Jeffersontown Elementary SchoolGrades: K-5Distance: 0.7 mi
- 4/10Carrithers Middle SchoolGrades: 6-8Distance: 0.3 mi
- 2/10Jeffersontown High SchoolGrades: 9-12Distance: 1.2 mi
- $236,5003 bd1 ba1.2k sqft4109 Angel Ter, Jeffersontown, KY 40299Off Market

- $127,500-- bd1 ba962 sqft4105 Angel Ter, Jeffersontown, KY 40299Sold
- $209,600-- bd1 ba925 sqft4111 Angel Ter, Jeffersontown, KY 40299Off Market
- $221,4003 bd1 ba1k sqft10012 Robsion Rd, Jeffersontown, KY 40299Off Market
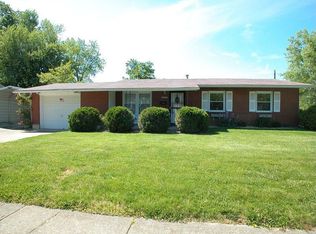
- $282,900-- bd1 ba1.1k sqft4106 Billtown Rd, Jeffersontown, KY 40299Off Market
- $221,1003 bd1 ba1k sqft10016 Robsion Rd, Jeffersontown, KY 40299Off Market
- $216,700-- bd1 ba1.1k sqft4108 Billtown Rd, Jeffersontown, KY 40299Off Market
- $244,8002 bd1 ba1.6k sqft4106 Angel Ter, Jeffersontown, KY 40299Off Market
A local agent can set up tours, give advice and negotiate with sellers.
Similar homes
- $219,0004 bd2 ba1.2k sqft3605 Willowwood Ct, Jeffersontown, KY 40299For Sale

 MLS ID #1724951, Alexandria D Grayson, Re/Max Five Star Properties. Metro Search Inc. LLC DBA Apex MLS
 - $225,0003 bd1 ba925 sqft4021 Tally Ho Ct, Jeffersontown, KY 40299For Sale
 MLS ID #1716237, Trish Brown, Real Estate Unlimited. Metro Search Inc. LLC DBA Apex MLS
 - $225,0003 bd1 ba1.2k sqft3500 Stanton Blvd, Louisville, KY 40220For Sale
 MLS ID #1721226, Rhonda S Roberts, Keller Williams Collective. Metro Search Inc. LLC DBA Apex MLS
 - $240,0003 bd1 ba925 sqft9801 Chambers Ct, Jeffersontown, KY 40299For Sale
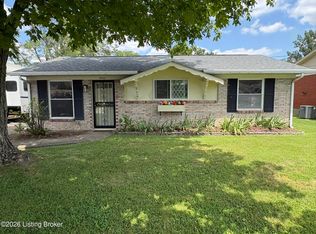 MLS ID #1715917, Steven A Elmore, simpler.realestate. Metro Search Inc. LLC DBA Apex MLS
 - $234,5003 bd1 ba925 sqft2701 Cranston Dr, Jeffersontown, KY 40299For SaleMLS ID #1720205, Paola Morante Escobar, Lifestyl Louisville. Metro Search Inc. LLC DBA Apex MLS
- $230,0003 bd1 ba1.3k sqft2720 Tregaron Ave, Jeffersontown, KY 40299For SaleMLS ID #1720747, Tracy N French, RE/MAX Premier Properties. Metro Search Inc. LLC DBA Apex MLS
- $245,0003 bd1 ba1.2k sqft3103 Michael Dr, Houston Acres, KY 40220For SaleMLS ID #1725010, Brian Gibson, B&B Gibson Realty. Metro Search Inc. LLC DBA Apex MLS
- $230,0002 bd2 ba1.1k sqft1305 Forest Park Rd, Louisville, KY 40223For SaleMLS ID #1724306, Amanda Russo, Keller Williams Collective. Metro Search Inc. LLC DBA Apex MLS
- $215,0003 bd1 ba960 sqft117 Alpha Ave, Louisville, KY 40218For SaleMLS ID #1724373, Shamus Greene, Real Estate Go To. Metro Search Inc. LLC DBA Apex MLS
- $248,0003 bd1 ba1k sqft9211 Marse Henry Dr, Jeffersontown, KY 40299For SaleMLS ID #1720431, John A Rahm, simpler.realestate. Metro Search Inc. LLC DBA Apex MLS
- $273,9503 bd2 ba1.3k sqft5902 Bucks Ln, Louisville, KY 40291For SaleMLS ID #1725004, Daryl A Hibbs, Real Estate Pros of Kentucky. Metro Search Inc. LLC DBA Apex MLS
- $260,0003 bd2 ba1k sqft4701 Haeringdon Ct, Jeffersontown, KY 40299For SaleMLS ID #1715042, Joe Barnett, PML Real Estate Group LLC. Metro Search Inc. LLC DBA Apex MLS
- $249,9003 bd2 ba1.3k sqft6600 Renate Rd, Louisville, KY 40291For SaleMLS ID #1724496, Lisa K York, Mayer REALTORS. Metro Search Inc. LLC DBA Apex MLS
- $320,0003 bd2 ba1.3k sqft10305 Vantage Rd, Jeffersontown, KY 40299For SaleMLS ID #1719499, Dee Amber Anderson, Lenihan Sotheby's Int'l Realty. Metro Search Inc. LLC DBA Apex MLS
- $235,0003 bd1 ba1.2k sqft229 Flamingo Dr, Louisville, KY 40218For SaleMLS ID #1724383, Shamus Greene, Real Estate Go To. Metro Search Inc. LLC DBA Apex MLS
- $289,9002 bd2 ba948 sqft6212 Big Ben Dr, Louisville, KY 40291For SaleMLS ID #1724597, Jay Pitts, RE/MAX Premier Properties. Metro Search Inc. LLC DBA Apex MLS
- $299,9003 bd2 ba1.3k sqft9302 Marse Henry Dr, Jeffersontown, KY 40299For SaleMLS ID #1723610, Sherry L Hammond, Creekstone Realty. Metro Search Inc. LLC DBA Apex MLS
- $200,0002 bd2 ba1k sqft6505 Renate Rd, Louisville, KY 40291For SaleMLS ID #1724678, Greg Taylor, Trueblood Real Estate. Metro Search Inc. LLC DBA Apex MLS
- $221,0003 bd1 ba925 sqft8016 Edsel Ln, Louisville, KY 40291For SaleMLS ID #1714770, Joseph Hampton, simpler.realestate. Metro Search Inc. LLC DBA Apex MLS
- $315,0003 bd2 ba1.3k sqft8705 Lambach Ln, Louisville, KY 40220For SaleMLS ID #1724834, Scott Radcliff, RE/MAX Premier Properties. Metro Search Inc. LLC DBA Apex MLS
