Welcome to 3500 Stanton Blvd - a 3 bedroom, 1 bath brick ranch offering a wonderful opportunity to own in one of Louisville's well-established east-end neighborhoods. Full brick construction means durability and low maintenance for years to come. The classic ranch layout provides comfortable single-level living with a practical, easy to love floor plan. The partially finished basement is already offering flexible space that could serve as a rec room, home office, workout area or additional storage, with room to finish it out and add even more value down the road. Situated on a quiet, tree-lined street in the 40220 zip code, this home is conveniently close to Bardstown Rd, Taylorsville Rd and all the shopping, dining and parks Louisville's east end has to offer. With solid structure and a great location, 3500 Stanton Blvd is ready for its next chapter. Bring your ideas and make it your own.
For sale
$225,000
3500 Stanton Blvd, Louisville, KY 40220
3beds
1,280sqft
:
Get pre-qualified$1,505/mo
Single Family Residence
Built in 1956
0.3 Acres Lot
$220,400 Zestimate®
$176/sqft
$-- HOA
What's special
Quiet tree-lined street
- 1 day |
- 234 |
- 12 |
Zillow last checked:
Listing updated:
Listed by:
Rhonda S Roberts,
Keller Williams Collective,
Lisa C Powell
Source: Metro Search Inc. LLC DBA Apex MLS,MLS#: 1721226
Facts & features
Interior
Bedrooms & bathrooms
- Bedrooms: 3
- Bathrooms: 1
- Full bathrooms: 1
Bedroom
- Level: First
Bedroom
- Level: First
Bedroom
- Level: First
Full bathroom
- Level: First
Family room
- Level: Basement
Kitchen
- Level: First
Living room
- Level: First
Heating
- Natural Gas
Cooling
- Central Air
Features
- Basement: Partially Finished
- Has fireplace: No
Interior area
- Total structure area: 1,080
- Total interior livable area: 1,280 sqft
- Finished area above ground: 1,080
- Finished area below ground: 200
Property
Parking
- Parking features: Driveway
- Has uncovered spaces: Yes
Features
- Stories: 1
- Patio & porch: Deck
- Fencing: Privacy,Full,Chain Link
Lot
- Size: 0.3 Acres
- Features: Corner Lot
Details
- Parcel number: 14082G00110000
Construction
Type & style
- Home type: SingleFamily
- Architectural style: Ranch
- Property subtype: Single Family Residence
Materials
- Brick
- Foundation: Concrete Perimeter
- Roof: Shingle
Condition
- Year built: 1956
Utilities & green energy
- Sewer: Public Sewer
- Water: Public
- Utilities for property: Electricity Connected, Natural Gas Connected
Community & HOA
Community
- Subdivision: Highgate Springs
HOA
- Has HOA: No
Location
- Region: Louisville
Financial & listing details
- Price per square foot: $176/sqft
- Tax assessed value: $192,920
- Annual tax amount: $2,477
- Date on market: 7/28/2026
- Electric utility on property: Yes
Estimated market value
$220,400
$209,000 - $231,000
$1,943/mo
Price history
| Date | Event | Price |
|---|---|---|
| 7/28/2026 | Listed for sale | $225,000+56.8%$176/sqft |
Source:  Metro Search Inc. LLC DBA Apex MLS #1721226 Report a problem Metro Search Inc. LLC DBA Apex MLS #1721226 Report a problem | ||
| 7/13/2017 | Sold | $143,500-4.3%$112/sqft |
Source: Metro Search Inc. LLC DBA Apex MLS #1472641 Report a problem | ||
| 5/8/2017 | Price change | $150,000-3.8%$117/sqft |
Source: NETWORK REALTY #10038596 Report a problem | ||
| 4/19/2017 | Listed for sale | $155,900$122/sqft |
Source: NETWORK REALTY #10038596 Report a problem | ||
Public tax history
| Year | Property taxes | Tax assessment |
|---|---|---|
| 2024 | $2,477 +9.2% | $192,920 +14.1% |
| 2023 | $2,268 -1.3% | $169,020 |
| 2022 | $2,299 -5.7% | $169,020 |
| 2021 | $2,437 +23.6% | $169,020 +17.8% |
| 2020 | $1,972 | $143,500 |
| 2019 | $1,972 +3.8% | $143,500 |
| 2018 | $1,900 | $143,500 +2.6% |
| 2017 | $1,900 +47.6% | $139,820 +8.6% |
| 2013 | $1,288 | $128,760 |
| 2011 | $1,288 | $128,760 |
| 2010 | $1,288 | $128,760 |
| 2009 | $1,288 | $128,760 |
| 2007 | -- | $128,760 |
| 2006 | -- | $128,760 |
| 2005 | -- | $128,760 +51.5% |
| 2004 | -- | $85,000 |
Find assessor info on the county website
Monthly payment
Est. payment
Payment breakdown
Explore the cost of this home by adjusting the details. Changes won't be saved.Climate risks
Neighborhood: Bon Air
Nearby schools
GreatSchools rating
- 3/10Klondike Elementary SchoolGrades: PK-5Distance: 0.3 mi
- 3/10Thomas Jefferson Middle SchoolGrades: 6-8Distance: 3.3 mi
- 1/10Seneca High SchoolGrades: 9-12Distance: 0.6 mi
- $211,9003 bd1 ba984 sqft2903 Hikes Ln, Louisville, KY 40218Off Market
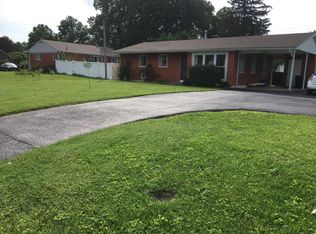
- $263,300-- bd2 ba1k sqft3300 Radiance Rd, Louisville, KY 40220Off Market
- $225,8004 bd1 ba1.3k sqft3302 Radiance Rd, Louisville, KY 40220Off Market
- $370,0005 bd3 ba3.2k sqft2855 Hikes Ln, Louisville, KY 40218Sold
- $181,200-- bd1 ba768 sqft2905 Hikes Ln, Louisville, KY 40218Off Market
- $--2 bd1 ba850 sqft3700 Noblitt Dr APT 4, Louisville, KY 40218Off Market
- $199,4002 bd1 ba850 sqft3700 Noblitt Dr APT 2, Louisville, KY 40218Off Market
- $--2 bd1 ba850 sqft3700 Noblitt Dr #3, Louisville, KY 40218Off Market
A local agent can set up tours, give advice and negotiate with sellers.
Similar homes
- $229,9003 bd1 ba1.2k sqft3649 Stanton Blvd, Louisville, KY 40220For Sale

 MLS ID #1722178, Graham Mowry, ALS Realty. Metro Search Inc. LLC DBA Apex MLS
 - $224,9003 bd2 ba1.3k sqft3014 Boaires Ln, Louisville, KY 40220For Sale
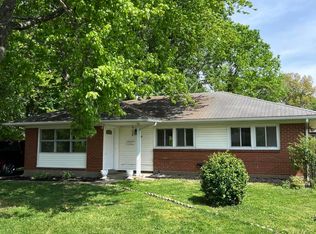 MLS ID #1714593, James A Doll, Doll Commercial Realty. Metro Search Inc. LLC DBA Apex MLS
 - $219,9003 bd1 ba1.2k sqft216 Granvil Dr, Louisville, KY 40218For Sale
 MLS ID #1724215, Jane Hayes, Signature One Properties. Metro Search Inc. LLC DBA Apex MLS
 - $235,0003 bd1 ba1.2k sqft229 Flamingo Dr, Louisville, KY 40218For Sale
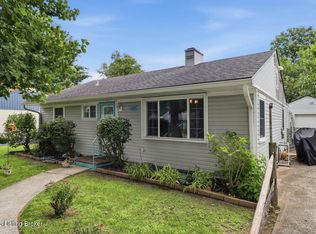 MLS ID #1724383, Shamus Greene, Real Estate Go To. Metro Search Inc. LLC DBA Apex MLS
 - $280,0002 bd2 ba1.1k sqft3109 Houston Blvd, Houston Acres, KY 40220For SaleMLS ID #1724503, Faith Causey, White Picket Real Estate. Metro Search Inc. LLC DBA Apex MLS
- $215,0003 bd1 ba960 sqft117 Alpha Ave, Louisville, KY 40218For SaleMLS ID #1724373, Shamus Greene, Real Estate Go To. Metro Search Inc. LLC DBA Apex MLS
- $249,5003 bd2 ba1k sqft3032 Cabinwood Dr, Louisville, KY 40220For SaleMLS ID #1719279, Darrell Harrod, Mason Real Estate, LLC. Metro Search Inc. LLC DBA Apex MLS
- $215,0003 bd1 ba960 sqft302 Marian Dr, Louisville, KY 40218For SaleMLS ID #1724391, Annly Perez Manreza, Real Estate Go To. Metro Search Inc. LLC DBA Apex MLS
- $239,9003 bd2 ba1.4k sqft5019 Terrace Green Cir, Louisville, KY 40218For SaleMLS ID #1724664, Morgan Bowling, Collective Roots Agency. Metro Search Inc. LLC DBA Apex MLS
- $299,9003 bd2 ba1.7k sqft3231 Cawein Way, Louisville, KY 40220For SaleMLS ID #1724307, Glenn C Edelen, Edelen & Edelen REALTORS. Metro Search Inc. LLC DBA Apex MLS
- $284,9004 bd2 ba1.7k sqft3115 Hikes Ln, Louisville, KY 40220For SaleMLS ID #1724109, Tirza Howard, The Howard Realty Co. Metro Search Inc. LLC DBA Apex MLS
- $225,0003 bd1 ba1.1k sqft5610 Riata Ct, Louisville, KY 40218For SaleMLS ID #1724219, Paola Morante Escobar, Lifestyl Louisville. Metro Search Inc. LLC DBA Apex MLS
- $249,9005 bd2 ba1.8k sqft4031 Blossomwood Dr, Louisville, KY 40220For SaleMLS ID #1723490, Maranda Bischof, First Saturday Real Estate. Metro Search Inc. LLC DBA Apex MLS
- $209,9003 bd1 ba1.1k sqft2501 Wyckford Way, Louisville, KY 40218For SaleMLS ID #1721935, Michelle Gahm, Lenihan Sotheby's Int'l Realty. Metro Search Inc. LLC DBA Apex MLS
- $194,9002 bd1 ba768 sqft179 Granvil Dr, Louisville, KY 40218For SaleMLS ID #1724415, Phil Moffett, Edelen & Edelen REALTORS. Metro Search Inc. LLC DBA Apex MLS
- $284,9004 bd2 ba1.6k sqft2512 Browns Ln, Louisville, KY 40220For SaleMLS ID #1724114, Clara Campeau, First Saturday Real Estate. Metro Search Inc. LLC DBA Apex MLS
- $269,7503 bd2 ba1.3k sqft7010 Bartlett Rd, Louisville, KY 40218For SaleMLS ID #1724311, Garrett Ackles, Semonin Realtors. Metro Search Inc. LLC DBA Apex MLS
- $230,0003 bd1 ba1.1k sqft4868 Brenda Dr, Louisville, KY 40219For SaleMLS ID #1722520, Jenney Martin Perez, Americus Realty Group. Metro Search Inc. LLC DBA Apex MLS
- $219,0003 bd1 ba1k sqft5109 Red Oak Ln, Louisville, KY 40218For SaleMLS ID #1723443, Carmen P Cabral, 85W Real Estate. Metro Search Inc. LLC DBA Apex MLS
- $260,0004 bd1 ba1.2k sqft2824 Yorkshire Blvd, Louisville, KY 40220For SaleMLS ID #1715803, Allison D Bartholomew, Weichert Realtors-ABG. Metro Search Inc. LLC DBA Apex MLS
