Move-in ready! This charming 3-bedroom, 1-bath home offers comfort, style, and a welcoming layout in a peaceful cul-de-sac setting. The spacious kitchen is the heart of the home, featuring plenty of cabinet and counter space—perfect for entertaining, preparing meals, and gathering with guests. The bright living areas and easy-flow floor plan create a warm and inviting atmosphere throughout. Step outside to enjoy the deck and patio overlooking the large backyard, offering the perfect space to relax, host gatherings, or enjoy the outdoors. A wonderful opportunity to make this well-maintained home your own! Owner-occupied. Washer and dryer do not remain with the home.
For sale
Price cut: $5K (8/17)
$220,000
5610 Riata Ct, Louisville, KY 40218
3beds
1,158sqft
Single Family Residence
Built in 1967
6,534 Square Feet Lot
$219,000 Zestimate®
$190/sqft
$-- HOA
What's special
Peaceful cul-de-sac settingSpacious kitchenDeck and patioEasy-flow floor planWelcoming layoutWarm and inviting atmospherePerfect for entertaining
- 66 days
- 781
- 80
Zillow last checked:
Listing updated:
Listed by:
Paola Morante Escobar,
Lifestyl Louisville
Source: Metro Search Inc. LLC DBA Apex MLS,MLS#: 1724219
Facts & features
Interior
Bedrooms & bathrooms
- Bedrooms: 3
- Bathrooms: 1
- Full bathrooms: 1
Bedroom
- Level: First
Bedroom
- Level: First
Bedroom
- Level: First
Full bathroom
- Level: First
Kitchen
- Level: First
Living room
- Level: First
Heating
- Forced Air, Natural Gas
Cooling
- Central Air
Features
- Basement: None
- Has fireplace: No
Interior area
- Total structure area: 1,158
- Total interior livable area: 1,158 sqft
- Finished area above ground: 1,158
- Finished area below ground: 0
Property
Parking
- Parking features: Off Street, Driveway
- Has uncovered spaces: Yes
Features
- Stories: 1
- Patio & porch: Deck, Patio
- Fencing: Chain Link
Lot
- Size: 6,534 Square Feet
Details
- Parcel number: 23097802720000
Construction
Type & style
- Home type: SingleFamily
- Architectural style: Ranch
- Property subtype: Single Family Residence
Materials
- Wood Frame, Brick Veneer
- Roof: Shingle
Condition
- Year built: 1967
Utilities & green energy
- Sewer: Public Sewer
- Water: Public
- Utilities for property: Electricity Connected, Natural Gas Connected
Community & HOA
Community
- Subdivision: Parkview Estates
HOA
- Has HOA: No
Location
- Region: Louisville
Financial & listing details
- Price per square foot: $190/sqft
- Tax assessed value: $175,000
- Annual tax amount: $1,944
- Date on market: 7/23/2026
- Electric utility on property: Yes
Estimated market value
$219,000
$208,000 - $230,000
$1,498/mo
Price history
| Date | Event | Price |
|---|---|---|
| 8/17/2026 | Price change | $220,000-2.2%$190/sqft |
Source:  Metro Search Inc. LLC DBA Apex MLS #1724219 Report a problem Metro Search Inc. LLC DBA Apex MLS #1724219 Report a problem | ||
| 7/23/2026 | Listed for sale | $225,000+28.6%$194/sqft |
Source: Metro Search Inc. LLC DBA Apex MLS #1724219 Report a problem | ||
| 1/9/2024 | Sold | $175,000+0.1%$151/sqft |
Source: Metro Search Inc. LLC DBA Apex MLS #1651647 Report a problem | ||
| 12/28/2023 | Contingent | $174,900$151/sqft |
Source: Metro Search Inc. LLC DBA Apex MLS #1651647 Report a problem | ||
| 12/21/2023 | Listed for sale | $174,900$151/sqft |
Source: Metro Search Inc. LLC DBA Apex MLS #1651647 Report a problem | ||
Public tax history
| Year | Property taxes | Tax assessment |
|---|---|---|
| 2025 | $1,944 +105.8% | $175,000 +110.3% |
| 2024 | $945 -2.8% | $83,230 |
| 2023 | $972 -0.3% | $83,230 |
| 2022 | $975 +31.4% | $83,230 +41.8% |
| 2021 | $743 +7.5% | $58,710 |
| 2020 | $691 | $58,710 |
| 2019 | $691 +9.9% | $58,710 |
| 2018 | $629 | $58,710 |
| 2017 | $629 -10.3% | $58,710 -16.2% |
| 2013 | $701 | $70,090 |
| 2011 | $701 -4.1% | $70,090 -4.1% |
| 2010 | $731 | $73,090 |
| 2009 | $731 | $73,090 |
| 2007 | -- | $73,090 |
| 2006 | -- | $73,090 |
| 2005 | -- | $73,090 |
| 2004 | -- | $73,090 |
Find assessor info on the county website
Monthly payment
Est. payment
Payment breakdown
Explore the cost of this home by adjusting the details. Changes won't be saved.Climate risks
Neighborhood: Okolona
Similar homes
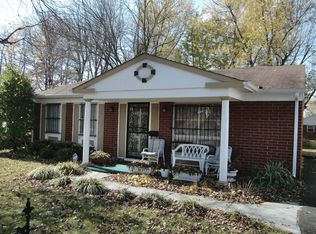
- $214,5003 bd1 ba1k sqft5109 Red Oak Ln, Louisville, KY 40218For Sale

 MLS ID #1726197, Carmen P Cabral, 85W Real Estate. Metro Search Inc. LLC DBA Apex MLS
 - $267,0003 bd1 ba1.4k sqft210 Spring Garden Dr, Louisville, KY 40218For Sale
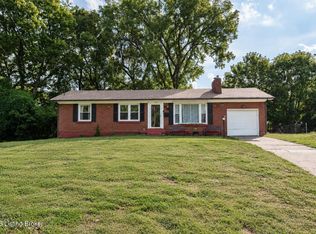 MLS ID #1730249, Fernando Martinez Gonzalez, Encore Realty Group. Metro Search Inc. LLC DBA Apex MLS
 - $199,9993 bd1 ba1.1k sqft2501 Wyckford Way, Louisville, KY 40218For Sale
 MLS ID #1726142, Michelle Gahm, Lenihan Sotheby's Int'l Realty. Metro Search Inc. LLC DBA Apex MLS
 - $199,9003 bd1 ba900 sqft5402 Lagoona Dr, Louisville, KY 40219For Sale
 MLS ID #1729681, Yurima Fernandez Perez, ZHomes Real Estate. Metro Search Inc. LLC DBA Apex MLS
 - $222,5003 bd2 ba1.1k sqft4919 Warbler Way, Lynnview, KY 40213For SaleMLS ID #1728751, Yurima Fernandez Perez, ZHomes Real Estate. Metro Search Inc. LLC DBA Apex MLS
- $220,0003 bd1 ba912 sqft330 E Southside Ct, Louisville, KY 40214For SaleMLS ID #1728253, Yeimy Ortiz Luis, ZHomes Real Estate. Metro Search Inc. LLC DBA Apex MLS
- $199,0003 bd2 ba978 sqft1111 W Indian Trl, Louisville, KY 40213For SaleMLS ID #1727866, Kevin Hart, 85W Real Estate. Metro Search Inc. LLC DBA Apex MLS
- $214,9003 bd1 ba1k sqft805 Taper Ct, Louisville, KY 40214For SaleMLS ID #1728742, Jenney Martin Perez, Americus Realty Group. Metro Search Inc. LLC DBA Apex MLS
- $224,8003 bd2 ba1k sqft5710 Midnight Ln, Louisville, KY 40229For SaleMLS ID #1716034, Ben J Bass, THRIVE Realty. Metro Search Inc. LLC DBA Apex MLS
- $234,9003 bd2 ba1k sqft4405 Debbie Ct, Louisville, KY 40213For SaleMLS ID #1725067, Ernest Fernandez, simpler.realestate. Metro Search Inc. LLC DBA Apex MLS
- $219,0004 bd1 ba1.4k sqft11204 Blue Lick Rd, Louisville, KY 40229For SaleMLS ID #1728907, Emily A Berg, EnVesta. Metro Search Inc. LLC DBA Apex MLS
- $253,0003 bd2 ba1.6k sqft3318 Belmont Rd, Louisville, KY 40218For SaleMLS ID #1710690, Marilyn V Cardine-Baker, Right Choice Realty Inc.. Metro Search Inc. LLC DBA Apex MLS
- $249,9003 bd2 ba1.3k sqft8808 Loch Lea Ln, Louisville, KY 40291For SaleMLS ID #1729267, Stacey Duvall, Stacey Duvall Real Estate. Metro Search Inc. LLC DBA Apex MLS
- $249,0003 bd2 ba1.1k sqft10200 Arbor Oak Dr, Louisville, KY 40229For SaleMLS ID #1729763, Wendy Watson, Homepage Realty. Metro Search Inc. LLC DBA Apex MLS
- $224,5003 bd2 ba1.1k sqft2413 Elmore St, Louisville, KY 40216For SaleMLS ID #1726423, Diego H Araujo do Nascimento, Housing Associates. Metro Search Inc. LLC DBA Apex MLS
- $234,9003 bd1 ba1.2k sqft2413 Donna Rd, Louisville, KY 40216For SaleMLS ID #1728882, Alex Parker, simpler.realestate. Metro Search Inc. LLC DBA Apex MLS
- $235,0003 bd1 ba1.1k sqft4622 Spen Lea Rd, Shively, KY 40216For SaleMLS ID #1728956, Rebecca Ponder, United Real Estate Louisville. Metro Search Inc. LLC DBA Apex MLS
- $265,0003 bd1 ba1.1k sqft5509 Mary Layne Rd, Louisville, KY 40219For SaleMLS ID #1727891, Giovanni Duarte, 85W Real Estate. Metro Search Inc. LLC DBA Apex MLS
- $225,0003 bd2 ba1k sqft9227 Omar Khayyam Blvd, Louisville, KY 40272For SaleMLS ID #1729304, Scott Radcliff, RE/MAX Premier Properties. Metro Search Inc. LLC DBA Apex MLS
- $324,9003 bd3 ba1.6k sqft3700 Greenwich Rd, Louisville, KY 40218For SaleMLS ID #1727561, Shaun S Wallace, 1 Percent Lists Purple Door. Metro Search Inc. LLC DBA Apex MLS
