Get ready to fall in love with a home that feels fresh, bright, and completely ready for its next chapter! This beautifully renovated 3-bedroom, 1-bath home has been thoughtfully updated throughout, offering the modern finishes buyers want with a comfortable layout that immediately feels like home. From the moment you step inside, the open-concept design makes an impression. The living room flows effortlessly into the kitchen and dining area, creating one bright, connected space that feels welcoming and spacious. The beautifully updated kitchen is at the heart of it all, featuring modern finishes and stainless steel appliances, while updated flooring throughout ties the entire home together with a fresh, polished look. Three comfortable bedrooms provide plenty of flexibility, while the refreshed bathroom continues the home's clean, modern style. With the renovations already completed, including large projects such as all-new plumbing, electrical, and roof, you can skip the projects and start enjoying your new home from day one. And there's even more to love outside! Step onto the spacious rear deck overlooking a large, flat backyard that's ready for summer cookouts, backyard games, pets, a fire pit, or evenings spent with family and friends. The detached 2-car garage is another major bonus, offering plenty of room for vehicles, storage, hobbies, or a workshop. Freshly renovated, move-in ready, and filled with spaces you'll actually enjoy using—this is the kind of home that makes you excited to get the keys. Come see it, fall in love, and imagine making it yours!
For sale
Price cut: $5K (9/22)
$234,900
2413 Donna Rd, Louisville, KY 40216
3beds
1,224sqft
Single Family Residence
Built in 1965
0.37 Acres Lot
$233,800 Zestimate®
$192/sqft
$-- HOA
What's special
Updated flooring throughoutModern finishesSpacious rear deckBeautifully updated kitchenThoughtfully updated throughoutOpen-concept designBright connected space
- 15 days
- 145
- 8
Zillow last checked:
Listing updated:
Listed by:
Alex Parker 502-648-9187,
simpler.realestate
Source: Metro Search Inc. LLC DBA Apex MLS,MLS#: 1728882
Facts & features
Interior
Bedrooms & bathrooms
- Bedrooms: 3
- Bathrooms: 1
- Full bathrooms: 1
Bedroom
- Level: First
Bedroom
- Level: First
Bedroom
- Level: First
Dining area
- Level: First
Family room
- Level: First
Kitchen
- Level: First
Laundry
- Level: First
Living room
- Level: First
Heating
- Forced Air, Natural Gas
Cooling
- Central Air
Features
- Basement: None
- Has fireplace: No
Interior area
- Total structure area: 1,224
- Total interior livable area: 1,224 sqft
- Finished area above ground: 1,224
- Finished area below ground: 0
Property
Parking
- Total spaces: 2
- Parking features: Off Street, Detached, Driveway
- Garage spaces: 2
- Has uncovered spaces: Yes
Features
- Stories: 1
- Patio & porch: Deck, Porch
- Fencing: Partial,Wood,Chain Link
Lot
- Size: 0.37 Acres
- Dimensions: 60 x 269.9
- Features: Level
Details
- Additional structures: Garage(s)
- Parcel number: 25102002480000
Construction
Type & style
- Home type: SingleFamily
- Architectural style: Traditional
- Property subtype: Single Family Residence
Materials
- Vinyl Siding, Wood Frame
- Foundation: Crawl Space
- Roof: Shingle
Condition
- Year built: 1965
Utilities & green energy
- Sewer: Public Sewer
- Water: Public
- Utilities for property: Electricity Connected, Natural Gas Connected
Community & HOA
Community
- Subdivision: None
HOA
- Has HOA: No
Location
- Region: Louisville
Financial & listing details
- Price per square foot: $192/sqft
- Tax assessed value: $114,810
- Annual tax amount: $1,310
- Date on market: 9/11/2026
- Electric utility on property: Yes
Estimated market value
$233,800
$222,000 - $245,000
$1,498/mo
Price history
| Date | Event | Price |
|---|---|---|
| 9/22/2026 | Price change | $234,900-2.1%$192/sqft |
Source:  Metro Search Inc. LLC DBA Apex MLS #1728882 Report a problem Metro Search Inc. LLC DBA Apex MLS #1728882 Report a problem | ||
| 9/11/2026 | Listed for sale | $239,900+139.9%$196/sqft |
Source: Metro Search Inc. LLC DBA Apex MLS #1728882 Report a problem | ||
| 12/30/2025 | Sold | $100,000-28.6%$82/sqft |
Source: Metro Search Inc. LLC DBA Apex MLS #1704079 Report a problem | ||
| 12/1/2025 | Contingent | $140,000$114/sqft |
Source: Metro Search Inc. LLC DBA Apex MLS #1704079 Report a problem | ||
| 11/23/2025 | Listed for sale | $140,000$114/sqft |
Source: Metro Search Inc. LLC DBA Apex MLS #1704079 Report a problem | ||
Public tax history
| Year | Property taxes | Tax assessment |
|---|---|---|
| 2025 | $1,310 -2.1% | $114,810 |
| 2024 | $1,338 -2.8% | $114,810 |
| 2023 | $1,375 +10.1% | $114,810 +10.5% |
| 2022 | $1,249 -7.2% | $103,940 |
| 2021 | $1,346 +11.9% | $103,940 |
| 2020 | $1,203 | $103,940 |
| 2019 | $1,203 +38.7% | $103,940 +28.3% |
| 2018 | $867 | $81,010 |
| 2017 | $867 +7% | $81,010 |
| 2013 | $810 | $81,010 |
| 2011 | $810 -7.8% | $81,010 -7.8% |
| 2010 | $879 | $87,860 |
| 2009 | $879 | $87,860 +5.9% |
| 2007 | -- | $83,000 |
| 2006 | -- | $83,000 |
| 2005 | -- | $83,000 |
| 2004 | -- | $83,000 |
Find assessor info on the county website
Monthly payment
Est. payment
Payment breakdown
Explore the cost of this home by adjusting the details. Changes won't be saved.Climate risks
Neighborhood: St. Dennis
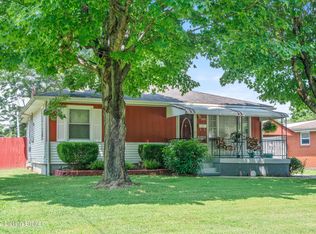

Similar homes
- $235,0003 bd1 ba1.1k sqft4622 Spen Lea Rd, Shively, KY 40216For Sale

 MLS ID #1728956, Rebecca Ponder, United Real Estate Louisville. Metro Search Inc. LLC DBA Apex MLS
 - $235,0003 bd2 ba1k sqft5510 Bruns Dr, Louisville, KY 40216For Sale
 MLS ID #1728682, Ellen Masterson, Lenihan Commercial Properties. Metro Search Inc. LLC DBA Apex MLS
 - $224,5003 bd2 ba1.1k sqft2413 Elmore St, Louisville, KY 40216For Sale
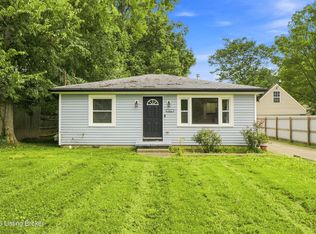 MLS ID #1726423, Diego H Araujo do Nascimento, Housing Associates. Metro Search Inc. LLC DBA Apex MLS
 - $230,0003 bd1 ba1.1k sqft1623 Linda Way, Louisville, KY 40216For Sale
 MLS ID #1720432, Miriam C Castano Reyes, ZHomes Real Estate. Metro Search Inc. LLC DBA Apex MLS
 - $230,0003 bd1 ba1.7k sqft1924 White Oak Ln, Louisville, KY 40216For SaleMLS ID #1725627, Andy M Wolf, EXP Realty LLC. Metro Search Inc. LLC DBA Apex MLS
- $217,5003 bd1 ba925 sqft2424 Weber Ln, Louisville, KY 40216For SaleMLS ID #1727978, Ethan J Adams, EXP Realty LLC. Metro Search Inc. LLC DBA Apex MLS
- $199,9003 bd1 ba1.2k sqft5001 Graston Ave, Louisville, KY 40216For SaleMLS ID #1727568, Kim Karst, First Saturday Real Estate. Metro Search Inc. LLC DBA Apex MLS
- $260,0003 bd3 ba1.6k sqft7207 Windemere Dr, Louisville, KY 40214For SaleMLS ID #1728826, Yurisbel Garcia Dominguez, ZHomes Real Estate. Metro Search Inc. LLC DBA Apex MLS
- $170,0003 bd1 ba1k sqft4306 Dohn Ave, Louisville, KY 40216For SaleMLS ID #1726476, Diana Silliman, United Real Estate Louisville. Metro Search Inc. LLC DBA Apex MLS
- $214,9003 bd1 ba1k sqft805 Taper Ct, Louisville, KY 40214For SaleMLS ID #1728742, Jenney Martin Perez, Americus Realty Group. Metro Search Inc. LLC DBA Apex MLS
- $245,0003 bd2 ba1.4k sqft7716 Dingle Dell Rd, Louisville, KY 40214For SaleMLS ID #1726325, Steve Ullum, United Real Estate Louisville. Metro Search Inc. LLC DBA Apex MLS
- $225,0003 bd2 ba1k sqft9227 Omar Khayyam Blvd, Louisville, KY 40272For SaleMLS ID #1729304, Scott Radcliff, RE/MAX Premier Properties. Metro Search Inc. LLC DBA Apex MLS
- $220,0003 bd1 ba912 sqft330 E Southside Ct, Louisville, KY 40214For SaleMLS ID #1728253, Yeimy Ortiz Luis, ZHomes Real Estate. Metro Search Inc. LLC DBA Apex MLS
- $222,5003 bd2 ba1.1k sqft4919 Warbler Way, Lynnview, KY 40213For SaleMLS ID #1728751, Yurima Fernandez Perez, ZHomes Real Estate. Metro Search Inc. LLC DBA Apex MLS
- $234,9003 bd2 ba1k sqft4405 Debbie Ct, Louisville, KY 40213For SaleMLS ID #1725067, Ernest Fernandez, simpler.realestate. Metro Search Inc. LLC DBA Apex MLS
- $245,0003 bd2 ba1.4k sqft9510 Shoshone Way, Louisville, KY 40258For SaleMLS ID #1728765, Gilbert Zaldivar, ZHomes Real Estate. Metro Search Inc. LLC DBA Apex MLS
- $175,0002 bd1 ba880 sqft4022 Lisa Ave, Shively, KY 40216For SaleMLS ID #1729545, Daniel Pierce, EXP Realty LLC. Metro Search Inc. LLC DBA Apex MLS
- $249,9503 bd1 ba1.7k sqft4933 W Pages Ln, Louisville, KY 40258For SaleMLS ID #1727998, Tiffany Hearn, Segrest Flaherty Realtors LLC. Metro Search Inc. LLC DBA Apex MLS
- $224,9004 bd2 ba1.1k sqft10906 Milwaukee Way, Louisville, KY 40272For SaleMLS ID #1722608, Ben J Bass, THRIVE Realty. Metro Search Inc. LLC DBA Apex MLS
- $199,9003 bd1 ba900 sqft5402 Lagoona Dr, Louisville, KY 40219For SaleMLS ID #1729681, Yurima Fernandez Perez, ZHomes Real Estate. Metro Search Inc. LLC DBA Apex MLS
