This completely updated 3-bedroom, 1-bathroom home offers a spacious layout and total move-in readiness. The interior features a comprehensive remodel, including fresh modern flooring, updated paint, new fixtures, and a clean, contemporary aesthetic throughout. The layout maximizes the square footage, providing distinct, comfortable living spaces and ample natural light. The kitchen and bathroom have been fully modernized with updated finishes. Outside, the property features a rear deck overlooking the backyard, ideal for outdoor dining and entertaining. Located on a quiet residential street, this home provides quick access to local schools, shopping centers, and I-264. Perfect for first-time buyers or investors looking for a turn key property.
Pending
$215,000
302 Marian Dr, Louisville, KY 40218
3beds
960sqft
:
Get pre-qualified$1,479/mo
Single Family Residence
Built in 1955
9,147 Square Feet Lot
$214,200 Zestimate®
$224/sqft
$-- HOA
What's special
New fixturesFresh modern flooringClean contemporary aestheticDistinct comfortable living spacesUpdated paintSpacious layoutQuiet residential street
- 7 days |
- 264 |
- 24 |
Zillow last checked:
Listing updated:
Listed by:
Annly Perez Manreza,
Real Estate Go To
Source: Metro Search Inc. LLC DBA Apex MLS,MLS#: 1724391
Facts & features
Interior
Bedrooms & bathrooms
- Bedrooms: 3
- Bathrooms: 1
- Full bathrooms: 1
Bedroom
- Level: First
Bedroom
- Level: First
Bedroom
- Level: First
Full bathroom
- Level: First
Dining area
- Level: First
Kitchen
- Description: Eat in Kitchen
- Level: First
Laundry
- Level: First
Living room
- Level: First
Heating
- Forced Air, Natural Gas
Cooling
- Central Air
Features
- Basement: None
- Number of fireplaces: 1
Interior area
- Total structure area: 960
- Total interior livable area: 960 sqft
- Finished area above ground: 960
- Finished area below ground: 0
Property
Parking
- Total spaces: 1
- Parking features: Driveway
- Carport spaces: 1
- Has uncovered spaces: Yes
Features
- Stories: 1
- Patio & porch: Deck
- Fencing: None
Lot
- Size: 9,147 Square Feet
- Dimensions: 60 x 150
Details
- Parcel number: 056500860058
Construction
Type & style
- Home type: SingleFamily
- Architectural style: Ranch
- Property subtype: Single Family Residence
Materials
- Wood Frame
- Foundation: Slab
- Roof: Shingle
Condition
- Year built: 1955
Utilities & green energy
- Sewer: Public Sewer
- Water: Public
- Utilities for property: Electricity Connected, Natural Gas Connected
Community & HOA
Community
- Subdivision: Frederick Acres
HOA
- Has HOA: No
Location
- Region: Louisville
Financial & listing details
- Price per square foot: $224/sqft
- Tax assessed value: $161,430
- Annual tax amount: $1,848
- Date on market: 7/24/2026
- Electric utility on property: Yes
Foreclosure details
Estimated market value
$214,200
$203,000 - $225,000
$1,524/mo
Price history
| Date | Event | Price |
|---|---|---|
| 7/29/2026 | Pending sale | $215,000$224/sqft |
Source:  Metro Search Inc. LLC DBA Apex MLS #1724391 Report a problem Metro Search Inc. LLC DBA Apex MLS #1724391 Report a problem | ||
| 7/24/2026 | Listed for sale | $215,000+103.8%$224/sqft |
Source: Metro Search Inc. LLC DBA Apex MLS #1724391 Report a problem | ||
| 6/5/2008 | Sold | $105,500-2.2%$110/sqft |
Source: Public Record Report a problem | ||
| 4/25/2008 | Price change | $107,900+2.9%$112/sqft |
Source: Number1Expert #1202170 Report a problem | ||
| 3/6/2008 | Listed for sale | $104,900$109/sqft |
Source: Number1Expert #1202170 Report a problem | ||
| 11/30/2007 | Listing removed | $104,900$109/sqft |
Source: Obeo #1168788 Report a problem | ||
| 11/14/2007 | Listed for sale | $104,900$109/sqft |
Source: Obeo #1168788 Report a problem | ||
Public tax history
| Year | Property taxes | Tax assessment |
|---|---|---|
| 2024 | $1,848 +21.9% | $161,430 +25.4% |
| 2023 | $1,516 -0.3% | $128,700 |
| 2022 | $1,521 -7.7% | $128,700 |
| 2021 | $1,647 +49.6% | $128,700 +41% |
| 2020 | $1,102 | $91,260 |
| 2019 | $1,102 +3.1% | $91,260 |
| 2018 | $1,068 | $91,260 |
| 2017 | $1,068 +5.3% | $91,260 -10.1% |
| 2013 | $1,015 | $101,480 |
| 2011 | $1,015 -3.8% | $101,480 -3.8% |
| 2010 | $1,055 | $105,500 |
| 2009 | $1,055 | $105,500 +5.1% |
| 2007 | -- | $100,350 +7.3% |
| 2006 | -- | $93,500 |
| 2005 | -- | $93,500 |
| 2004 | -- | $93,500 |
Find assessor info on the county website
Monthly payment
Est. payment
Payment breakdown
Explore the cost of this home by adjusting the details. Changes won't be saved.Climate risks
Neighborhood: Buechel
Nearby schools
GreatSchools rating
- 3/10Watterson Elementary SchoolGrades: K-5Distance: 0.2 mi
- 3/10Ramsey Middle SchoolGrades: 6-8Distance: 5.3 mi
- 2/10Fern Creek Traditional High SchoolGrades: 9-12Distance: 3 mi
- $202,3003 bd2 ba920 sqft300 Marian Dr, Louisville, KY 40218Off Market
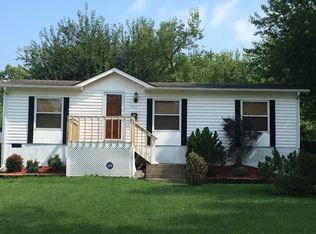
- $204,000-- bd1 ba1k sqft304 Marian Dr, Louisville, KY 40218Off Market
- $199,200-- bd1 ba960 sqft210 Marian Dr, Louisville, KY 40218Off Market
- $197,100-- bd1 ba864 sqft306 Marian Dr, Louisville, KY 40218Off Market
- $187,300-- bd1 ba864 sqft303 Welburn Dr, Louisville, KY 40218Off Market
- $199,9993 bd1 ba960 sqft305 Welburn Dr, Louisville, KY 40218Pending
- $221,3002 bd1 ba1.3k sqft301 Welburn Dr, Louisville, KY 40218Off Market
- $221,000-- bd1 ba1.4k sqft208 Marian Dr, Louisville, KY 40218Off Market
A local agent can set up tours, give advice and negotiate with sellers.
Similar homes
- $219,0003 bd1 ba1k sqft5109 Red Oak Ln, Louisville, KY 40218For Sale
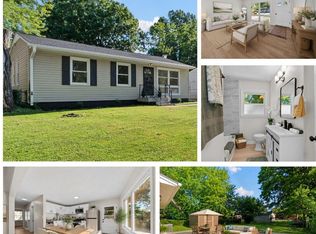
 MLS ID #1723443, Carmen P Cabral, 85W Real Estate. Metro Search Inc. LLC DBA Apex MLS
 - $204,9993 bd1 ba1.1k sqft2501 Wyckford Way, Louisville, KY 40218For Sale
 MLS ID #1721935, Michelle Gahm, Lenihan Sotheby's Int'l Realty. Metro Search Inc. LLC DBA Apex MLS
 - $225,0003 bd1 ba1.1k sqft5610 Riata Ct, Louisville, KY 40218For Sale
 MLS ID #1724219, Paola Morante Escobar, Lifestyl Louisville. Metro Search Inc. LLC DBA Apex MLS
 - $269,7503 bd2 ba1.3k sqft7010 Bartlett Rd, Louisville, KY 40218For Sale
 MLS ID #1724311, Garrett Ackles, Semonin Realtors. Metro Search Inc. LLC DBA Apex MLS
 - $202,5003 bd1 ba914 sqft4423 Campobello St, Louisville, KY 40213For SaleMLS ID #1724534, Francisco J Merlet, EXP Realty LLC. Metro Search Inc. LLC DBA Apex MLS
- $239,9003 bd2 ba1.4k sqft3500 Tyrone Dr, Louisville, KY 40218For SaleMLS ID #1722294, Althea Otis, simpler.realestate. Metro Search Inc. LLC DBA Apex MLS
- $245,0003 bd2 ba1.1k sqft2619 Merhoff St, Louisville, KY 40217For SaleMLS ID #1724916, Shelby N McFarland, White Picket Real Estate. Metro Search Inc. LLC DBA Apex MLS
- $239,0003 bd1 ba953 sqft4020 Pixley Way, Louisville, KY 40219For SaleMLS ID #1722590, Andy Mitri, EXP Realty LLC. Metro Search Inc. LLC DBA Apex MLS
- $199,0003 bd2 ba1.1k sqft5334 Buckner Ave, Louisville, KY 40214For SaleMLS ID #1724345, Thomas R Jordan, Semonin Realtors. Metro Search Inc. LLC DBA Apex MLS
- $200,0002 bd1 ba845 sqft2706 Pioneer Rd, Shively, KY 40216For SaleMLS ID #1724477, Andrew Parker, EXP Realty LLC. Metro Search Inc. LLC DBA Apex MLS
- $234,5003 bd1 ba925 sqft2701 Cranston Dr, Jeffersontown, KY 40299For SaleMLS ID #1720205, Paola Morante Escobar, Lifestyl Louisville. Metro Search Inc. LLC DBA Apex MLS
- $280,0002 bd2 ba1.1k sqft3109 Houston Blvd, Houston Acres, KY 40220For SaleMLS ID #1724503, Faith Causey, White Picket Real Estate. Metro Search Inc. LLC DBA Apex MLS
- $200,0003 bd2 ba1k sqft711 Shaffer Rd, Fairdale, KY 40118For SaleMLS ID #1723945, Ethan J Adams, EXP Realty LLC. Metro Search Inc. LLC DBA Apex MLS
- $263,9003 bd2 ba1.3k sqft7712 3rd Street Rd, Louisville, KY 40214For SaleMLS ID #1725038, Jose A Ortiz, 85W Real Estate. Metro Search Inc. LLC DBA Apex MLS
- $220,0002 bd2 ba976 sqft508 Lilly Ave, Louisville, KY 40217For SaleMLS ID #1723946, Ethan J Adams, EXP Realty LLC. Metro Search Inc. LLC DBA Apex MLS
- $230,0003 bd1 ba1.3k sqft2720 Tregaron Ave, Jeffersontown, KY 40299For SaleMLS ID #1720747, Tracy N French, RE/MAX Premier Properties. Metro Search Inc. LLC DBA Apex MLS
- $219,9003 bd1 ba1.1k sqft4915 Manslick Rd, Louisville, KY 40216For SaleMLS ID #1712318, Martin Stiff, Totally About Houses. Metro Search Inc. LLC DBA Apex MLS
- $199,9004 bd2 ba1.2k sqft738 M St, Louisville, KY 40208For SaleMLS ID #1724472, Hiva Golparvar, United Real Estate Louisville. Metro Search Inc. LLC DBA Apex MLS
- $220,0003 bd1 ba1.2k sqft5001 Graston Ave, Louisville, KY 40216For SaleMLS ID #1723529, Kim Karst, First Saturday Real Estate. Metro Search Inc. LLC DBA Apex MLS
- $315,0003 bd2 ba1.3k sqft8705 Lambach Ln, Louisville, KY 40220For SaleMLS ID #1724834, Scott Radcliff, RE/MAX Premier Properties. Metro Search Inc. LLC DBA Apex MLS
