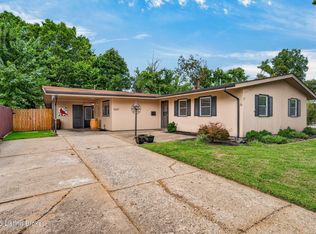
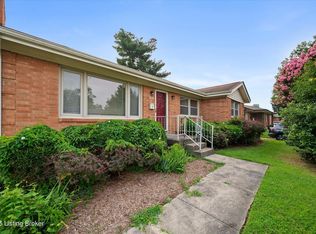
INVESTOR SPECIAL! Rare opportunity to transform a home with nearly 1,900 square feet above grade plus an additional 1,200 square feet in the basement. This property needs a complete renovation but offers incredible potential thanks to a large addition that significantly expanded the home's footprint. With 5 potential bedrooms, 1.5 bathrooms, 2 spacious living areas, and flexible bonus rooms, the layout offers endless possibilities. The basement provides even more room to expand with additional finished space, bonus rooms, storage, and laundry. Outside, you'll find an attached 1-car garage and a fully fenced backyard. Opportunities like this—with this much square footage in the area—don't come around often. Bring your vision and unlock this home's full potential!
Pending
Price cut: $24.9K (7/29)
$225,000
4031 Blossomwood Dr, Louisville, KY 40220
5beds
1,839sqft
Single Family Residence
Built in 1967
0.29 Acres Lot
$223,900 Zestimate®
$122/sqft
$-- HOA
What's special
- 34 days
- 1,255
- 104
Zillow last checked:
Listing updated:
Listed by:
Maranda Bischof 502-415-1835,
First Saturday Real Estate
Source: Metro Search Inc. LLC DBA Apex MLS,MLS#: 1724735
Facts & features
Interior
Bedrooms & bathrooms
- Bedrooms: 5
- Bathrooms: 2
- Full bathrooms: 1
- 1/2 bathrooms: 1
Primary bedroom
- Level: First
Bedroom
- Level: First
Bedroom
- Level: First
Bedroom
- Description: No closet - Potential 4th Bedroom
- Level: First
Bedroom
- Description: No closet - Potential 5th Bedroom
- Level: First
Primary bathroom
- Description: Half bath
- Level: First
Full bathroom
- Description: Hallway Bath
- Level: First
Dining area
- Level: First
Family room
- Level: Basement
Great room
- Description: Huge Addition
- Level: First
- Area: 425
- Dimensions: 25.00 x 17.00
Kitchen
- Level: First
Laundry
- Description: Unfinished storage room
- Level: Basement
Living room
- Level: First
Other
- Level: Basement
Other
- Level: Basement
Heating
- Electric, Forced Air
Cooling
- Central Air
Features
- Basement: Unfinished
- Number of fireplaces: 2
Interior area
- Total structure area: 1,839
- Total interior livable area: 1,839 sqft
- Finished area above ground: 1,839
- Finished area below ground: 0
Property
Parking
- Total spaces: 1
- Parking features: Attached, Driveway
- Attached garage spaces: 1
- Has uncovered spaces: Yes
Features
- Stories: 1
- Patio & porch: Porch
- Fencing: Full,Wood
Lot
- Size: 0.29 Acres
- Features: Sidewalk, Level
Details
- Parcel number: 14089J00220000
Construction
Type & style
- Home type: SingleFamily
- Architectural style: Ranch
- Property subtype: Single Family Residence
Materials
- Wood Frame, Brick, Stone
- Foundation: Concrete Perimeter
- Roof: Shingle
Condition
- Year built: 1967
Utilities & green energy
- Sewer: Public Sewer
- Water: Public
- Utilities for property: Electricity Connected
Community & HOA
Community
- Subdivision: Hikes Point
HOA
- Has HOA: No
Location
- Region: Louisville
Financial & listing details
- Price per square foot: $122/sqft
- Tax assessed value: $318,870
- Annual tax amount: $3,399
- Date on market: 8/5/2026
- Electric utility on property: Yes
Estimated market value
$223,900
$213,000 - $235,000
$2,221/mo
Price history
| Date | Event | Price |
|---|---|---|
| 8/11/2026 | Pending sale | $225,000$122/sqft |
Source:  Metro Search Inc. LLC DBA Apex MLS #1724735 Report a problem Metro Search Inc. LLC DBA Apex MLS #1724735 Report a problem | ||
| 8/5/2026 | Listed for sale | $225,000$122/sqft |
Source: Metro Search Inc. LLC DBA Apex MLS #1724735 Report a problem | ||
| 7/30/2026 | Contingent | $225,000$122/sqft |
Source: Metro Search Inc. LLC DBA Apex MLS #1724735 Report a problem | ||
| 7/29/2026 | Price change | $225,000-10%$122/sqft |
Source: Metro Search Inc. LLC DBA Apex MLS #1724735 Report a problem | ||
| 7/16/2026 | Listed for sale | $249,900$136/sqft |
Source: Metro Search Inc. LLC DBA Apex MLS #1723490 Report a problem | ||
Public tax history
| Year | Property taxes | Tax assessment |
|---|---|---|
| 2025 | $3,399 -2.9% | $318,870 |
| 2024 | $3,499 +26.2% | $318,870 +26% |
| 2023 | $2,774 -4% | $253,040 |
| 2022 | $2,891 -5.9% | $253,040 |
| 2021 | $3,072 +14.6% | $253,040 +8% |
| 2020 | $2,680 | $234,340 |
| 2019 | $2,680 +2.9% | $234,340 |
| 2018 | $2,605 | $234,340 |
| 2017 | $2,605 +54.5% | $234,340 +39% |
| 2013 | $1,686 | $168,640 |
| 2011 | $1,686 | $168,640 |
| 2010 | $1,686 | $168,640 |
| 2009 | $1,686 | $168,640 |
| 2007 | -- | $168,640 +8.9% |
| 2006 | -- | $154,900 |
| 2005 | -- | $154,900 |
| 2004 | -- | $154,900 |
Find assessor info on the county website
Monthly payment
Est. payment
Payment breakdown
Explore the cost of this home by adjusting the details. Changes won't be saved.Climate risks
Neighborhood: Hikes Point
- $257,300-- bd1 ba1.1k sqft4033 Blossomwood Dr, Louisville, KY 40220Off Market
- $305,400-- bd2 ba1.2k sqft4029 Blossomwood Dr, Louisville, KY 40220Off Market
- $235,800-- bd1 ba1k sqft4027 Blossomwood Dr, Louisville, KY 40220Off Market
- $305,3004 bd2 ba1.9k sqft4032 Blossomwood Dr, Louisville, KY 40220Off Market
Similar homes
- $265,0003 bd1 ba1.4k sqft3639 Kelly Way, Louisville, KY 40220For Sale
 MLS ID #1727530, Ethan J Adams, EXP Realty LLC. Metro Search Inc. LLC DBA Apex MLS
 - $315,0003 bd2 ba1.7k sqft4021 Blossomwood Dr, Louisville, KY 40220For Sale
 MLS ID #1724937, Lori A Lopez, Exit Realty Choice. Metro Search Inc. LLC DBA Apex MLS
 - $285,0003 bd2 ba1.5k sqft2830 Rockhaven Ave, Louisville, KY 40220For Sale
 MLS ID #1722286, Maylin Rodriguez Ayala, ZHomes Real Estate. Metro Search Inc. LLC DBA Apex MLS
 - $289,9003 bd2 ba1.7k sqft3231 Cawein Way, Louisville, KY 40220For Sale
 MLS ID #1724307, Glenn C Edelen, Edelen & Edelen REALTORS. Metro Search Inc. LLC DBA Apex MLS
 - $275,0004 bd2 ba2.1k sqft3732 Glenmeade Rd, Louisville, KY 40218For SaleMLS ID #1726431, Larry Gatti, 85W Real Estate. Metro Search Inc. LLC DBA Apex MLS
- $229,9003 bd2 ba1.4k sqft5109 Terrace Green Cir, Louisville, KY 40218For SaleMLS ID #1724664, Morgan Bowling, Collective Roots Agency. Metro Search Inc. LLC DBA Apex MLS
- $225,0003 bd1 ba1.2k sqft7808 Fair Ln, Louisville, KY 40291For SaleMLS ID #1727241, Michael N Hayes, Bob Hayes Realty Company. Metro Search Inc. LLC DBA Apex MLS
- $275,0004 bd2 ba2k sqft8014 Broadfern Dr, Louisville, KY 40291For SaleMLS ID #1727468, Judy L Magruder, Semonin Realtors. Metro Search Inc. LLC DBA Apex MLS
- $324,9003 bd3 ba1.6k sqft3700 Greenwich Rd, Louisville, KY 40218For SaleMLS ID #1727561, Shaun S Wallace, 1 Percent Lists Purple Door. Metro Search Inc. LLC DBA Apex MLS
- $297,9003 bd2 ba2.3k sqft4016 White Plains Ct, Louisville, KY 40218For SaleMLS ID #1727492, Jayson Brunstetter, The Agency Louisville. Metro Search Inc. LLC DBA Apex MLS
- $259,7503 bd2 ba1.3k sqft7010 Bartlett Rd, Louisville, KY 40218For SaleMLS ID #1724311, Garrett Ackles, Semonin Realtors. Metro Search Inc. LLC DBA Apex MLS
- $228,5003 bd2 ba1.1k sqft4919 Warbler Way, Lynnview, KY 40213For SaleMLS ID #1725350, Yurima Fernandez Perez, ZHomes Real Estate. Metro Search Inc. LLC DBA Apex MLS
- $229,0003 bd3 ba1.5k sqft8134 Lake Ter, Louisville, KY 40222For SaleMLS ID #1724811, Jayson Brunstetter, The Agency Louisville. Metro Search Inc. LLC DBA Apex MLS
- $229,9003 bd2 ba1.8k sqft665 Lynn St, Louisville, KY 40217For SaleMLS ID #1723832, Glenn C Edelen, Edelen & Edelen REALTORS. Metro Search Inc. LLC DBA Apex MLS
- $230,0003 bd2 ba2.1k sqft2907 Ralph Ave, Shively, KY 40216For SaleMLS ID #1713784, Rebecca Ponder, United Real Estate Louisville. Metro Search Inc. LLC DBA Apex MLS
- $253,0003 bd2 ba1.6k sqft3318 Belmont Rd, Louisville, KY 40218For SaleMLS ID #1710690, Marilyn V Cardine-Baker, Right Choice Realty Inc.. Metro Search Inc. LLC DBA Apex MLS
- $230,0003 bd2 ba1k sqft9227 Omar Khayyam Blvd, Louisville, KY 40272For SaleMLS ID #1727571, Scott Radcliff, RE/MAX Premier Properties. Metro Search Inc. LLC DBA Apex MLS
- $253,9005 bd2 ba1.4k sqft11308 Nez Perce Way, Louisville, KY 40229For SaleMLS ID #1724199, Lauren Michal, Totally About Houses. Metro Search Inc. LLC DBA Apex MLS
- $329,5004 bd2 ba2.1k sqft4011 Mamaroneck Rd, Louisville, KY 40218For SaleMLS ID #1724406, Ed Williamson, simpler.realestate. Metro Search Inc. LLC DBA Apex MLS
- $249,9003 bd1 ba1.5k sqft5334 Westhall Ave, Louisville, KY 40214For SaleMLS ID #1727489, Slava D Furs, 85W Real Estate. Metro Search Inc. LLC DBA Apex MLS
