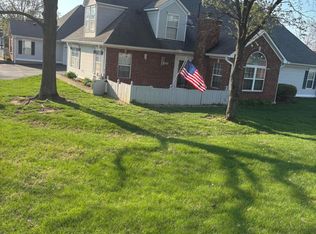
Sought-after Jeffersontown area! This well-maintained home offers a bright and functional floor plan designed for comfortable living and easy entertaining. The inviting eat-in kitchen features a dedicated dining area, while the expansive great room boasts a cozy fireplace and additional space for formal dining. Enjoy year-round relaxation in the enclosed sunroom, perfect for morning coffee or unwinding at the end of the day. A generously sized office provides the ideal space for working from home, hobbies, or a flex room. The home also features two large bedrooms and two full bathrooms, offering comfort and privacy for family and guests alike. Completing this exceptional property is an oversized 2½-car attached garage, providing ample room for vehicles, storage, and workshop space. Don't miss this opportunity to own a spacious, move-in-ready condo in one of Jeffersontown's most desirable locations—close to shopping, dining, parks, and all the conveniences the area has to offer!
For sale
Price cut: $10K (8/12)
$349,900
13600 Bronte Dr, Louisville, KY 40299
2beds
2,023sqft
Condominium
Built in 2003
-- sqft lot
$-- Zestimate®
$173/sqft
$345/mo HOA
What's special
Cozy fireplaceDedicated dining areaInviting eat-in kitchenTwo large bedroomsExpansive great roomEnclosed sunroomGenerously sized office
- 38 days |
- 367 |
- 10 |
Zillow last checked:
Listing updated:
Listed by:
Wanda Mackin 502-773-1779,
Coldwell Banker McMahan
Source: Metro Search Inc. LLC DBA Apex MLS,MLS#: 1723298
Facts & features
Interior
Bedrooms & bathrooms
- Bedrooms: 2
- Bathrooms: 2
- Full bathrooms: 2
Primary bedroom
- Level: First
- Area: 208
- Dimensions: 16.00 x 13.00
Bedroom
- Level: First
- Area: 169
- Dimensions: 13.00 x 13.00
Primary bathroom
- Level: First
Full bathroom
- Level: First
Great room
- Level: First
- Area: 384
- Dimensions: 24.00 x 16.00
Kitchen
- Level: First
- Area: 275
- Dimensions: 25.00 x 11.00
Laundry
- Level: First
- Area: 78
- Dimensions: 13.00 x 6.00
Office
- Level: First
- Area: 195
- Dimensions: 15.00 x 13.00
Sun room
- Level: First
- Area: 121
- Dimensions: 11.00 x 11.00
Heating
- Electric
Cooling
- Central Air
Features
- Basement: None
- Number of fireplaces: 1
Interior area
- Total structure area: 2,023
- Total interior livable area: 2,023 sqft
- Finished area above ground: 2,023
- Finished area below ground: 0
Property
Parking
- Total spaces: 2
- Parking features: Attached
- Attached garage spaces: 2
Features
- Stories: 1
- Patio & porch: Enclosed
- Fencing: None
Lot
- Features: See Remarks
Details
- Parcel number: 223413010A0000
Construction
Type & style
- Home type: Condo
- Property subtype: Condominium
Materials
- Brick
- Foundation: Slab
- Roof: Shingle
Condition
- Year built: 2003
Utilities & green energy
- Sewer: Public Sewer
- Water: Public
- Utilities for property: Electricity Connected, Natural Gas Connected
Community & HOA
Community
- Subdivision: Grenden Fields
HOA
- Has HOA: Yes
- Amenities included: Clubhouse
- Services included: Sewer, Water
- HOA fee: $4,140 annually
Location
- Region: Louisville
Financial & listing details
- Price per square foot: $173/sqft
- Tax assessed value: $300,010
- Annual tax amount: $2,863
- Date on market: 7/14/2026
- Electric utility on property: Yes
Estimated market value
Not available
Estimated sales range
Not available
Not available
Price history
| Date | Event | Price |
|---|---|---|
| 8/12/2026 | Price change | $349,900-2.8%$173/sqft |
Source:  Metro Search Inc. LLC DBA Apex MLS #1723298 Report a problem Metro Search Inc. LLC DBA Apex MLS #1723298 Report a problem | ||
| 7/14/2026 | Listed for sale | $359,900+69.8%$178/sqft |
Source: Metro Search Inc. LLC DBA Apex MLS #1723298 Report a problem | ||
| 9/9/2009 | Sold | $212,000$105/sqft |
Source: Public Record Report a problem | ||
Public tax history
| Year | Property taxes | Tax assessment |
|---|---|---|
| 2025 | $2,863 -0.6% | $300,010 |
| 2024 | $2,879 +60.4% | $300,010 +50% |
| 2023 | $1,795 -2.3% | $200,000 |
| 2022 | $1,837 -7.5% | $200,000 |
| 2021 | $1,986 +6.8% | $200,000 |
| 2020 | $1,859 | $200,000 |
| 2019 | $1,859 +2.2% | $200,000 |
| 2018 | $1,820 | $200,000 |
| 2017 | $1,820 -14.2% | $200,000 -5.7% |
| 2013 | $2,120 | $212,000 |
| 2011 | $2,120 | $212,000 |
| 2010 | $2,120 +13.7% | $212,000 +13.7% |
| 2009 | $1,865 | $186,530 |
| 2007 | -- | $186,530 |
| 2006 | -- | $186,530 |
| 2005 | -- | $186,530 |
| 2004 | -- | $186,530 |
Find assessor info on the county website
Monthly payment
Est. payment
Payment breakdown
Explore the cost of this home by adjusting the details. Changes won't be saved.Climate risks
Neighborhood: Jeffersontown
Nearby schools
GreatSchools rating
- 7/10Tully Elementary SchoolGrades: PK-5Distance: 3 mi
- 4/10Carrithers Middle SchoolGrades: 6-8Distance: 3.1 mi
- 2/10Jeffersontown High SchoolGrades: 9-12Distance: 3.6 mi
- $330,0002 bd2 ba1.6k sqft13702 English Ivy Ct, Louisville, KY 40299Sold
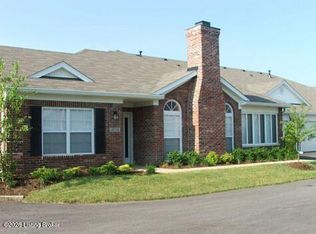
- $---- bd-- ba-- sqft13600 Dickens Ct, Louisville, KY 40299Off Market
- $339,9002 bd2 ba1.7k sqft13700 Rogawa Ct, Louisville, KY 40299Off Market
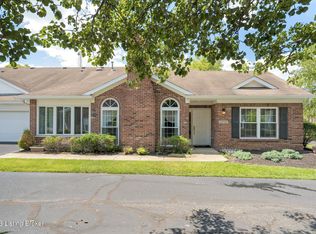
- $345,0002 bd2 ba2k sqft13700 Le Rente Dr, Louisville, KY 40299Sold

- $337,0002 bd2 ba2k sqft4102 Grenden Fields Dr, Louisville, KY 40299Off Market
- $345,0002 bd2 ba2k sqft13702 Beowulf Ct, Louisville, KY 40299Sold
- $330,0002 bd2 ba2k sqft13701 Beowulf Ct, Louisville, KY 40299Sold
- $330,0002 bd2 ba1.7k sqft4111 Berenger Field Dr, Louisville, KY 40299Sold
A local agent can set up tours, give advice and negotiate with sellers.
Similar homes
- $369,0003 bd3 ba2.3k sqft9307 Alex Ct, Jeffersontown, KY 40299For Sale
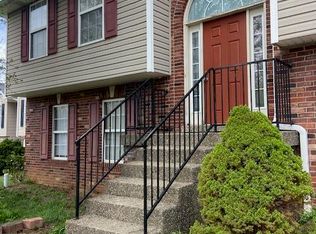
 MLS ID #1713270, Tammy Wiseman Jenkins, Coldwell Banker McMahan. Metro Search Inc. LLC DBA Apex MLS
 - $324,9993 bd2 ba1.5k sqft3131 Marlin Rd, Houston Acres, KY 40220For Sale
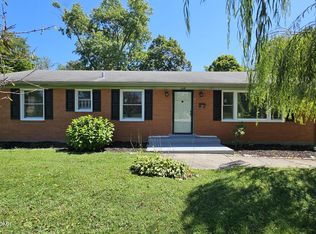 MLS ID #1726651, Jason M West, May Team REALTORS. Metro Search Inc. LLC DBA Apex MLS
 - $289,0003 bd3 ba1.7k sqft8120 Meadowgreen Pl, Louisville, KY 40299For Sale
 MLS ID #1725206, Pertrenia M Brown, Eternal, LLC. Metro Search Inc. LLC DBA Apex MLS
 - $405,0003 bd3 ba2.4k sqft117 Treslyn Way, Louisville, KY 40245For Sale
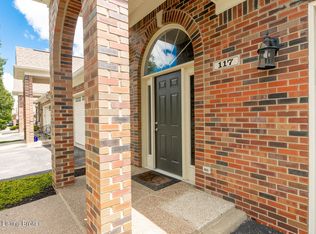 MLS ID #1725305, Angela Maloney, Southeast REALTORS Inc. Metro Search Inc. LLC DBA Apex MLS
 - $217,5002 bd2 ba1k sqft8415 Ambrosse Ln Unit 208, Louisville, KY 40299For SaleMLS ID #1726001, Deborah E Thomas, Corporate Services Consultants. Metro Search Inc. LLC DBA Apex MLS
- $389,9005 bd3 ba2.6k sqft11705 Beacon Ct, Louisville, KY 40299For SaleMLS ID #1725916, Jeff L Druck, Druck Realty. Metro Search Inc. LLC DBA Apex MLS
- $358,0003 bd2 ba2.1k sqft3819 Melda Ln, Louisville, KY 40219For SaleMLS ID #1722368, Rita Prada, Watson Realty. Metro Search Inc. LLC DBA Apex MLS
- $375,0003 bd2 ba2k sqft7804 E Manslick Rd, Louisville, KY 40228For SaleMLS ID #1724536, Darrell Spencer, simpler.realestate. Metro Search Inc. LLC DBA Apex MLS
- $349,0004 bd2 ba1.7k sqft7408 Warrenton Hill Ct, Louisville, KY 40291For SaleMLS ID #1720450, Douglas T Watson, Realty Pros of Kentuckiana. Metro Search Inc. LLC DBA Apex MLS
- $359,9993 bd3 ba2.1k sqft69 Hickory Woods Ct, Taylorsville, KY 40071For Sale
 MLS ID #26013000, Teresa S Vance, Show Place Realty. Imagine MLS
 - $314,9003 bd2 ba1.9k sqft4311 Accomack Dr, Louisville, KY 40241For SaleMLS ID #1726536, Meredeth Holliger, simpler.realestate. Metro Search Inc. LLC DBA Apex MLS
- $314,9003 bd2 ba1.3k sqft408 Evergreen Rd, Louisville, KY 40223For SaleMLS ID #1720423, Angela D Turner, Realty Advanced. Metro Search Inc. LLC DBA Apex MLS
- $229,9002 bd2 ba1.1k sqft10018 Chenoweth Vista Way, Louisville, KY 40299For SaleMLS ID #1726019, Beth A Heil, Preferred Realty Companies LLC. Metro Search Inc. LLC DBA Apex MLS
- $415,0003 bd2 ba1.6k sqft25 Valleyview Dr, Fisherville, KY 40023For SaleMLS ID #1726627, Martin T Crane, Crane REALTORS, LLC. Metro Search Inc. LLC DBA Apex MLS
- $355,0003 bd3 ba2.1k sqft3132 Sunny Ln, Louisville, KY 40205For SaleMLS ID #1717639, Jack C May, May Team REALTORS. Metro Search Inc. LLC DBA Apex MLS
- $267,4003 bd2 ba1.6k sqft7001 Monty Ln, Louisville, KY 40291For SaleMLS ID #1725156, Becky Poirier, United Real Estate Louisville. Metro Search Inc. LLC DBA Apex MLS
- $365,0002 bd3 ba2.3k sqft7730 Cottage Cove Way, Louisville, KY 40214For SaleMLS ID #1725849, Virgil Hall, Semonin Realtors. Metro Search Inc. LLC DBA Apex MLS
- $355,0003 bd2 ba2k sqft10507 Waycross Ave, Louisville, KY 40229For SaleMLS ID #1725143, Aaron Schork, Champion Properties. Metro Search Inc. LLC DBA Apex MLS
- $315,0004 bd2 ba2.1k sqft334 Hillcrest Dr, Mount Washington, KY 40047For SaleMLS ID #HK2603464, Kylie Lee, SEMONIN REALTORS. HKMLS
- $325,0003 bd2 ba1.4k sqft1314 Dahl Rd, Louisville, KY 40213For SaleMLS ID #1724002, Tommy Lee Gailor, Russ Gailor & Associates. Metro Search Inc. LLC DBA Apex MLS
