Spacious Mt Washington Ranch nestled on a quiet Cul-De-Sac with 4 bedrooms on the main level, a finished partial basement with a bedroom, and the extra that make a house feel like a home. Fresh paint throughout most of the home gives it a clean, move in ready feel. The primary suite features two walk-in closets and a private en-suite with separate walk-in shower and whirl pool tub.Out back you'll find a fully fenced yard and two storage sheds- perfect for pets, play, or just enjoying your own space. Relax on the covered front porch and enjoy all that Bullitt County has to offer.
For sale
$319,000
334 Hillcrest Dr, Mount Washington, KY 40047
5beds
2,112sqft
:
Get pre-qualified$2,104/mo
Single Family Residence
Built in 1982
9,583 Square Feet Lot
$309,900 Zestimate®
$151/sqft
$-- HOA
What's special
Fully fenced yardTwo storage shedsQuiet cul-de-sacCovered front porchTwo walk-in closetsPrimary suite
- 73 days |
- 600 |
- 20 |
Zillow last checked:
Listing updated:
Listed by:
Kylie Lee 270-506-7197,
SEMONIN REALTORS
Source: HKMLS,MLS#: HK2601937
Facts & features
Interior
Bedrooms & bathrooms
- Bedrooms: 5
- Bathrooms: 2
- Full bathrooms: 2
- Main level bathrooms: 2
- Main level bedrooms: 4
Primary bedroom
- Level: Main
Bedroom 2
- Level: Main
Bedroom 3
- Level: Main
Bedroom 4
- Level: Main
Bedroom 5
- Level: Basement
Primary bathroom
- Level: Main
Bathroom
- Features: Tub, Tub/Shower Combo
Kitchen
- Features: Eat-in Kitchen, Pantry
- Level: Main
Living room
- Level: Main
Basement
- Area: 506
Heating
- Furnace, Propane
Cooling
- Central Electric
Appliances
- Included: Dishwasher, Microwave, Range/Oven, Electric Range, Refrigerator, Self Cleaning Oven, Smooth Top Range, Dryer, Electric Water Heater
- Laundry: Laundry Room
Features
- Closet Light(s), Walk-In Closet(s), Walls (Dry Wall), Walls (Paneling), Eat-in Kitchen
- Flooring: Carpet, Hardwood, Laminate, Tile
- Doors: Storm Door(s)
- Windows: Replacement Windows, Screens, Tilt, Vinyl Frame, Blinds, Drapes
- Basement: Finished-Partial,Walk-Out Access
- Has fireplace: No
- Fireplace features: None
Interior area
- Total structure area: 2,112
- Total interior livable area: 2,112 sqft
Property
Parking
- Parking features: None
Accessibility
- Accessibility features: Grab Bars in Bathroom, Walk in Shower, Accessible Approach with Ramp
Features
- Patio & porch: Covered Front Porch, Deck
- Has spa: Yes
- Spa features: Bath
- Fencing: Back Yard,Chain Link,Vinyl
- Body of water: None
Lot
- Size: 9,583 Square Feet
- Features: Cul-De-Sac, Subdivided
Details
- Additional structures: Shed(s)
- Parcel number: 077SW002033
Construction
Type & style
- Home type: SingleFamily
- Architectural style: Ranch
- Property subtype: Single Family Residence
Materials
- Brick Veneer, Brick/Siding
- Foundation: Block, Concrete Perimeter
- Roof: Shingle
Condition
- Year built: 1982
Utilities & green energy
- Sewer: City
- Water: City
- Utilities for property: Cable Available, Electricity Available, Garbage-Public, Propane Tank-Rented, Street Lights, Phone Available
Community & HOA
Community
- Security: Smoke Detector(s)
- Subdivision: Hillcrest
HOA
- Amenities included: None
Location
- Region: Mount Washington
Financial & listing details
- Price per square foot: $151/sqft
- Tax assessed value: $174,040
- Annual tax amount: $1,630
- Price range: $319K - $319K
- Date on market: 5/13/2026
Estimated market value
$309,900
$294,000 - $325,000
$2,021/mo
Price history
| Date | Event | Price |
|---|---|---|
| 5/13/2026 | Listed for sale | $319,000+138.3%$151/sqft |
Source:  HKMLS #HK2601937 Report a problem HKMLS #HK2601937 Report a problem | ||
| 6/20/2011 | Sold | $133,890$63/sqft |
Source: Agent Provided Report a problem | ||
Public tax history
| Year | Property taxes | Tax assessment |
|---|---|---|
| 2024 | $1,630 +0.6% | $174,040 |
| 2023 | $1,619 -5.2% | $174,040 |
| 2022 | $1,708 -23% | $174,040 |
| 2021 | $2,218 +1263.6% | $174,040 +4.8% |
| 2020 | $163 | $166,010 |
| 2019 | $163 +9.5% | $166,010 +24% |
| 2018 | $149 | $133,890 |
| 2017 | $149 -2.6% | $133,890 |
| 2016 | $153 | $133,890 |
| 2015 | $153 -89.7% | $133,890 |
| 2014 | $1,484 | $133,890 |
| 2011 | -- | $133,890 |
| 2010 | -- | $133,890 |
| 2009 | -- | $133,890 |
| 2007 | -- | $133,890 |
| 2006 | -- | $133,890 +10.7% |
| 2005 | -- | $120,914 |
Find assessor info on the county website
Monthly payment
Est. payment
Payment breakdown
Explore the cost of this home by adjusting the details. Changes won't be saved.Climate risks
Neighborhood: 40047
Nearby schools
GreatSchools rating
- 6/10Mt. Washington Elementary SchoolGrades: PK-5Distance: 0.6 mi
- 6/10Eastside Middle SchoolGrades: 6-8Distance: 2.7 mi
- 6/10Bullitt East High SchoolGrades: 9-12Distance: 1.8 mi
- $223,9003 bd1 ba1.1k sqft324 Hillcrest Dr, Mount Washington, KY 40047Off Market
- $210,0002 bd1 ba927 sqft219 McFarland Ave, Mount Washington, KY 40047Sold

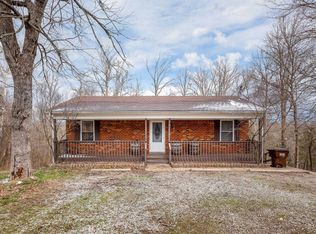
- $288,6004 bd2 ba1.9k sqft340 Hillcrest Dr, Mount Washington, KY 40047Off Market
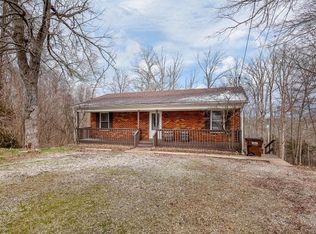
- $332,3004 bd2 ba1.9k sqft340 Hillcrest Dr, Mt Washington, KY 40047Off Market
- $220,3003 bd1 ba1.1k sqft308 Hillcrest Dr, Mount Washington, KY 40047Off Market
- $230,3003 bd1 ba1.1k sqft319 Hillcrest Dr, Mount Washington, KY 40047Off Market
- $235,7003 bd1 ba1.1k sqft218 McFarland Ave, Mount Washington, KY 40047Off Market
- $320,3004 bd2 ba1.9k sqft341 Hillcrest Dr, Mount Washington, KY 40047Off Market
A local agent can set up tours, give advice and negotiate with sellers.
Similar homes
- $299,9003 bd2 ba1.4k sqft145 Glen Ridge Dr, Mount Washington, KY 40047For Sale
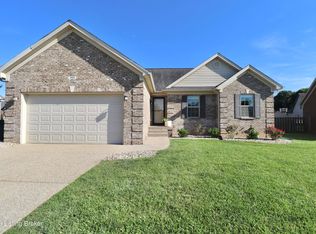
 MLS ID #1724140, Sherry Gentry, TC Realty. Metro Search Inc. LLC DBA Apex MLS
 - $269,9003 bd2 ba2.1k sqft205 Carla Dr, Mount Washington, KY 40047For Sale
 MLS ID #1719019, Donna Thompson, Team Thompson 1 Realty. LLC. Metro Search Inc. LLC DBA Apex MLS
 - $289,9003 bd2 ba1.2k sqft140 Peddlers Run Rd, Mount Washington, KY 40047For Sale
 MLS ID #HK2601570, Amanda D Long, KELLER WILLIAMS HEARTLAND. HKMLS
 - $389,9003 bd2 ba2.2k sqft136 Harding Dr, Mount Washington, KY 40047For Sale
 MLS ID #1717902, Kayla Spalding, RE/MAX Empire. Metro Search Inc. LLC DBA Apex MLS
 - $245,0003 bd1 ba1.5k sqft287 S Bardstown Rd, Mount Washington, KY 40047For SaleMLS ID #1712874, Presley R Baker, Knob & Key Realty, LLC. Metro Search Inc. LLC DBA Apex MLS
- $349,9004 bd2 ba2.5k sqft218 Somber Way, Shepherdsville, KY 40165For SaleMLS ID #1722826, Joshua Jarboe, RE/MAX Empire. Metro Search Inc. LLC DBA Apex MLS
- $329,5004 bd2 ba2.1k sqft4011 Mamaroneck Rd, Louisville, KY 40218For SaleMLS ID #1724406, Ed Williamson, simpler.realestate. Metro Search Inc. LLC DBA Apex MLS
- $359,9993 bd3 ba2.1k sqft69 Hickory Woods Ct, Taylorsville, KY 40071For Sale
 MLS ID #26013000, Teresa S Vance, Show Place Realty. Imagine MLS
 - $319,9004 bd2 ba2.1k sqft10706 Blackwood Rd, Jeffersontown, KY 40299For SaleMLS ID #1715366, Michael Burlew, Weichert Realtors - ABG. Metro Search Inc. LLC DBA Apex MLS
- $340,0003 bd2 ba1.4k sqft1314 Dahl Rd, Louisville, KY 40213For SaleMLS ID #1724002, Tommy Lee Gailor, Russ Gailor & Associates. Metro Search Inc. LLC DBA Apex MLS
- $350,0004 bd3 ba2.1k sqft4714 Ridgeway Ct, Louisville, KY 40229For SaleMLS ID #1718802, Mary E Elsenbroek, Semonin Realtors. Metro Search Inc. LLC DBA Apex MLS
- $319,9004 bd2 ba1.6k sqft8605 Amerivan Dr, Jeffersontown, KY 40299For SaleMLS ID #1718057, Keisha Ayers, The Collective Realty Co.. Metro Search Inc. LLC DBA Apex MLS
- $320,0003 bd2 ba1.3k sqft10305 Vantage Rd, Jeffersontown, KY 40299For SaleMLS ID #1719499, Dee Amber Anderson, Lenihan Sotheby's Int'l Realty. Metro Search Inc. LLC DBA Apex MLS
- $345,0003 bd2 ba1.7k sqft290 Big Cedar Creek Trl, Shepherdsville, KY 40165For SaleMLS ID #1705329, Jay Pitts, RE/MAX Premier Properties. Metro Search Inc. LLC DBA Apex MLS
- $299,9003 bd3 ba1.9k sqft5802 Shelby St, Louisville, KY 40291For SaleMLS ID #1720958, Scott Sawade, Beck Realty Group. Metro Search Inc. LLC DBA Apex MLS
- $269,9003 bd2 ba1.4k sqft240 Waddell Ln, Shepherdsville, KY 40165For SaleMLS ID #1714091, Stephen R Adams, Bob Hayes Realty Company. Metro Search Inc. LLC DBA Apex MLS
- $298,0003 bd2 ba1.8k sqft209 Riverview Ln, Shepherdsville, KY 40165For SaleMLS ID #1722220, Noah Neutz, Semonin Realtors. Metro Search Inc. LLC DBA Apex MLS
- $310,0003 bd3 ba2.3k sqft244 Sycamore Dr, Taylorsville, KY 40071For SaleMLS ID #1721334, Heather Eason, Segrest Flaherty Realtors LLC. Metro Search Inc. LLC DBA Apex MLS
- $339,0003 bd2 ba1.4k sqft373 Green Valley Dr, Lebanon Junction, KY 40150For SaleMLS ID #1716511, Olanda A Cody, Realty Advanced. Metro Search Inc. LLC DBA Apex MLS
- $298,9004 bd3 ba1.9k sqft2508 Rhett Ct, Plantation, KY 40242For SaleMLS ID #1719121, Lindsey Stewart, Pride Realty. Metro Search Inc. LLC DBA Apex MLS
