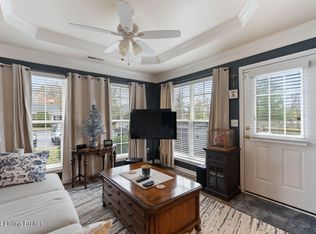
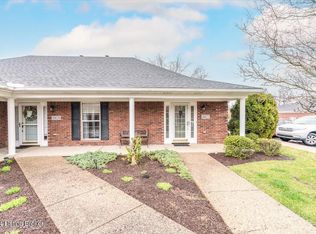
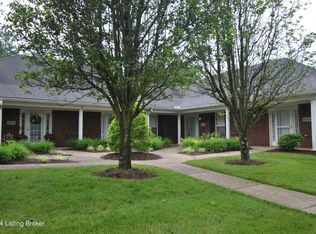
Welcome to Chenoweth Park! Tucked away in between Fern Creek & Jeffersontown, this location offers easy access to any direction you're headed within minutes yet still has a country setting for your enjoyment! This highly sought after community offers Patio homes with courtyard entry that your front porch overlooks making it feel warm & inviting. From your covered front porch, you enter into your living room with Luxurious Vinyl Plank flooring, trey ceiling & a floor plan that open & airy. The living room is large enough for a sectional seating yet still has an intimate setting for smaller conversations. The large Eat in Kitchen offers a generous amount of cabinetry. recessed lighting & open to the Flex room. This could be your sunroom with all the natural lighting, a media room or home gym. Then there's the quaint private patio off of this room with your own fenced yard. Having your morning drink or breakfast to grilling out for dinner. Entering back in the Primary bedroom has a trey ceiling, crown molding with the En-Suite hosting a large vanity, walk in closet & handicap railing in the tub. The guest bedroom offers its own privacy & room for large furniture. Theres an additional half bath with the laundry area off the hall for easy access. Then there's the attic or should I say second floor room? This attic is huge with walls & flooring with room to stand & walk around. Lots of storage room! Did I mention the 1 car garage with electricity. 1 of the few units that have electricity to the garage so to use a remote opener or be able to use other than parking the car. Located in front of your home with easy access in & out. The community has a club house, green space throughout & the HOA fees cover- water, trash, grounds keeping, exterior maintenance & snow removal. This is a great community to call home! This is a must see & won't last long. Whether you're just starting out as a homeowner or downsizing, Chenoweth Park & this home is a winner! Immediate Possession is available. Pets are allowed up to 2 under 35lbs.
For sale
$229,900
10018 Chenoweth Vista Way, Louisville, KY 40299
2beds
1,123sqft
Single Family Residence
Built in 2004
4,356 Square Feet Lot
$206,800 Zestimate®
$205/sqft
$-- HOA
What's special
Covered front porchRecessed lighting
- 2 days |
- 394 |
- 9 |
Zillow last checked:
Listing updated:
Listed by:
Beth A Heil 502-526-6345,
Preferred Realty Companies LLC
Source: Metro Search Inc. LLC DBA Apex MLS,MLS#: 1726019
Facts & features
Interior
Bedrooms & bathrooms
- Bedrooms: 2
- Bathrooms: 2
- Full bathrooms: 1
- 1/2 bathrooms: 1
Primary bedroom
- Level: First
Bedroom
- Level: First
Primary bathroom
- Level: First
Half bathroom
- Level: First
Kitchen
- Level: First
Laundry
- Level: First
Living room
- Level: First
Sun room
- Level: First
Heating
- Forced Air
Cooling
- Central Air
Features
- Basement: None
- Has fireplace: No
Interior area
- Total structure area: 1,123
- Total interior livable area: 1,123 sqft
- Finished area above ground: 1,123
- Finished area below ground: 0
Property
Parking
- Total spaces: 1
- Parking features: Off Street, Detached, See Remarks
- Garage spaces: 1
- Has uncovered spaces: Yes
Accessibility
- Accessibility features: Handic Prov
Features
- Stories: 1
- Patio & porch: Patio, Porch
- Fencing: Partial,Wood
Lot
- Size: 4,356 Square Feet
- Features: Cul-De-Sac, Covt/Restr, Sidewalk, See Remarks
Details
- Additional structures: Garage(s)
- Parcel number: 22367000100018
Construction
Type & style
- Home type: SingleFamily
- Property subtype: Single Family Residence
Materials
- Brick
- Foundation: Slab
- Roof: Shingle
Condition
- Year built: 2004
Utilities & green energy
- Sewer: Public Sewer
- Water: Public
- Utilities for property: Electricity Connected
Community & HOA
Community
- Subdivision: Chenoweth Park
HOA
- Has HOA: Yes
- Amenities included: Clubhouse
Location
- Region: Louisville
Financial & listing details
- Price per square foot: $205/sqft
- Tax assessed value: $198,410
- Annual tax amount: $2,224
- Date on market: 8/12/2026
- Electric utility on property: Yes
Estimated market value
$206,800
$178,000 - $238,000
$1,487/mo
Price history
| Date | Event | Price |
|---|---|---|
| 8/12/2026 | Listed for sale | $229,900+55.3%$205/sqft |
Source:  Metro Search Inc. LLC DBA Apex MLS #1726019 Report a problem Metro Search Inc. LLC DBA Apex MLS #1726019 Report a problem | ||
| 7/1/2019 | Sold | $148,000+9.6%$132/sqft |
Source: Public Record Report a problem | ||
| 1/17/2018 | Sold | $135,000+13.4%$120/sqft |
Source: Public Record Report a problem | ||
| 6/25/2015 | Sold | $119,000$106/sqft |
Source: Public Record Report a problem | ||
Public tax history
| Year | Property taxes | Tax assessment |
|---|---|---|
| 2025 | $2,224 -2.1% | $198,410 |
| 2024 | $2,272 +30.3% | $198,410 +34.1% |
| 2023 | $1,743 -0.3% | $148,000 |
| 2022 | $1,749 -6.6% | $148,000 |
| 2021 | $1,872 +7.5% | $148,000 |
| 2020 | $1,742 | $148,000 +9.6% |
| 2019 | $1,742 +25.7% | $135,000 +4.2% |
| 2018 | $1,386 | $129,500 +8.8% |
| 2017 | $1,386 +16.7% | $119,000 +0.2% |
| 2013 | $1,188 | $118,820 |
| 2011 | $1,188 | $118,820 |
| 2010 | $1,188 | $118,820 |
| 2009 | $1,188 | $118,820 |
| 2007 | -- | $118,820 |
| 2006 | -- | $118,820 |
| 2005 | -- | $118,820 |
Find assessor info on the county website
Monthly payment
Est. payment
Payment breakdown
Explore the cost of this home by adjusting the details. Changes won't be saved.Climate risks
Neighborhood: Fern Creek
Nearby schools
GreatSchools rating
- 6/10Wheeler Elementary SchoolGrades: K-5Distance: 0.2 mi
- 3/10Ramsey Middle SchoolGrades: 6-8Distance: 1.8 mi
- 2/10Fern Creek Traditional High SchoolGrades: 9-12Distance: 1.3 mi
- $235,0002 bd2 ba1.2k sqft9908 Chenoweth Vista Way, Louisville, KY 40299Pending

- $208,0002 bd2 ba1k sqft10036 Chenoweth Vista Way, Louisville, KY 40299Sold
- $215,0002 bd2 ba1k sqft10022 Chenoweth Vista Way, Louisville, KY 40299Sold
- $224,0002 bd2 ba1.1k sqft10032 Chenoweth Vista Way, Louisville, KY 40299Sold
- $198,0002 bd2 ba1.1k sqft10017 Chenoweth Vista Way, Louisville, KY 40299Sold
- $225,0002 bd2 ba1.1k sqft10033 Chenoweth Vista Way, Louisville, KY 40299Sold
- $195,0002 bd2 ba1.1k sqft10004 Chenoweth Vista Way, Louisville, KY 40299Sold
- $214,9002 bd2 ba1.1k sqft9931 Chenoweth Vista Way, Louisville, KY 40299Sold
A local agent can set up tours, give advice and negotiate with sellers.
Similar homes
- $199,9004 bd2 ba1.2k sqft4115 Leo Ln, Jeffersontown, KY 40299For Sale

 MLS ID #1725961, Sean Riley, DREAM J P Pirtle REALTORS. Metro Search Inc. LLC DBA Apex MLS
 - $217,5002 bd2 ba1k sqft8415 Ambrosse Ln Unit 208, Louisville, KY 40299For Sale
 MLS ID #1726001, Deborah E Thomas, Corporate Services Consultants. Metro Search Inc. LLC DBA Apex MLS
 - $294,9003 bd2 ba1.4k sqft10607 Fairview Ave, Jeffersontown, KY 40299For Sale
 MLS ID #1726188, Matthew L Conway, Conway & Associates. Metro Search Inc. LLC DBA Apex MLS
 - $210,0002 bd2 ba1.1k sqft8330 Delta Cir, Louisville, KY 40228For Sale By Owner

- $280,0003 bd2 ba1.2k sqft9814 Williamsborough Ln, Louisville, KY 40291For SaleMLS ID #1726326, Ernesto J Cougil, ZHomes Real Estate. Metro Search Inc. LLC DBA Apex MLS
- $229,0003 bd1 ba1.2k sqft229 Flamingo Dr, Louisville, KY 40218For SaleMLS ID #1725921, Shamus Greene, Real Estate Go To. Metro Search Inc. LLC DBA Apex MLS
- $319,0003 bd3 ba1.6k sqft10201 Bayport Rd, Jeffersontown, KY 40299For SaleMLS ID #1726264, The Jake Wardrip Realty Group, Homepage Realty. Metro Search Inc. LLC DBA Apex MLS
- $184,9002 bd2 ba1k sqft8402 Ambrosse Ln Unit 102, Louisville, KY 40299For SaleMLS ID #1726397, Michael Todd Render, DREAM J P Pirtle REALTORS. Metro Search Inc. LLC DBA Apex MLS
- $215,0002 bd2 ba1.3k sqft2706 Bradford Commons Dr Unit 202, Louisville, KY 40299For SaleMLS ID #1726344, L. Michael Mudd, Homepage Realty. Metro Search Inc. LLC DBA Apex MLS
- $219,9003 bd1 ba1.2k sqft224 Derby Ave, Louisville, KY 40218For SaleMLS ID #1726378, Shantil Newton, Infinite Homes Realty. Metro Search Inc. LLC DBA Apex MLS
- $215,0003 bd1 ba960 sqft117 Alpha Ave, Louisville, KY 40218For SaleMLS ID #1725924, Shamus Greene, Real Estate Go To. Metro Search Inc. LLC DBA Apex MLS
- $209,0003 bd1 ba1.1k sqft9909 Merioneth Dr, Jeffersontown, KY 40299For SaleMLS ID #1725489, Katie Bosse, United Real Estate Louisville. Metro Search Inc. LLC DBA Apex MLS
- $265,0003 bd2 ba1.5k sqft6009 Bardstown Rd, Louisville, KY 40291For SaleMLS ID #1725893, Neca Hudgins, Coldwell Banker McMahan. Metro Search Inc. LLC DBA Apex MLS
- $209,9002 bd2 ba1.2k sqft9500 Magnolia Ridge Dr Unit 104, Louisville, KY 40291For SaleMLS ID #1726328, Jay Pitts, RE/MAX Premier Properties. Metro Search Inc. LLC DBA Apex MLS
- $257,5003 bd2 ba1k sqft4701 Haeringdon Ct, Jeffersontown, KY 40299For SaleMLS ID #1715042, Joe Barnett, PML Real Estate Group LLC. Metro Search Inc. LLC DBA Apex MLS
- $229,9003 bd1 ba1.1k sqft7204 Gorham Way, Louisville, KY 40291For SaleMLS ID #1725334, Shawna Smith, Real Broker, LLC. Metro Search Inc. LLC DBA Apex MLS
- $245,0002 bd2 ba1.2k sqft7023 Adeno Way, Louisville, KY 40291For SaleMLS ID #1725910, Bob Sokoler, simpler.realestate. Metro Search Inc. LLC DBA Apex MLS
- $222,5003 bd1 ba925 sqft4021 Tally Ho Ct, Jeffersontown, KY 40299For SaleMLS ID #1716237, Trish Brown, Real Estate Unlimited. Metro Search Inc. LLC DBA Apex MLS
- $230,0003 bd1 ba925 sqft2701 Cranston Dr, Jeffersontown, KY 40299For SaleMLS ID #1720205, Paola Morante Escobar, Lifestyl Louisville. Metro Search Inc. LLC DBA Apex MLS
- $230,0003 bd1 ba1.3k sqft2720 Tregaron Ave, Jeffersontown, KY 40299For SaleMLS ID #1720747, Tracy N French, RE/MAX Premier Properties. Metro Search Inc. LLC DBA Apex MLS
