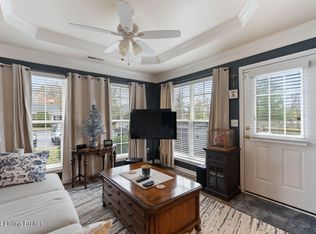
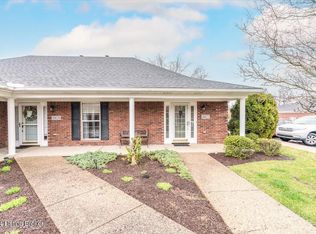
Come see this exquisitely maintained & beautifully updated patio home in Chenoweth Park! Through a courtyard-style entry, you are welcomed by a covered front porch and an ideal floor plan. An inviting living room features LVP flooring and a cozy space for lounging. With an open-concept feel, the home flows into the spacious eat-in kitchen, where you'll enjoy custom cabinetry and recessed lighting along with gorgeous granite countertops and stainless appliances that were both added in 2023. On the opposite end of the kitchen, an additional room flooded with natural light awaits. This could be a second lounging area, an office, a reading nook, or whatever suits your needs. Also located here is the access to your private back patio with tons of room for outdoor seating and plenty of sun for potted flowers, herbs & vegetables. Beyond the patio is a beautiful green space, taken care of by the HOA. Because the unit is located towards the back of the development, it uniquely offers extra privacy. Back inside, your laundry room is adjacent to the kitchen and easily hidden out of sight. Down the hall is a pull-down attic with great space for storage & organization. The generous primary suite includes a walk-in closet and a private ensuite bath. The guest bedroom offers an extra-wide closet for ample storage and is next to the 2nd full bathroom with a low-level entry shower and grab bar nearby. Additional features include a newer HVAC, replaced in 2023. The 1-car garage is close by, as well as the benefit of a community clubhouse available for your private parties and gatherings. The HOA covers water, groundskeeping, exterior maintenance, and snow removal. The Chenoweth Park community is peaceful and friendly, making you feel right at home. You are not far from retail, dining, and entertainment within Fern Creek and J-Town, along with the convenience of Gene Snyder Freeway. This one is a must-see!
Pending
$235,000
9908 Chenoweth Vista Way, Louisville, KY 40299
2beds
1,213sqft
Condominium
Built in 2006
-- sqft lot
$233,900 Zestimate®
$194/sqft
$-- HOA
What's special
Courtyard-style entryPrivate ensuite bathSpacious eat-in kitchenCovered front porchRecessed lightingStainless appliancesCustom cabinetry
- 37 days |
- 67 |
- 2 |
Zillow last checked:
Listing updated:
Listed by:
Jackie Exum jexum@kw.com,
Keller Williams Collective
Source: Metro Search Inc. LLC DBA Apex MLS,MLS#: 1722719
Facts & features
Interior
Bedrooms & bathrooms
- Bedrooms: 2
- Bathrooms: 2
- Full bathrooms: 2
Primary bedroom
- Level: First
Bedroom
- Level: First
Primary bathroom
- Level: First
Full bathroom
- Level: First
Dining area
- Level: First
Kitchen
- Level: First
Laundry
- Level: First
Living room
- Level: First
Sun room
- Level: First
Heating
- Forced Air, Natural Gas
Cooling
- Central Air
Features
- Basement: None
- Has fireplace: No
Interior area
- Total structure area: 1,213
- Total interior livable area: 1,213 sqft
- Finished area above ground: 1,213
- Finished area below ground: 0
Property
Parking
- Total spaces: 1
- Parking features: Detached, Entry Front
- Garage spaces: 1
Features
- Stories: 1
- Patio & porch: Patio, Porch
Details
- Parcel number: 367000089908
Construction
Type & style
- Home type: Condo
- Property subtype: Condominium
Materials
- Brick
- Foundation: Slab
- Roof: Shingle
Condition
- Year built: 2006
Utilities & green energy
- Sewer: Public Sewer
- Water: Public
- Utilities for property: Electricity Connected
Community & HOA
Community
- Subdivision: Chenoweth Park
HOA
- Has HOA: Yes
- Amenities included: Clubhouse
- Services included: Maintenance Grounds, Snow Removal, Water
Location
- Region: Louisville
Financial & listing details
- Price per square foot: $194/sqft
- Tax assessed value: $159,000
- Annual tax amount: $1,590
- Date on market: 7/9/2026
- Electric utility on property: Yes
Estimated market value
$233,900
$222,000 - $246,000
$1,647/mo
Price history
| Date | Event | Price |
|---|---|---|
| 7/11/2026 | Pending sale | $235,000$194/sqft |
Source:  Metro Search Inc. LLC DBA Apex MLS #1722719 Report a problem Metro Search Inc. LLC DBA Apex MLS #1722719 Report a problem | ||
| 7/9/2026 | Listed for sale | $235,000+13%$194/sqft |
Source: Metro Search Inc. LLC DBA Apex MLS #1722719 Report a problem | ||
| 2/15/2023 | Sold | $208,000-1.9%$171/sqft |
Source: Metro Search Inc. LLC DBA Apex MLS #1625871 Report a problem | ||
| 1/10/2023 | Pending sale | $211,950$175/sqft |
Source: Metro Search Inc. LLC DBA Apex MLS #1625871 Report a problem | ||
| 11/10/2022 | Listed for sale | $211,950+79.6%$175/sqft |
Source: Metro Search Inc. LLC DBA Apex MLS #1625871 Report a problem | ||
| 4/4/2013 | Sold | $118,000-5.6%$97/sqft |
Source: Agent Provided Report a problem | ||
| 1/25/2013 | Listed for sale | $124,950$103/sqft |
Source: Prudential Parks & Weisberg Realtors #1350393 Report a problem | ||
Public tax history
| Year | Property taxes | Tax assessment |
|---|---|---|
| 2013 | $1,590 | $159,000 |
| 2010 | $1,590 | $159,000 |
| 2009 | $1,590 | $159,000 |
| 2007 | -- | $159,000 |
Find assessor info on the county website
Monthly payment
Est. payment
Payment breakdown
Explore the cost of this home by adjusting the details. Changes won't be saved.Climate risks
Neighborhood: Fern Creek
Nearby schools
GreatSchools rating
- 6/10Wheeler Elementary SchoolGrades: K-5Distance: 0.2 mi
- 3/10Ramsey Middle SchoolGrades: 6-8Distance: 1.8 mi
- 2/10Fern Creek Traditional High SchoolGrades: 9-12Distance: 1.3 mi
- $229,9002 bd2 ba1.1k sqft10018 Chenoweth Vista Way, Louisville, KY 40299For Sale

- $208,0002 bd2 ba1k sqft10036 Chenoweth Vista Way, Louisville, KY 40299Sold
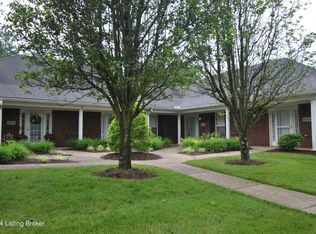
- $215,0002 bd2 ba1k sqft10022 Chenoweth Vista Way, Louisville, KY 40299Sold
- $224,0002 bd2 ba1.1k sqft10032 Chenoweth Vista Way, Louisville, KY 40299Sold
- $198,0002 bd2 ba1.1k sqft10017 Chenoweth Vista Way, Louisville, KY 40299Sold
- $225,0002 bd2 ba1.1k sqft10033 Chenoweth Vista Way, Louisville, KY 40299Sold
- $195,0002 bd2 ba1.1k sqft10004 Chenoweth Vista Way, Louisville, KY 40299Sold
- $214,9002 bd2 ba1.1k sqft9931 Chenoweth Vista Way, Louisville, KY 40299Sold
A local agent can set up tours, give advice and negotiate with sellers.
Similar homes
- $229,9002 bd2 ba1.1k sqft10018 Chenoweth Vista Way, Louisville, KY 40299For Sale
 MLS ID #1726019, Beth A Heil, Preferred Realty Companies LLC. Metro Search Inc. LLC DBA Apex MLS
 - $209,9002 bd2 ba1.2k sqft9500 Magnolia Ridge Dr Unit 104, Louisville, KY 40291For Sale
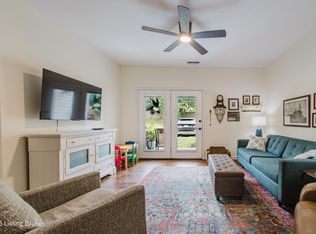 MLS ID #1726328, Jay Pitts, RE/MAX Premier Properties. Metro Search Inc. LLC DBA Apex MLS
 - $189,9002 bd2 ba1.1k sqft9514 Rustling Tree Way Unit 201, Louisville, KY 40291For Sale
 MLS ID #1722916, Joe K Bradshaw, simpler.realestate. Metro Search Inc. LLC DBA Apex MLS
 - $194,5002 bd2 ba1k sqft8413 Ambrosse Ln Unit 310, Louisville, KY 40299For Sale
 MLS ID #1724052, Abby Kalmey, Homepage Realty. Metro Search Inc. LLC DBA Apex MLS
 - $265,0002 bd2 ba1.5k sqft8903 Stara Way, Jeffersontown, KY 40299For SaleMLS ID #1720416, Carrie King, Homepage Realty. Metro Search Inc. LLC DBA Apex MLS
- $229,9003 bd1 ba1.1k sqft7204 Gorham Way, Louisville, KY 40291For SaleMLS ID #1725334, Shawna Smith, Real Broker, LLC. Metro Search Inc. LLC DBA Apex MLS
- $200,0002 bd2 ba1k sqft6505 Renate Rd, Louisville, KY 40291For SaleMLS ID #1724678, Greg Taylor, Trueblood Real Estate. Metro Search Inc. LLC DBA Apex MLS
- $175,0002 bd2 ba1.1k sqft10202 Deer Vista Dr Unit 201, Louisville, KY 40291For SaleMLS ID #1725971, Sara Carpenter, Schuler Bauer Real Estate Services ERA Powered. Metro Search Inc. LLC DBA Apex MLS
- $218,0002 bd2 ba1.1k sqft7320 Fox Hollow Way, Louisville, KY 40228For SaleMLS ID #1721319, Morgan Bowling, Collective Roots Agency. Metro Search Inc. LLC DBA Apex MLS
- $239,9002 bd2 ba1.1k sqft421 Creason Ct Unit 207, Louisville, KY 40223For Sale By Owner
- $225,0003 bd3 ba1.6k sqft8622 Grand Neptune Dr, Louisville, KY 40228For SaleMLS ID #1721933, Jimmy Welch Team, Keller Williams Collective. Metro Search Inc. LLC DBA Apex MLS
- $285,0002 bd3 ba1.4k sqft10318 Venado Dr, Louisville, KY 40291For SaleMLS ID #1725490, Scott Radcliff, RE/MAX Premier Properties. Metro Search Inc. LLC DBA Apex MLS
- $288,5003 bd3 ba1.5k sqft3913 Mimosa View Dr, Louisville, KY 40299For SaleMLS ID #1724490, Harvey D Hunt, Coldwell Banker Larry Rogers. Metro Search Inc. LLC DBA Apex MLS
- $234,9003 bd2 ba1k sqft4405 Debbie Ct, Louisville, KY 40213For SaleMLS ID #1725067, Ernest Fernandez, simpler.realestate. Metro Search Inc. LLC DBA Apex MLS
- $259,7503 bd2 ba1.3k sqft7010 Bartlett Rd, Louisville, KY 40218For SaleMLS ID #1724311, Garrett Ackles, Semonin Realtors. Metro Search Inc. LLC DBA Apex MLS
- $229,0003 bd3 ba1.5k sqft8134 Lake Ter, Louisville, KY 40222For SaleMLS ID #1724811, Jayson Brunstetter, The Agency Louisville. Metro Search Inc. LLC DBA Apex MLS
- $210,0002 bd2 ba1.1k sqft1600 Gardiner Ln APT 203, Louisville, KY 40205For SaleMLS ID #1724590, Jake Netherton, Weichert Realtors - ABG. Metro Search Inc. LLC DBA Apex MLS
- $340,0003 bd2 ba1.1k sqft10408 Vantage Rd, Jeffersontown, KY 40299For SaleMLS ID #1724462, Tammy M Ramsey, EXP Realty LLC. Metro Search Inc. LLC DBA Apex MLS
- $259,9984 bd1 ba1.3k sqft2507 Clearbrook Dr, Louisville, KY 40220For SaleMLS ID #1725919, Kelsey L Reneau, Red Edge Realty. Metro Search Inc. LLC DBA Apex MLS
- $239,9003 bd2 ba1.4k sqft5910 Gloria Ln, Louisville, KY 40213For SaleMLS ID #1724655, Danny R Gulley, Keller Williams Collective. Metro Search Inc. LLC DBA Apex MLS
