Skip main navigation
Sold for $239,999
  • $239,999

    10340 Dorsey Village Dr, Louisville, KY 40223

    2beds
    1,379sqft
    Condominium
    Built in 2005
    -- sqft lot
    $250,900 Zestimate®
    $174/sqft
    $1,560 Estimated rent

    Home value

    $250,900

    $238,000 - $263,000

    $1,560/mo

    Zestimate® history
    Loading
    Loading...

    Owner options

    List your home for rent

    $1,560/mo

    Rent Zestimate®

    Find your next renter with Zillow Rental Manager. Plus, with online applications, you can quickly screen prospective tenants – for free.

    Learn more

    $1,560/mo

    Rent Zestimate®

    Refinance and save

    $1,197/mo

    Est. payment

    Refinancing to a lower rate could help reduce your monthly payments and save thousands over the life of the loan.

    See today's rates

    $1,197/mo

    Est. payment

    Explore your selling options

    Work with a Zillow partner agent

    Leverage their expertise and Zillow's premium Showcase listings to get your home seen by more buyers.

    Get started

    List with your own agent

    Get your home in front of millions of buyers by listing it on Zillow.

    Learn how to do it

    Sell it yourself

    Take full control of how buyers see your home on Zillow by listing For Sale by Owner (FSBO).

    List your home

    What's special

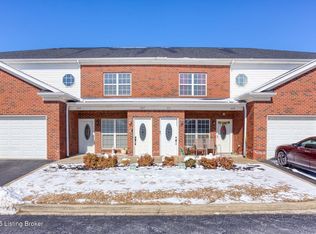
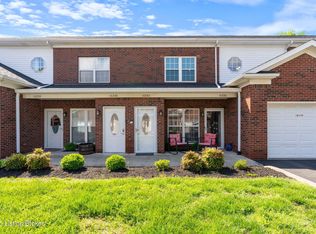
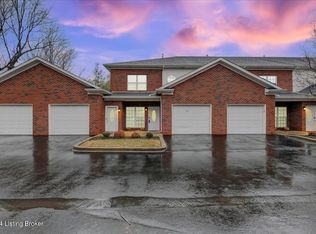
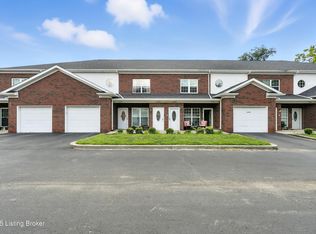
    Are you looking for low maintenance living in a prime location? This spacious, second story condo offers 2 bedrooms, 2 full bathrooms and an attached one car garage - a rare find in Dorsey Village! As you come up the stairs you will notice the open concept of this home where the large great room with cozy gas fireplace opens up to the recently updated eat-in kitchen. There is also a separate formal dining room right off the kitchen which could serve another purpose, such as an office space, if you prefer. Down the hall you will find the large primary en suite with walk-in closet and freshly painted private bath featuring a jacuzzi tub. The second bedroom is also large and includes a walk-in closet as well. Each bedroom offers private access to the serene balcony overlooking a beautiful green space, a great space for your pets to enjoy! All carpet professionally cleaned 7/16/24! Seller is offering a transferrable HSA home warranty through 6/27/25!

    Zillow last checked:

    Listing updated:

    Listed by:

    Anna L Scanzillo,

    Semonin Realtors

    Bought with:

    Christine R Lindsey, 213639

    RE/MAX Properties East

    Source: Metro Search Inc. LLC DBA Apex MLS,MLS#: 1666048MLS Logo

    Facts & features

    Interior

    Bedrooms & bathrooms
    • Bedrooms: 2
    • Bathrooms: 2
    • Full bathrooms: 2
    Primary bedroom
    • Description: Access to balcony, Walk-in Closet
    • Level: First
    Bedroom
    • Description: Access to balcony, Walk-in Closet
    • Level: First
    Primary bathroom
    • Description: Jacuzzi tub
    • Level: First
    Full bathroom
    • Description: Walk-in shower
    • Level: First
    Dining room
    • Description: Off kitchen
    • Level: First
    Kitchen
    • Description: Eat-in, Recently updated
    • Level: First
    Laundry
    • Description: Off kitchen with pocket door
    • Level: First
    Living room
    • Description: Gas Fireplace
    • Level: First
    Heating
    • Forced Air, Natural Gas
    Cooling
    • Central Air
    Appliances
    • Laundry: In Unit
    Features
    • Basement: None
    • Number of fireplaces: 1
    Interior area
    • Total structure area: 1,379
    • Total interior livable area: 1,379 sqft
    • Finished area above ground: 1,379
    • Finished area below ground: 0

    Property

    Parking
    • Total spaces: 1
    • Parking features: Attached, Entry Front
    • Attached garage spaces: 1
    Features
    • Stories: 1
    • Exterior features: Balcony
    Details
    • Parcel number: 371700080340

    Construction

    Type & style
    • Home type: Condo
    • Architectural style: Traditional
    • Property subtype: Condominium
    Materials
    • Brick
    • Roof: Shingle
    Condition
    • Year built: 2005

    Utilities & green energy

    • Sewer: Public Sewer
    • Water: Public

    Community & HOA

    Community
    • Subdivision: Dorsey Village
    HOA
    • Has HOA: Yes
    • Services included: Maintenance Grounds, Sewer, Snow Removal, Trash, Water
    Location
    • Region: Louisville

    Financial & listing details

    • Price per square foot: $174/sqft
    • Date on market: 7/19/2024

    Price history

    DateEventPrice
    8/23/2024Sold$239,999$174/sqft
    Source: Metro Search Inc. LLC DBA Apex MLS #1666048 Report a problem
    7/22/2024Pending sale$239,999$174/sqft
    Source: Metro Search Inc. LLC DBA Apex MLS #1666048 Report a problem
    7/19/2024Listed for sale$239,999+20%$174/sqft
    Source: Metro Search Inc. LLC DBA Apex MLS #1666048 Report a problem
    6/28/2022Sold$200,000+5.3%$145/sqft
    Source: Metro Search Inc. LLC DBA Apex MLS #1612125 Report a problem
    5/16/2022Pending sale$189,900$138/sqft
    Source: Metro Search Inc. LLC DBA Apex MLS #1612125 Report a problem
    5/13/2022Listed for sale$189,900$138/sqft
    Source: Metro Search Inc. LLC DBA Apex MLS #1612125 Report a problem

    Public tax history

    Tax history is unavailable.

    Neighborhood: Blue Ridge Manor

    Nearby schools

    GreatSchools rating
    Get pre-qualified for a loan
    At Zillow Home Loans, we can pre-qualify you in as little as 5 minutes with no impact to your credit score.

    An equal housing lender. NMLS #10287.

    Sell for more on Zillow
    Get a Zillow Showcase℠ listing at no additional cost and you could sell for .
    $250,900
    2% more
    +$5,018
    With Zillow Showcase(estimated)
    $255,918