What a fabulous location to start the New Year! If your resolution is to find the best bang for your buck you've come to the right place. There is not a better value than this meticulous 2nd story condo with oodles of charm and the feeling of privacy and security. Stylish with a hip vibe this condo has been beautifully updated and maintained. Imagine these cold winter nights snuggled in front of your very own gas fireplace. With the flip of a switch your wish will come true! If entertaining is part of your plan, it's the perfect spot. The formal dining room has a contemporary flair with an upgraded chandelier. The classic white kitchen cabinets showcase the upgraded granite and intricate tile work in the backsplash. It's very well laid out for the chef in the family. With lots of counter space there's plenty of room to prep and serve tasty meals! The double size pantry is a real bonus for kitchen storage. There's also space for a casual dining area. The laundry/utility room is located conveniently off the kitchen. There's a spacious hall bath leading to the guest room on the right. The primary bedroom and bath are located to the left on the exterior wall which allows for ultimate privacy since it's an end unit. There are no neighbors to the left! The primary bedroom has access to the private deck for enjoying the outdoors. The primary bathroom has a very large navy vanity with lots of room to spread out! This unit has just the right amount of color to not be boring yet versatile enough to go with any decor. There's beautiful crown molding in the large Great room and formal dining room which is another classic and elegant touch. The entire deck was recently rebuilt. The floors throughout have been updated with Luxury Vinyl Plank in the living areas and new carpet in the bedrooms. All of the windows, including the decorative window, have been replaced and the full view storm door at the entry is a replacement. On these cold days and nights think of the convenience of a private drive and attached garage. You are shielded from all the elements with an entry door right into the first floor foyer. There's another bonus, you have a private trash can that's picked up at the end of your drive. No more taking your trash to a dumpster! It's the little things that make this condo so special! All you need to do is bring your furniture to make it your own! Truly move in ready.
https://dorseyvillage.com for master deed and bylaws
Sold for $244,900
Zillow last checked:
Listing updated:
Bought with:
Paula Weaver, 220679
First Saturday Real Estate
Source: Metro Search Inc. LLC DBA Apex MLS,MLS#: 1678013
Price history
| Date | Event | Price |
|---|---|---|
| 2/24/2025 | Sold | $244,900$179/sqft |
Source:  Metro Search Inc. LLC DBA Apex MLS #1678013 Report a problem Metro Search Inc. LLC DBA Apex MLS #1678013 Report a problem | ||
| 1/29/2025 | Pending sale | $244,900$179/sqft |
Source: Metro Search Inc. LLC DBA Apex MLS #1678013 Report a problem | ||
| 1/23/2025 | Contingent | $244,900$179/sqft |
Source: Metro Search Inc. LLC DBA Apex MLS #1678013 Report a problem | ||
| 1/15/2025 | Listed for sale | $244,900-1.6%$179/sqft |
Source: Metro Search Inc. LLC DBA Apex MLS #1678013 Report a problem | ||
| 11/19/2024 | Listing removed | $248,900$182/sqft |
Source: Metro Search Inc. LLC DBA Apex MLS #1669686 Report a problem | ||
| 11/1/2024 | Price change | $248,900-0.4%$182/sqft |
Source: Metro Search Inc. LLC DBA Apex MLS #1669686 Report a problem | ||
| 9/5/2024 | Listed for sale | $249,900+113.6%$182/sqft |
Source: Metro Search Inc. LLC DBA Apex MLS #1669686 Report a problem | ||
| 9/25/2013 | Sold | $117,000$85/sqft |
Source: Metro Search Inc. LLC DBA Apex MLS #1369823 Report a problem | ||
Nearby homes
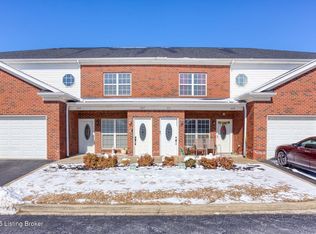
- $235,0002 bd2 ba1.3k sqft207 S Dorsey Ln, Blue Ridge Manor, KY 40223Sold
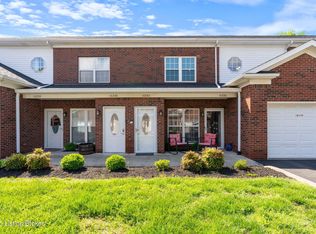
- $245,0002 bd2 ba1.3k sqft10332 Dorsey Village Dr, Louisville, KY 40223Sold
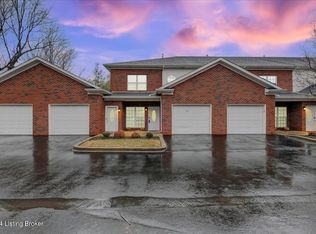
- $250,0002 bd2 ba1.2k sqft10316 Dorsey Village Dr, Louisville, KY 40223Sold
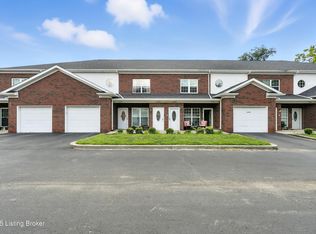
- $224,9002 bd2 ba1.3k sqft10336 Dorsey Village Dr, Blue Ridge Manor, KY 40223Sold


Get pre-qualified for a loan
At Zillow Home Loans, we can pre-qualify you in as little as 5 minutes with no impact to your credit score.An equal housing lender. NMLS #10287.
Sell for more on Zillow
Get a Zillow Showcase℠ listing at no additional cost and you could sell for .
$247,100
2% more
+$4,942
With Zillow Showcase(estimated)
$252,042
