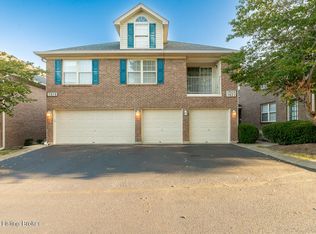
Spacious 2-bedroom, 2-bath condo with attached garage and community pool. Enjoy comfortable, easy living in this spacious and well-appointed 2-bedroom, 2-full bath condo. The inviting layout features a large family room, a kitchen with a convenient breakfast bar, and a separate dining area - perfect for everyday living and entertaining. The generously sized primary bedroom offers a walk-in closet and private ensuite bathroom. Additional features include in-unit laundry, additional storage space and a one-car garage attached for added convenience. Step outside to your private patio overlooking green space, providing a peaceful spot to relax and enjoy the outdoors. Residents also have access to a community swimming pool. Kitchen appliances and washer/dryer stay. With its spacious floor plan, desirable amenities, and close proximity to shopping and restaurants, this condo offers a wonderful place to call home.
For sale
$194,900
9419 Magnolia Ridge Dr Unit 102, Louisville, KY 40291
2beds
1,068sqft
Condominium
Built in 2005
-- sqft lot
$-- Zestimate®
$182/sqft
$-- HOA
What's special
Community poolPrivate ensuite bathroomSeparate dining areaAttached garageAdditional storage spaceLarge family roomSpacious floor plan
- 10 days
- 131
- 2
Zillow last checked:
Listing updated:
Listed by:
Tim L Weihe 502-819-5441,
C. Thieneman REALTORS, LLC,
Michael A Weihe 502-435-2459
Source: Metro Search Inc. LLC DBA Apex MLS,MLS#: 1734153
Facts & features
Interior
Bedrooms & bathrooms
- Bedrooms: 2
- Bathrooms: 2
- Full bathrooms: 2
Primary bedroom
- Level: First
Bedroom
- Level: First
Primary bathroom
- Level: First
Full bathroom
- Level: First
Dining room
- Level: First
Great room
- Level: First
Kitchen
- Level: First
Laundry
- Level: First
Heating
- Natural Gas
Cooling
- Central Air
Appliances
- Laundry: In Unit
Features
- Basement: None
- Has fireplace: No
Interior area
- Total structure area: 1,068
- Total interior livable area: 1,068 sqft
- Finished area above ground: 1,068
- Finished area below ground: 0
Property
Parking
- Total spaces: 1
- Parking features: Attached
- Attached garage spaces: 1
Features
- Stories: 1
- Patio & porch: Patio
- Pool features: Association, Community
Lot
- Features: Level
Details
- Parcel number: 23351394190102
Construction
Type & style
- Home type: Condo
- Architectural style: Other
- Property subtype: Condominium
Materials
- Vinyl Siding, Brick Veneer
- Foundation: Slab
- Roof: Shingle
Condition
- Year built: 2005
Utilities & green energy
- Sewer: Public Sewer
- Water: Public
- Utilities for property: Electricity Connected, Natural Gas Connected
Community & HOA
Community
- Subdivision: Magnolia Ridge
HOA
- Has HOA: Yes
- Amenities included: Clubhouse, Pool
- Services included: Maintenance Grounds, Sewer, Snow Removal, Trash, Water
Location
- Region: Louisville
Financial & listing details
- Price per square foot: $182/sqft
- Tax assessed value: $177,810
- Annual tax amount: $1,443
- Date on market: 11/9/2026
- Electric utility on property: Yes
Estimated market value
Not available
Estimated sales range
Not available
Not available
Price history
| Date | Event | Price |
|---|---|---|
| 11/9/2026 | Listed for sale | $194,900+113%$182/sqft |
Source:  Metro Search Inc. LLC DBA Apex MLS #1734153 Report a problem | ||
| 1/12/2015 | Sold | $91,500-7.6%$86/sqft |
Source: Metro Search Inc. LLC DBA Apex MLS #1401447 Report a problem | ||
| 10/28/2014 | Price change | $99,000-5.3%$93/sqft |
Source: Lenihan Sotheby's International Realty #1401447 Report a problem | ||
| 9/23/2014 | Listed for sale | $104,500-10.9%$98/sqft |
Source: Lenihan Sotheby's International Realty #1401447 Report a problem | ||
| 3/30/2006 | Sold | $117,335$110/sqft |
Source: Public Record Report a problem | ||
Public tax history
| Year | Property taxes | Tax assessment |
|---|---|---|
| 2025 | $1,443 +24.7% | $177,810 +20.6% |
| 2024 | $1,157 -2.8% | $147,380 |
| 2023 | $1,190 -5.8% | $147,380 |
| 2022 | $1,263 +91.9% | $147,380 +59.3% |
| 2021 | $658 +5.1% | $92,500 |
| 2020 | $626 | $92,500 |
| 2019 | $626 +6.5% | $92,500 |
| 2018 | $588 | $92,500 |
| 2017 | $588 -49.9% | $92,500 -21.2% |
| 2013 | $1,173 | $117,340 |
| 2011 | $1,173 | $117,340 |
Find assessor info on the county website
Monthly payment
Est. payment
Payment breakdown
Explore the cost of this home by adjusting the details. Changes won't be saved.Climate risks
Neighborhood: Fern Creek
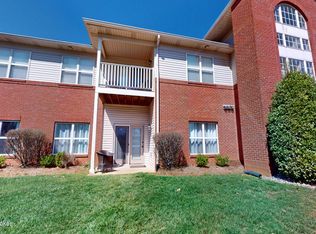
- $200,0002 bd2 ba1.2k sqft9504 Magnolia Ridge Dr UNIT 101, Louisville, KY 40291Sold
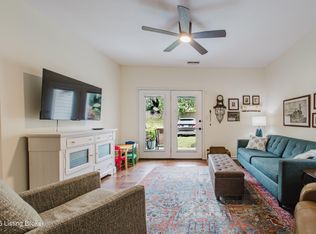
- $208,0002 bd2 ba1.2k sqft9500 Magnolia Ridge Dr UNIT 104, Louisville, KY 40291Sold
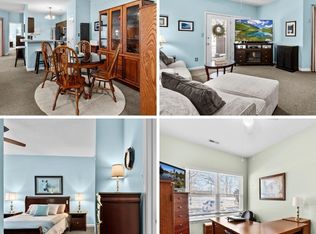
- $198,0002 bd2 ba1.2k sqft9502 Magnolia Ridge Dr UNIT 101, Louisville, KY 40291Sold
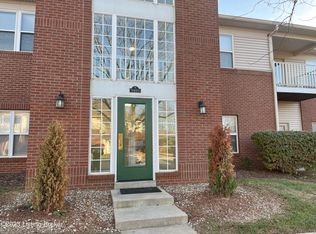
- $180,0002 bd2 ba1.2k sqft9400 Magnolia Ridge Dr UNIT 104, Louisville, KY 40291Sold
Similar homes
- $189,9002 bd2 ba1.1k sqft7921 Grand Cascade Dr, Louisville, KY 40228For Sale
 MLS ID #1729152, Melissa A Klein, Missy Klein Realty. Metro Search Inc. LLC DBA Apex MLS
- $234,9002 bd2 ba1.1k sqft7021 Adeno Way, Louisville, KY 40291For Sale
 MLS ID #1728241, Gwen Carnes, Carnes Real Estate Professionals. Metro Search Inc. LLC DBA Apex MLS
- $184,8002 bd2 ba1k sqft3214 Cheval Way, Jeffersontown, KY 40299For Sale
 MLS ID #1734144, Glenn C Edelen, Edelen & Edelen REALTORS. Metro Search Inc. LLC DBA Apex MLS
- $204,9002 bd2 ba1.1k sqft4901 Crossing Spring Way Unit 101, Louisville, KY 40229For Sale
 MLS ID #1729892, Sheila M Sheehan, Cornerstone Group REALTORS. Metro Search Inc. LLC DBA Apex MLS
- $200,0002 bd2 ba1k sqft8415 Ambrosse Ln Unit 208, Louisville, KY 40299For SaleMLS ID #1726001, Deborah E Thomas, Corporate Services Consultants. Metro Search Inc. LLC DBA Apex MLS
- $193,9002 bd2 ba1k sqft2603 Callery Pl Unit 302, Louisville, KY 40299For SaleMLS ID #1734041, Tommy L Cypert, Realty Advanced. Metro Search Inc. LLC DBA Apex MLS
- $175,0002 bd2 ba928 sqft8421 Elsie Ct, Louisville, KY 40228For SaleMLS ID #1725840, Joseph E Simms, simpler.realestate. Metro Search Inc. LLC DBA Apex MLS
- $210,0003 bd3 ba1.4k sqft12110 Eastbay Ct, Worthington Hills, KY 40245For SaleMLS ID #1734296, Lanay Washington, Infinite Homes Realty. Metro Search Inc. LLC DBA Apex MLS
- $239,9002 bd2 ba1.1k sqft7002 Janes Farm Dr, Louisville, KY 40228For SaleMLS ID #1731075, Martin L Shuck, MLSCO Realty. Metro Search Inc. LLC DBA Apex MLS
- $220,0003 bd1 ba925 sqft6114 Cooper Chapel Rd, Louisville, KY 40229For SaleMLS ID #1734731, Bob Sokoler, simpler.realestate. Metro Search Inc. LLC DBA Apex MLS
- $254,9003 bd2 ba1.1k sqft9709 Williamsborough Ln, Louisville, KY 40291For SaleMLS ID #1731501, Sergio Estrada-Gasca, Americus Realty Group. Metro Search Inc. LLC DBA Apex MLS
- $139,9003 bd2 ba1.2k sqft7008 Wildwood Cir APT 58, Louisville, KY 40291For SaleMLS ID #1729196, Benjamin Weatherholt, United Real Estate Louisville. Metro Search Inc. LLC DBA Apex MLS
- $190,0002 bd2 ba1k sqft331 Piatt Pl Unit 207, Louisville, KY 40223For SaleMLS ID #1728671, Adam Colvin, The Breland Group. Metro Search Inc. LLC DBA Apex MLS
- $201,9892 bd2 ba1.1k sqft503 Forest Park Rd, Louisville, KY 40223For SaleMLS ID #1729265, Todd A Weihe, DREAM J P Pirtle REALTORS. Metro Search Inc. LLC DBA Apex MLS
- $209,0003 bd2 ba1.2k sqft5911 Orville Dr, Louisville, KY 40213For SaleMLS ID #1734119, Jennifer E Nhlekisana, Forman, Jones & Associates REALTORS. Metro Search Inc. LLC DBA Apex MLS
- $192,5003 bd2 ba960 sqft11621 Tazwell Dr, Louisville, KY 40245For SaleMLS ID #1735069, Tommy Lee Gailor, Russ Gailor & Associates. Metro Search Inc. LLC DBA Apex MLS
- $198,9003 bd2 ba1.2k sqft4825 Westmar Ter Unit 202, Louisville, KY 40222For SaleMLS ID #1723325, The Browning Team, Coldwell Banker McMahan. Metro Search Inc. LLC DBA Apex MLS
- $105,0002 bd2 ba938 sqft208 Flanders Ct APT 3, Louisville, KY 40218For SaleMLS ID #1735052, Robert Beavers, Champion Properties. Metro Search Inc. LLC DBA Apex MLS
- $219,9002 bd2 ba1.1k sqft103 Forest Park Rd, Louisville, KY 40223For SaleMLS ID #1725278, Luly Reinhardt, simpler.realestate. Metro Search Inc. LLC DBA Apex MLS
- $185,0002 bd1 ba752 sqft5607 Locust Way, Louisville, KY 40229For SaleMLS ID #1733263, Jani Szukk, Real Estate Go To. Metro Search Inc. LLC DBA Apex MLS
