Welcome to 6114 Cooper Chapel Rd in Louisville, KY 40229. Extensively remodeled from the studs, this 3-bedroom, 1-bath brick home offers 925 finished square feet, an oversized detached two-car garage, and substantial off-street parking. Major improvements include updated flooring, walls, cabinetry, plumbing, and electrical—offering buyers the benefit of extensive improvements already completed. Inside, neutral finishes and wood-look flooring create a clean backdrop throughout the efficient floor plan. The updated kitchen features abundant cabinetry, stainless appliances, tile backsplash, recessed lighting, and adjoining dining space. A spacious utility area adds cabinetry, counter space, a utility sink, laundry area, and convenient access to the backyard. Outside, the detached two-car garage and generous driveway parking add exceptional everyday utility with room for vehicles, storage, hobbies, or workshop space. The brick exterior and manageable yard complete the package. Offered at $230,000, this home combines extensive renovation, three-bedroom functionality, and outstanding garage and parking space at an approachable price point. Schedule your private showing today and see everything 6114 Cooper Chapel has to offer.
For sale
$230,000
6114 Cooper Chapel Rd, Louisville, KY 40229
3beds
975sqft
Single Family Residence
Built in 1964
9,147 Square Feet Lot
$228,200 Zestimate®
$236/sqft
$-- HOA
What's special
Updated flooringLaundry areaAdjoining dining spaceDetached two-car garageBrick exteriorOversized detached two-car garageSubstantial off-street parking
- 1 day
- 149
- 6
Zillow last checked:
Listing updated:
Listed by:
Bob Sokoler 502-376-5483,
simpler.realestate,
Steve Minor
Source: Metro Search Inc. LLC DBA Apex MLS,MLS#: 1728980
Facts & features
Interior
Bedrooms & bathrooms
- Bedrooms: 3
- Bathrooms: 1
- Full bathrooms: 1
Primary bedroom
- Level: First
Bedroom
- Level: First
Bedroom
- Level: First
Full bathroom
- Level: First
Kitchen
- Level: First
Laundry
- Level: First
Living room
- Level: First
Heating
- Forced Air, Natural Gas
Cooling
- Central Air
Features
- Basement: None
- Has fireplace: No
Interior area
- Total structure area: 975
- Total interior livable area: 975 sqft
- Finished area above ground: 975
- Finished area below ground: 0
Property
Parking
- Total spaces: 2
- Parking features: Detached, Driveway
- Garage spaces: 2
- Has uncovered spaces: Yes
Features
- Stories: 1
- Patio & porch: Porch
- Exterior features: None
- Fencing: Chain Link
Lot
- Size: 9,147 Square Feet
- Features: Sidewalk, Cleared, Level
Details
- Additional structures: Garage(s)
- Parcel number: 23092001990000
Construction
Type & style
- Home type: SingleFamily
- Architectural style: Ranch
- Property subtype: Single Family Residence
Materials
- Brick
- Foundation: Crawl Space, Concrete Blk
- Roof: Shingle
Condition
- Year built: 1964
Utilities & green energy
- Sewer: Public Sewer
- Water: Public
- Utilities for property: Natural Gas Connected
Community & HOA
Community
- Subdivision: Maple Grove
HOA
- Has HOA: No
Location
- Region: Louisville
Financial & listing details
- Price per square foot: $236/sqft
- Tax assessed value: $182,670
- Annual tax amount: $2,029
- Date on market: 9/12/2026
Estimated market value
$228,200
$217,000 - $240,000
$1,613/mo
Price history
| Date | Event | Price |
|---|---|---|
| 9/12/2026 | Listed for sale | $230,000+300%$236/sqft |
Source:  Metro Search Inc. LLC DBA Apex MLS #1728980 Report a problem Metro Search Inc. LLC DBA Apex MLS #1728980 Report a problem | ||
| 3/31/1994 | Sold | $57,500$59/sqft |
Source: Agent Provided Report a problem | ||
Public tax history
| Year | Property taxes | Tax assessment |
|---|---|---|
| 2025 | $2,029 +35.1% | $182,670 +38% |
| 2024 | $1,503 -2.8% | $132,380 |
| 2023 | $1,546 -0.3% | $132,380 |
| 2022 | $1,552 +29.8% | $132,380 +40.1% |
| 2021 | $1,195 +7.5% | $94,490 |
| 2020 | $1,112 | $94,490 |
| 2019 | $1,112 +9.9% | $94,490 |
| 2018 | $1,012 | $94,490 |
| 2017 | $1,012 +13% | $94,490 +5.5% |
| 2013 | $896 | $89,550 |
| 2011 | $896 | $89,550 |
| 2010 | $896 | $89,550 |
| 2009 | $896 | $89,550 |
| 2007 | -- | $89,550 +7.6% |
| 2006 | -- | $83,230 |
| 2005 | -- | $83,230 |
| 2004 | -- | $83,230 |
Find assessor info on the county website
Monthly payment
Est. payment
Payment breakdown
Explore the cost of this home by adjusting the details. Changes won't be saved.Climate risks
Neighborhood: Okolona
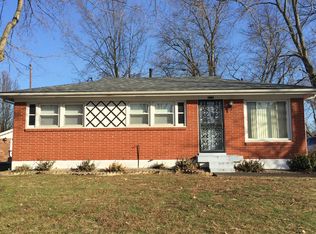
- $219,7003 bd1 ba1k sqft6112 Cooper Chapel Rd, Louisville, KY 40229Off Market
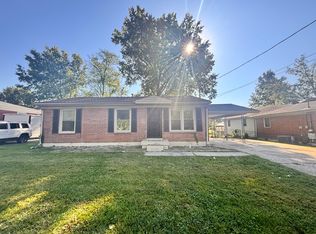
- $206,100-- bd1 ba925 sqft6116 Cooper Chapel Rd, Louisville, KY 40229Off Market
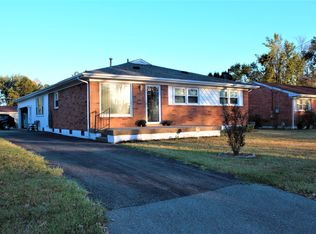
- $209,2003 bd1 ba1.1k sqft6110 Cooper Chapel Rd, Louisville, KY 40229Off Market
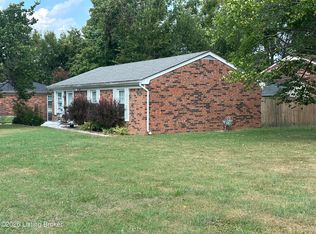
- $246,8003 bd2 ba1.5k sqft6118 Cooper Chapel Rd, Louisville, KY 40229Off Market
Similar homes
- $235,0003 bd2 ba1k sqft10911 Oreland Mill Rd, Louisville, KY 40229For Sale
 MLS ID #1728638, Justin M Clifford, Realty ONE Group River Valley. Metro Search Inc. LLC DBA Apex MLS
 - $270,0003 bd2 ba1.1k sqft8814 Maple Rd, Louisville, KY 40229For Sale
 MLS ID #1728645, Thomas Robbins, United Real Estate Louisville. Metro Search Inc. LLC DBA Apex MLS
 - $215,0004 bd1 ba1.1k sqft10914 Waycross Ave, Louisville, KY 40229For Sale
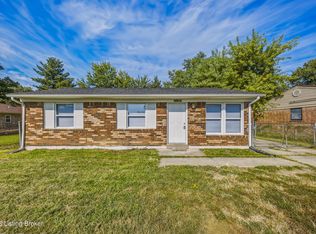 MLS ID #1728755, Paola Morante Escobar, Lifestyl Louisville. Metro Search Inc. LLC DBA Apex MLS
 - $260,0003 bd2 ba1.1k sqft10200 Arbor Oak Dr, Louisville, KY 40229For Sale
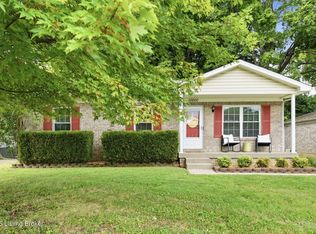 MLS ID #1728788, Wendy Watson, Homepage Realty. Metro Search Inc. LLC DBA Apex MLS
 - $225,0003 bd2 ba1k sqft445 Prairie Dr, Louisville, KY 40229For SaleMLS ID #1728737, Diana Davis, RE/MAX Results. Metro Search Inc. LLC DBA Apex MLS
- $205,0003 bd1 ba925 sqft9716 Titan Dr, Louisville, KY 40229For SaleMLS ID #1727125, Asher Myatt, Torrey Smith Realty Co., LLC. Metro Search Inc. LLC DBA Apex MLS
- $255,0003 bd2 ba1.3k sqft5512 Antle Dr, Louisville, KY 40229For SaleMLS ID #1728869, Ana Sofia Rivera Molina, EXP Realty LLC. Metro Search Inc. LLC DBA Apex MLS
- $225,0003 bd1 ba981 sqft6217 Hackberry Way, Louisville, KY 40229For SaleMLS ID #1722485, Russell S Spencer, simpler.realestate. Metro Search Inc. LLC DBA Apex MLS
- $199,0003 bd1 ba1.1k sqft10903 Lanette Ct, Louisville, KY 40229For SaleMLS ID #1728959, Michael Horstman, At Home Louisville. Metro Search Inc. LLC DBA Apex MLS
- $219,0003 bd1 ba1k sqft921 Blossom Rd, Louisville, KY 40229For SaleMLS ID #1728622, Ron L Yankey, simpler.realestate. Metro Search Inc. LLC DBA Apex MLS
- $219,9993 bd1 ba1k sqft6107 Oakdale Ln, Louisville, KY 40219For SaleMLS ID #1728964, Trevor Gill, simpler.realestate. Metro Search Inc. LLC DBA Apex MLS
- $195,0003 bd1 ba935 sqft9506 Stillridge Pl, Louisville, KY 40229For SaleMLS ID #1728238, Heather L Allen, Genesis Realty LLC. Metro Search Inc. LLC DBA Apex MLS
- $224,9003 bd2 ba1k sqft5710 Midnight Ln, Louisville, KY 40229For SaleMLS ID #1716034, Ben J Bass, THRIVE Realty. Metro Search Inc. LLC DBA Apex MLS
- $227,0003 bd1 ba1k sqft3613 Freedom Way, Louisville, KY 40229For SaleMLS ID #1726804, John A Rahm, simpler.realestate. Metro Search Inc. LLC DBA Apex MLS
- $259,9003 bd2 ba1.1k sqft113 Arbor Trce, Louisville, KY 40229For SaleMLS ID #1728899, Brian Bell, Epique Realty. Metro Search Inc. LLC DBA Apex MLS
- $189,9003 bd1 ba840 sqft305 Melody Ln, Louisville, KY 40229For SaleMLS ID #1728824, Brittany L Thompson, Creekstone Realty. Metro Search Inc. LLC DBA Apex MLS
- $255,0003 bd1 ba1.2k sqft8901 Lantana Dr, Louisville, KY 40229For SaleMLS ID #1727703, Joshua Cooper, Knob & Key Realty, LLC. Metro Search Inc. LLC DBA Apex MLS
- $264,0003 bd2 ba1.1k sqft6108 Mount Washington Rd, Louisville, KY 40229For SaleMLS ID #1728291, Paola Morante Escobar, Lifestyl Louisville. Metro Search Inc. LLC DBA Apex MLS
- $215,0003 bd1 ba1k sqft9114 New Maple Rd, Louisville, KY 40229For SaleMLS ID #1717504, Tracy N French, RE/MAX Premier Properties. Metro Search Inc. LLC DBA Apex MLS
- $260,0003 bd2 ba1.2k sqft10906 Marbado Ct, Louisville, KY 40229For SaleMLS ID #1727890, Michelle Kremer-Bruner, Semonin Realtors. Metro Search Inc. LLC DBA Apex MLS
