Quick possession and move-in ready! Enjoy easy, maintenance-free living in this charming brick patio home in Goins Manor. The monthly fee covers groundskeeping, exterior maintenance, sewer, water, trash, and master insurance, making everyday living wonderfully simple. A courtyard-style entry and surface-level parking welcome you home, with no steps anywhere for convenient one-level living. Inside, the living room flows into an eat-in kitchen with access to a private patio, perfect for enjoying your morning coffee or unwinding outdoors. The primary bedroom features a walk-in closet and en suite full bath, while a second bedroom and convenient half bath with laundry complete the interior. A great opportunity for comfortable, low-maintenance living!
For sale
$175,000
8421 Elsie Ct, Louisville, KY 40228
2beds
928sqft
:
Get pre-qualified$1,217/mo
Condominium
Built in 1997
-- sqft lot
$171,600 Zestimate®
$189/sqft
$-- HOA
What's special
Courtyard-style entryBrick patio homeSurface-level parkingSecond bedroom
- 13 hours |
- 82 |
- 3 |
Zillow last checked:
Listing updated:
Listed by:
Joseph E Simms 502-425-6000,
simpler.realestate,
Melissa Pawley 502-425-6000
Source: Metro Search Inc. LLC DBA Apex MLS,MLS#: 1725840
Facts & features
Interior
Bedrooms & bathrooms
- Bedrooms: 2
- Bathrooms: 2
- Full bathrooms: 1
- 1/2 bathrooms: 1
Primary bedroom
- Level: First
- Area: 157.76
- Dimensions: 11.60 x 13.60
Bedroom
- Level: First
- Area: 125.44
- Dimensions: 11.20 x 11.20
Half bathroom
- Level: First
Full bathroom
- Level: First
Kitchen
- Level: First
- Area: 193.52
- Dimensions: 11.80 x 16.40
Laundry
- Level: First
Living room
- Level: First
- Area: 184.95
- Dimensions: 13.70 x 13.50
Heating
- Forced Air, Natural Gas
Cooling
- Central Air
Features
- Basement: None
- Has fireplace: No
Interior area
- Total structure area: 928
- Total interior livable area: 928 sqft
- Finished area above ground: 928
- Finished area below ground: 0
Property
Parking
- Parking features: Off Street, None
- Has uncovered spaces: Yes
Features
- Stories: 1
- Patio & porch: Patio
- Fencing: None
Lot
- Size: 871 Square Feet
- Features: Level
Details
- Parcel number: 23290784210000
Construction
Type & style
- Home type: Condo
- Architectural style: Ranch
- Property subtype: Condominium
Materials
- Brick Veneer, Brick
- Foundation: Slab
- Roof: Shingle
Condition
- Year built: 1997
Utilities & green energy
- Sewer: Public Sewer
- Water: Public
- Utilities for property: Electricity Connected, Natural Gas Connected
Community & HOA
Community
- Subdivision: Goins Manor
HOA
- Has HOA: Yes
- Services included: Maintenance Grounds, Sewer, Trash, Water
Location
- Region: Louisville
Financial & listing details
- Price per square foot: $189/sqft
- Tax assessed value: $125,280
- Annual tax amount: $904
- Date on market: 8/10/2026
- Electric utility on property: Yes
Estimated market value
$171,600
$163,000 - $180,000
$1,347/mo
Price history
| Date | Event | Price |
|---|---|---|
| 8/10/2026 | Listed for sale | $175,000+119%$189/sqft |
Source:  Metro Search Inc. LLC DBA Apex MLS #1725840 Report a problem Metro Search Inc. LLC DBA Apex MLS #1725840 Report a problem | ||
| 7/28/1997 | Sold | $79,900$86/sqft |
Source: Agent Provided Report a problem | ||
Public tax history
| Year | Property taxes | Tax assessment |
|---|---|---|
| 2024 | $904 -2.8% | $125,280 |
| 2023 | $930 -7.2% | $125,280 |
| 2022 | $1,002 +53.9% | $125,280 +36.9% |
| 2021 | $651 +5% | $91,520 |
| 2020 | $620 | $91,520 |
| 2019 | $620 +7.4% | $91,520 |
| 2018 | $577 | $91,520 |
| 2017 | $577 -36.9% | $91,520 |
| 2013 | $915 | $91,520 |
| 2011 | $915 | $91,520 |
| 2010 | $915 | $91,520 |
| 2009 | $915 | $91,520 |
| 2007 | -- | $91,520 |
| 2006 | -- | $91,520 +2.2% |
| 2005 | -- | $89,550 |
| 2004 | -- | $89,550 |
Find assessor info on the county website
Monthly payment
Est. payment
Payment breakdown
Explore the cost of this home by adjusting the details. Changes won't be saved.Climate risks
Neighborhood: Highview
Nearby schools
GreatSchools rating
- 5/10Luhr Elementary SchoolGrades: K-5Distance: 1 mi
- 3/10Marion C. Moore SchoolGrades: 6-12Distance: 1.1 mi
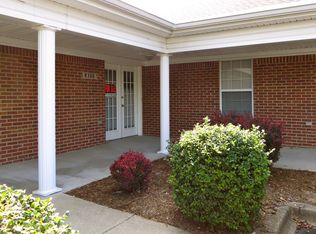
- $175,0002 bd2 ba1k sqft8306 Juanita Goins Ct, Louisville, KY 40228Off Market
- $174,3003 bd1 ba1k sqft8306 Juanita Goins Ct #8306, Louisville, KY 40228Off Market
- $150,0002 bd2 ba959 sqft8301 Juanita Goins Ct, Louisville, KY 40228Sold

- $160,0002 bd2 ba1k sqft8317 Juanita Goins Ct, Louisville, KY 40228Sold

- $177,8002 bd2 ba1.1k sqft8409 Elsie Ct, Louisville, KY 40228Off Market
- $153,9002 bd2 ba903 sqft8125 Arthur Goins Blvd, Louisville, KY 40228Sold
- $160,0002 bd2 ba900 sqft8411 Elsie Ct, Louisville, KY 40228Sold
- $176,4002 bd2 ba1k sqft8401 Elsie Ct, Louisville, KY 40228Off Market
A local agent can set up tours, give advice and negotiate with sellers.
Similar homes
- $165,5003 bd2 ba1.2k sqft6737 Vandre Ave, Louisville, KY 40228For Sale
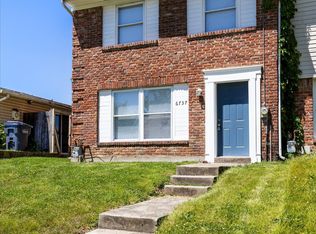
 MLS ID #1725662, Jordan Pearl, EXP Realty LLC. Metro Search Inc. LLC DBA Apex MLS
 - $205,0002 bd2 ba1k sqft7200 Briscoe Vista Way, Louisville, KY 40228For Sale
 MLS ID #1721672, Jon D Ferriell, OPTL Realty. Metro Search Inc. LLC DBA Apex MLS
 - $150,0002 bd2 ba965 sqft8319 Damascus Cir, Louisville, KY 40228For Sale
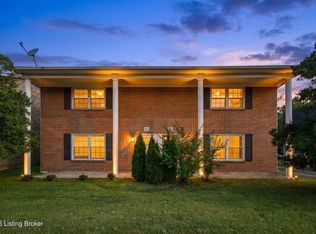 MLS ID #1724928, Miriam C Castano Reyes, ZHomes Real Estate. Metro Search Inc. LLC DBA Apex MLS
 - $200,0002 bd2 ba1k sqft6505 Renate Rd, Louisville, KY 40291For Sale
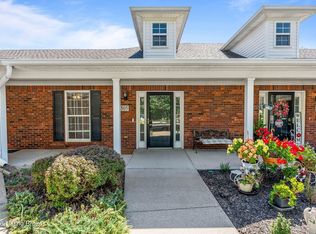 MLS ID #1724678, Greg Taylor, Trueblood Real Estate. Metro Search Inc. LLC DBA Apex MLS
 - $191,9002 bd2 ba1.1k sqft9514 Rustling Tree Way Unit 201, Louisville, KY 40291For SaleMLS ID #1722916, Joe K Bradshaw, simpler.realestate. Metro Search Inc. LLC DBA Apex MLS
- $125,0002 bd1 ba788 sqft8101 Wendamoor Dr APT 28, Louisville, KY 40228For SaleMLS ID #1725238, James Peterworth, Kentucky Select Properties. Metro Search Inc. LLC DBA Apex MLS
- $229,0002 bd2 ba1.2k sqft7630 Stovall Pl, Louisville, KY 40228For SaleMLS ID #1725071, Julie M Dulaney, Real Estate Unlimited. Metro Search Inc. LLC DBA Apex MLS
- $185,0003 bd2 ba1.2k sqft6743 Vandre Ave, Louisville, KY 40228For SaleMLS ID #1721930, Ben Biery, Family Realty LLC. Metro Search Inc. LLC DBA Apex MLS
- $189,9002 bd2 ba1k sqft9502 Magnolia Ridge Dr Unit 103, Louisville, KY 40291For SaleMLS ID #1715062, Connie McGhee, Century 21 Advantage Plus. Metro Search Inc. LLC DBA Apex MLS
- $179,9002 bd2 ba1k sqft6516 Brook Bend Way Unit 133, Louisville, KY 40229For SaleMLS ID #1723172, Josh Arthurs, Semonin Realtors. Metro Search Inc. LLC DBA Apex MLS
- $218,0002 bd2 ba1.1k sqft7320 Fox Hollow Way, Louisville, KY 40228For SaleMLS ID #1721319, Morgan Bowling, Collective Roots Agency. Metro Search Inc. LLC DBA Apex MLS
- $185,0002 bd3 ba1.2k sqft2969 Six Mile Ln, Louisville, KY 40220For SaleMLS ID #1725387, Allison N Head, Mayer REALTORS. Metro Search Inc. LLC DBA Apex MLS
- $169,2002 bd2 ba1.1k sqft6517 Brook Bend Way Unit 231, Louisville, KY 40229Off Market
- $--2 bd2 ba1.1k sqft6500 Brook Bend Way Unit 106, Louisville, KY 40229AuctionServiceLink Auction
- $245,0002 bd2 ba1.2k sqft7023 Adeno Way, Louisville, KY 40291For SaleMLS ID #1725910, Bob Sokoler, simpler.realestate. Metro Search Inc. LLC DBA Apex MLS
- $194,5002 bd2 ba1k sqft8413 Ambrosse Ln Unit 310, Louisville, KY 40299For SaleMLS ID #1724052, Abby Kalmey, Homepage Realty. Metro Search Inc. LLC DBA Apex MLS
- $198,5003 bd2 ba1k sqft9901 Lindsey Springs Way Unit 204, Louisville, KY 40291For Sale By Owner
- $210,0002 bd2 ba1.2k sqft8509 Applegate Village Dr, Louisville, KY 40219For SaleMLS ID #1721593, Kipp Karpinsky, The Agency Louisville. Metro Search Inc. LLC DBA Apex MLS
- $229,9002 bd2 ba1.1k sqft4901 Crossing Spring Way Unit 101, Louisville, KY 40229For SaleMLS ID #1724704, Sheila M Sheehan, Cornerstone Group REALTORS. Metro Search Inc. LLC DBA Apex MLS
- $215,0002 bd1 ba1k sqft6206 Beulah Church Rd, Louisville, KY 40228For SaleMLS ID #1722063, Amy Johnston, 1 Percent Lists Purple Door. Metro Search Inc. LLC DBA Apex MLS
