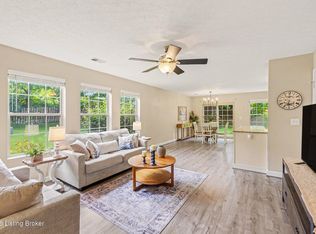
Wonderful single-story patio home in Stovall Place. No Steps! You will love the community and the welcoming covered front porch with rocking chairs for relaxing and enjoying at any time of day. Over $23,000 in updates since June 2026!! Enter into the living room, and you will see the immediate improvements. Fresh paint and new LVP flooring throughout the home. Trey ceiling, new fixtures; you will love how bright and spacious every room is. The kitchen cabinets are beautiful, with a new granite countertop, an undermount sink, and new appliances just installed, too! (Refrigerator, range/oven, microwave, and dishwasher) This eat-in kitchen also offers a pantry along with ample cabinets. The laundry room with a utility sink also has shelving for some storage space.The family room at the back of the home will be a loved area by all. Great entertainment space that leads to the privacy-fence-enclosed patio. New back door storm door just installed. A half bathroom in the hallway has new tile flooring, an updated vanity top, and a new toilet. Bedroom 1 is very spacious and has a double-door large closet. Bedroom 2, the primary bedroom, has a large walk-in closet. The full bathroom has new tile flooring, an updated vanity top, and a new toilet too! Reach out and see this one before it is sold! Great neighborhood, convenient location, and move-in ready!
Coming soon
$229,000
7630 Stovall Pl, Louisville, KY 40228
2beds
1,208sqft
:
Get pre-qualified$1,563/mo
Condominium
Built in 1999
-- sqft lot
$194,600 Zestimate®
$190/sqft
$-- HOA
What's special
- 1 day |
- 54 |
- 3 |
Zillow last checked:
Listing updated:
Listed by:
Julie M Dulaney 502-593-2929,
Real Estate Unlimited
Source: Metro Search Inc. LLC DBA Apex MLS,MLS#: 1725071
Facts & features
Interior
Bedrooms & bathrooms
- Bedrooms: 2
- Bathrooms: 2
- Full bathrooms: 2
Bedroom
- Description: Primary with large Walk-in closet, New LVP floor
- Level: First
Bedroom
- Description: Nice with a double-door closet
- Level: First
Full bathroom
- Description: New vanity top and toilet, new tile floor
- Level: First
Half bathroom
- Description: New tile floor, vanity top, and toilet
- Level: First
Family room
- Description: New LVP Floor, door to patio, new storm door
- Level: First
Kitchen
- Description: New Granite countertop, pantry, new sink, new LVP Floor, eat-in area
- Level: First
Laundry
- Description: with shelving and utility sink
- Level: First
Living room
- Description: New LVP Floor, Trey ceiling
- Level: First
Heating
- Forced Air
Cooling
- Central Air
Features
- Basement: None
- Has fireplace: No
Interior area
- Total structure area: 1,208
- Total interior livable area: 1,208 sqft
- Finished area above ground: 1,208
- Finished area below ground: 0
Property
Parking
- Parking features: Off Street, None
- Has uncovered spaces: Yes
Features
- Stories: 1
- Patio & porch: Patio, Porch
- Fencing: Privacy,Wood
Lot
- Features: Sidewalk
Details
- Parcel number: 23318176300000
Construction
Type & style
- Home type: Condo
- Architectural style: Ranch
- Property subtype: Condominium
Materials
- Brick
- Foundation: Concrete Perimeter
- Roof: Shingle
Condition
- Year built: 1999
Utilities & green energy
- Sewer: Public Sewer
- Water: Public
- Utilities for property: Electricity Connected
Community & HOA
Community
- Subdivision: Stovall Pl
HOA
- Has HOA: Yes
- Services included: Maintenance Grounds, Sewer, Snow Removal, Trash, Water
Location
- Region: Louisville
Financial & listing details
- Price per square foot: $190/sqft
- Tax assessed value: $144,960
- Annual tax amount: $1,129
- Date on market: 7/31/2026
- Electric utility on property: Yes
Estimated market value
$194,600
$183,000 - $206,000
$1,485/mo
Price history
| Date | Event | Price |
|---|---|---|
| 10/2/2006 | Sold | $116,000$96/sqft |
Source: Public Record Report a problem | ||
Public tax history
| Year | Property taxes | Tax assessment |
|---|---|---|
| 2024 | $1,129 -33.9% | $144,960 |
| 2023 | $1,708 -0.3% | $144,960 |
| 2022 | $1,713 +15.9% | $144,960 +25% |
| 2021 | $1,479 +7.4% | $116,000 |
| 2020 | $1,377 | $116,000 |
| 2019 | $1,377 +10.9% | $116,000 |
| 2018 | $1,242 | $116,000 |
| 2017 | $1,242 +7.1% | $116,000 |
| 2013 | $1,160 | $116,000 |
| 2011 | $1,160 | $116,000 |
| 2010 | $1,160 | $116,000 |
| 2009 | $1,160 | $116,000 |
| 2007 | -- | $116,000 +0.4% |
| 2006 | -- | $115,500 +3.2% |
| 2005 | -- | $111,900 |
| 2004 | -- | $111,900 |
Find assessor info on the county website
Monthly payment
Est. payment
Payment breakdown
Explore the cost of this home by adjusting the details. Changes won't be saved.Climate risks
Neighborhood: Highview
Nearby schools
GreatSchools rating
- 5/10Luhr Elementary SchoolGrades: K-5Distance: 0.4 mi
- 3/10Marion C. Moore SchoolGrades: 6-12Distance: 0.8 mi
- $166,0002 bd2 ba891 sqft7711 Stovall Pl, Louisville, KY 40228Sold

- $190,0002 bd2 ba990 sqft7616 Stovall Pl, Louisville, KY 40228Sold

- $195,0002 bd2 ba1.2k sqft7950 Stovall Ct, Louisville, KY 40228Sold

- $168,9712 bd2 ba933 sqft7619 Stovall Pl, Louisville, KY 40228Sold

- $211,8002 bd2 ba1.2k sqft7941 Stovall Ct, Louisville, KY 40228Off Market
- $207,5002 bd2 ba1.3k sqft7622 Stovall Pl, Louisville, KY 40228Sold
- $169,9002 bd2 ba900 sqft7638 Stovall Pl, Louisville, KY 40228Sold
- $154,9002 bd2 ba902 sqft7914 Stovall Ct, Louisville, KY 40228Sold
A local agent can set up tours, give advice and negotiate with sellers.
Similar homes
- $199,0002 bd2 ba1.1k sqft7230 Briscoe Vista Way, Louisville, KY 40228For Sale

 MLS ID #1724660, Shaun S Wallace, 1 Percent Lists Purple Door. Metro Search Inc. LLC DBA Apex MLS
 - $225,0003 bd3 ba1.6k sqft8622 Grand Neptune Dr, Louisville, KY 40228For Sale
 MLS ID #1721933, Jimmy Welch Team, Keller Williams Collective. Metro Search Inc. LLC DBA Apex MLS
 - $218,0002 bd2 ba1.1k sqft7320 Fox Hollow Way, Louisville, KY 40228For Sale
 MLS ID #1721319, Morgan Bowling, Collective Roots Agency. Metro Search Inc. LLC DBA Apex MLS
 - $205,0002 bd2 ba1k sqft7200 Briscoe Vista Way, Louisville, KY 40228For Sale
 MLS ID #1721672, Jon D Ferriell, OPTL Realty. Metro Search Inc. LLC DBA Apex MLS
 - $245,0003 bd3 ba1.5k sqft6311 Cottage Field Cir, Louisville, KY 40218For SaleMLS ID #1725085, Robert P Buckler, United Real Estate Louisville. Metro Search Inc. LLC DBA Apex MLS
- $150,0002 bd2 ba965 sqft8319 Damascus Cir, Louisville, KY 40228For SaleMLS ID #1724928, Miriam C Castano Reyes, ZHomes Real Estate. Metro Search Inc. LLC DBA Apex MLS
- $228,5003 bd3 ba1.6k sqft8601 Grand Neptune Dr, Louisville, KY 40228For SaleMLS ID #1715186, Emily Sackella, United Real Estate Louisville. Metro Search Inc. LLC DBA Apex MLS
- $200,0002 bd2 ba1k sqft6505 Renate Rd, Louisville, KY 40291For SaleMLS ID #1724678, Greg Taylor, Trueblood Real Estate. Metro Search Inc. LLC DBA Apex MLS
- $219,9003 bd2 ba1.7k sqft1231 Lipps Ln, Louisville, KY 40219For SaleMLS ID #1724942, Barry Queen, Red Edge Realty. Metro Search Inc. LLC DBA Apex MLS
- $225,0003 bd2 ba1.1k sqft8420 Damascus Cir, Louisville, KY 40228For SaleMLS ID #1715257, Michael N Hayes, Bob Hayes Realty Company. Metro Search Inc. LLC DBA Apex MLS
- $191,9002 bd2 ba1.1k sqft9514 Rustling Tree Way Unit 201, Louisville, KY 40291For SaleMLS ID #1722916, Joe K Bradshaw, simpler.realestate. Metro Search Inc. LLC DBA Apex MLS
- $227,4003 bd1 ba1k sqft6812 Nalery Way, Louisville, KY 40228For SaleMLS ID #1722363, Julian Paul, Exit Realty Home Front. Metro Search Inc. LLC DBA Apex MLS
- $229,9003 bd1 ba1k sqft7709 Rochelle Rd, Louisville, KY 40228For SaleMLS ID #1722270, Lisa M Johnson, United Real Estate Louisville. Metro Search Inc. LLC DBA Apex MLS
- $215,0003 bd1 ba1.1k sqft7903 Grenelle Dr, Louisville, KY 40228For SaleMLS ID #1722313, Shaun S Wallace, 1 Percent Lists Purple Door. Metro Search Inc. LLC DBA Apex MLS
- $215,0002 bd1 ba1k sqft6206 Beulah Church Rd, Louisville, KY 40228For SaleMLS ID #1722063, Amy Johnston, 1 Percent Lists Purple Door. Metro Search Inc. LLC DBA Apex MLS
- $200,0003 bd2 ba1.7k sqft7316 Brook Meadow Dr, Louisville, KY 40228AuctionXome
- $284,9002 bd2 ba1.5k sqft3910 Village Green Dr, Louisville, KY 40299For SaleMLS ID #1724979, The Beckman Group, Lenihan Sotheby's Int'l Realty. Metro Search Inc. LLC DBA Apex MLS
- $260,0002 bd2 ba1.2k sqft3807 Greenhurst Dr, Louisville, KY 40299For SaleMLS ID #1724236, Christa R Richmond, Homepage Realty. Metro Search Inc. LLC DBA Apex MLS
- $249,9003 bd2 ba1.3k sqft6600 Renate Rd, Louisville, KY 40291For SaleMLS ID #1724496, Lisa K York, Mayer REALTORS. Metro Search Inc. LLC DBA Apex MLS
- $273,9503 bd2 ba1.3k sqft5902 Bucks Ln, Louisville, KY 40291For SaleMLS ID #1725004, Daryl A Hibbs, Real Estate Pros of Kentucky. Metro Search Inc. LLC DBA Apex MLS
