Welcome to this beautifully maintained patio home in the highly sought-after Greenhurst community, ideally situated just off Hurstbourne Lane. Offering approximately 1,560 square feet of thoughtfully designed living space, this exceptional residence combines timeless style, everyday comfort, and low-maintenance living. Owned by just two owners over the past 28 years, the home reflects meticulous care throughout. The spacious floor plan features 2 generously sized bedrooms, each with a private ensuite bath and expansive walk-in closet, creating an ideal layout for both homeowners and guests. The dramatic great room features soaring vaulted ceilings and a warm gas-log fireplace, creating an inviting setting for relaxing or entertaining. An adjoining all-season sunroom provides a tranquil retreat filled with natural light and views of the surrounding landscape. The well-appointed eat-in kitchen features updated cabinetry, granite countertops, abundant workspace, and a separate dining area designed for both casual meals and formal gatherings. A conveniently located laundry room offers direct access to the attached two-car garage. Greenhurst offers an exceptional lifestyle with amenities that include a clubhouse, swimming pool, walking trails, and tennis courts. Its prime location places shopping, dining, parks, and everyday conveniences just minutes away, making it one of Louisville's most desirable patio home communities.
Pending
$284,900
3910 Village Green Dr, Louisville, KY 40299
2beds
1,560sqft
Condominium
Built in 1996
-- sqft lot
$-- Zestimate®
$183/sqft
$-- HOA
What's special
Warm gas-log fireplacePrivate ensuite bathWell-appointed eat-in kitchenUpdated cabinetryAttached two-car garageSpacious floor planDramatic great room
- 19 days |
- 419 |
- 24 |
Likely to sell faster than
Zillow last checked:
Listing updated:
Listed by:
The Beckman Group 502-298-9961,
Lenihan Sotheby's Int'l Realty
Source: Metro Search Inc. LLC DBA Apex MLS,MLS#: 1724979
Facts & features
Interior
Bedrooms & bathrooms
- Bedrooms: 2
- Bathrooms: 2
- Full bathrooms: 2
Bedroom
- Level: First
Bedroom
- Level: First
Full bathroom
- Level: First
Full bathroom
- Level: First
Dining room
- Level: First
Kitchen
- Level: First
Laundry
- Level: First
Living room
- Level: First
Sun room
- Level: First
Heating
- Forced Air, Natural Gas
Cooling
- Wall/Window Unit(s), Central Air
Appliances
- Laundry: In Unit
Features
- Basement: None
- Number of fireplaces: 1
Interior area
- Total structure area: 1,560
- Total interior livable area: 1,560 sqft
- Finished area above ground: 1,560
- Finished area below ground: 0
Property
Parking
- Total spaces: 2
- Parking features: Attached, Entry Front
- Attached garage spaces: 2
Features
- Stories: 1
- Patio & porch: Enclosed
- Pool features: Association, Community
- Fencing: None
Lot
- Features: Dead End
Details
- Parcel number: 268303600000
Construction
Type & style
- Home type: Condo
- Architectural style: Ranch
- Property subtype: Condominium
Materials
- Wood Frame, Brick Veneer
- Foundation: Slab
- Roof: Shingle
Condition
- Year built: 1996
Utilities & green energy
- Sewer: Public Sewer
- Water: Public
- Utilities for property: Electricity Connected, Natural Gas Connected
Community & HOA
Community
- Subdivision: Greenhurst Cond
HOA
- Has HOA: Yes
- Amenities included: Clubhouse, Fitness Center, Pool
- Services included: Maintenance Grounds, Sewer, Snow Removal, Trash, Water
Location
- Region: Louisville
Financial & listing details
- Price per square foot: $183/sqft
- Tax assessed value: $249,500
- Annual tax amount: $2,287
- Date on market: 7/31/2026
- Electric utility on property: Yes
Estimated market value
Not available
Estimated sales range
Not available
Not available
Price history
| Date | Event | Price |
|---|---|---|
| 8/19/2026 | Pending sale | $284,900$183/sqft |
Source:  Metro Search Inc. LLC DBA Apex MLS #1724979 Report a problem Metro Search Inc. LLC DBA Apex MLS #1724979 Report a problem | ||
| 8/6/2026 | Contingent | $284,900$183/sqft |
Source: Metro Search Inc. LLC DBA Apex MLS #1724979 Report a problem | ||
| 7/31/2026 | Listed for sale | $284,900+14.2%$183/sqft |
Source: Metro Search Inc. LLC DBA Apex MLS #1724979 Report a problem | ||
| 4/27/2022 | Sold | $249,500$160/sqft |
Source: Metro Search Inc. LLC DBA Apex MLS #1608214 Report a problem | ||
| 4/27/2022 | Pending sale | $249,500$160/sqft |
Source: Metro Search Inc. LLC DBA Apex MLS #1608214 Report a problem | ||
| 3/27/2022 | Contingent | $249,500$160/sqft |
Source: Metro Search Inc. LLC DBA Apex MLS #1608214 Report a problem | ||
| 3/24/2022 | Listed for sale | $249,500+91.9%$160/sqft |
Source: Metro Search Inc. LLC DBA Apex MLS #1608214 Report a problem | ||
| 2/23/1998 | Sold | $130,000$83/sqft |
Source: Agent Provided Report a problem | ||
Public tax history
| Year | Property taxes | Tax assessment |
|---|---|---|
| 2025 | $2,287 -0.8% | $249,500 |
| 2024 | $2,306 -2.8% | $249,500 |
| 2023 | $2,373 +86.4% | $249,500 +65.2% |
| 2022 | $1,273 -7.5% | $151,000 |
| 2021 | $1,376 +6.5% | $151,000 |
| 2020 | $1,292 | $151,000 |
| 2019 | $1,292 +1.7% | $151,000 |
| 2018 | $1,271 | $151,000 |
| 2017 | $1,271 -10.4% | $151,000 +6.5% |
| 2013 | $1,418 | $141,750 |
| 2011 | $1,418 | $141,750 |
| 2010 | $1,418 | $141,750 |
| 2009 | $1,418 | $141,750 |
| 2007 | -- | $141,750 |
Find assessor info on the county website
Monthly payment
Est. payment
Payment breakdown
Explore the cost of this home by adjusting the details. Changes won't be saved.Climate risks
Neighborhood: Jeffersontown
Nearby schools
GreatSchools rating
- 3/10Watterson Elementary SchoolGrades: K-5Distance: 1.1 mi
- 3/10Ramsey Middle SchoolGrades: 6-8Distance: 4.4 mi
- 2/10Jeffersontown High SchoolGrades: 9-12Distance: 1.5 mi
- $---- bd-- ba-- sqft3900 Village Green Dr, Louisville, KY 40299Off Market
- $281,300-- bd1 ba1.5k sqft3900 Village Green Dr #37C, Louisville, KY 40299Off Market
- $261,0002 bd2 ba1.3k sqft3806 Village Green Dr, Louisville, KY 40299Sold
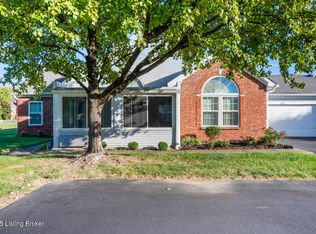
- $285,100-- bd2 ba1.5k sqft3923 Village Green Dr, Louisville, KY 40299Off Market
- $266,900-- bd1 ba1.3k sqft3921 Village Green Dr, Louisville, KY 40299Off Market
- $278,9002 bd2 ba1.3k sqft3925 Village Green Dr, Louisville, KY 40299Off Market
- $282,100-- bd1 ba1.5k sqft3919 Village Green Dr, Louisville, KY 40299Off Market
- $289,0002 bd1 ba1.5k sqft3927 Village Green Dr, Louisville, KY 40299Off Market
A local agent can set up tours, give advice and negotiate with sellers.
Similar homes
- $265,0002 bd2 ba1.5k sqft8903 Stara Way, Jeffersontown, KY 40299For Sale
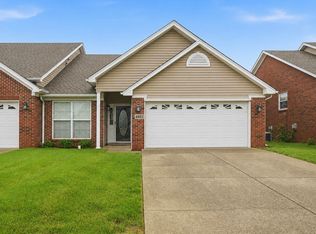
 MLS ID #1720416, Carrie King, Homepage Realty. Metro Search Inc. LLC DBA Apex MLS
 - $239,9992 bd2 ba1k sqft8510 Ambrosse Ln Unit 207, Louisville, KY 40299For Sale
 MLS ID #1722473, Brandie D Underwood, Homepage Realty. Metro Search Inc. LLC DBA Apex MLS
 - $269,9003 bd3 ba1.8k sqft10450 Monticello Forest Cir, Jeffersontown, KY 40299For Sale
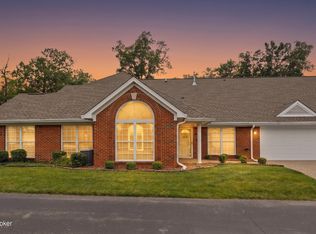 MLS ID #1722994, Cameron Schanie, Premier Homes Realty. Metro Search Inc. LLC DBA Apex MLS
 - $299,9003 bd2 ba1.5k sqft3604 Ethelwood Dr, Jeffersontown, KY 40299For Sale
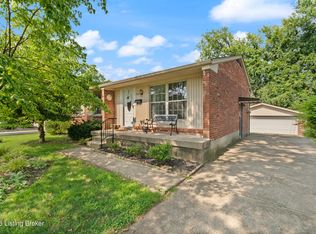 MLS ID #1724944, Carol A Pike, At Home Louisville. Metro Search Inc. LLC DBA Apex MLS
 - $194,5002 bd2 ba1k sqft8413 Ambrosse Ln Unit 310, Louisville, KY 40299For SaleMLS ID #1724052, Abby Kalmey, Homepage Realty. Metro Search Inc. LLC DBA Apex MLS
- $315,0004 bd3 ba1.9k sqft2109 Bridlewood Dr, Louisville, KY 40299For SaleMLS ID #1725783, Stephanie M Shacklette, Six Degrees Real Estate, LLC. Metro Search Inc. LLC DBA Apex MLS
- $289,9502 bd2 ba1.4k sqft10602 Avenel Ct, Louisville, KY 40291For SaleMLS ID #1725694, Steve Canfield, Canfield Realty Group, LLC. Metro Search Inc. LLC DBA Apex MLS
- $319,0003 bd3 ba1.6k sqft10201 Bayport Rd, Jeffersontown, KY 40299For SaleMLS ID #1726264, The Jake Wardrip Realty Group, Homepage Realty. Metro Search Inc. LLC DBA Apex MLS
- $215,0002 bd2 ba1.3k sqft2706 Bradford Commons Dr Unit 202, Louisville, KY 40299For SaleMLS ID #1726344, L. Michael Mudd, Homepage Realty. Metro Search Inc. LLC DBA Apex MLS
- $295,0003 bd2 ba1.2k sqft7217 Meadow Ridge Dr, Louisville, KY 40218For SaleMLS ID #1719002, Tracy N French, RE/MAX Premier Properties. Metro Search Inc. LLC DBA Apex MLS
- $240,0002 bd2 ba1.2k sqft10546 Monticello Forest Cir, Louisville, KY 40299For SaleMLS ID #1716178, Sean S Williams, RE/MAX Premier Properties. Metro Search Inc. LLC DBA Apex MLS
- $319,2003 bd2 ba1.6k sqft7406 Covey Pl, Louisville, KY 40291For SaleMLS ID #1726202, Dan T McMillan, The West Group REALTORS. Metro Search Inc. LLC DBA Apex MLS
- $320,0004 bd3 ba1.7k sqft3716 Longview Rd, Jeffersontown, KY 40299For SaleMLS ID #1717386, Elizabeth Monarch, EXP Realty LLC. Metro Search Inc. LLC DBA Apex MLS
- $320,0003 bd2 ba1.3k sqft10305 Vantage Rd, Jeffersontown, KY 40299For SaleMLS ID #1719499, Dee Amber Anderson, Lenihan Sotheby's Int'l Realty. Metro Search Inc. LLC DBA Apex MLS
- $189,9002 bd2 ba1.1k sqft9514 Rustling Tree Way Unit 201, Louisville, KY 40291For SaleMLS ID #1722916, Joe K Bradshaw, simpler.realestate. Metro Search Inc. LLC DBA Apex MLS
- $229,9002 bd2 ba1.1k sqft10018 Chenoweth Vista Way, Louisville, KY 40299For SaleMLS ID #1726019, Beth A Heil, Preferred Realty Companies LLC. Metro Search Inc. LLC DBA Apex MLS
- $295,0003 bd3 ba1.5k sqft6030 Woodhaven Place Cir, Louisville, KY 40228For SaleMLS ID #1725494, Trevor Gill, simpler.realestate. Metro Search Inc. LLC DBA Apex MLS
- $287,0003 bd2 ba1.5k sqft6211 Lynnchester Dr, Louisville, KY 40219For SaleMLS ID #1725766, Kirsten L Burden, RE/MAX Results. Metro Search Inc. LLC DBA Apex MLS
- $212,0002 bd2 ba1.1k sqft7250 Briscoe Vista Way, Louisville, KY 40228For SaleMLS ID #1726277, John A Rahm, simpler.realestate. Metro Search Inc. LLC DBA Apex MLS
- $285,0003 bd2 ba1.5k sqft4223 Southern Farm Blvd, Louisville, KY 40216For SaleMLS ID #1726356, Meredeth Holliger, simpler.realestate. Metro Search Inc. LLC DBA Apex MLS
